Horse lovers dream! Property is turn key for your animals! Located at the end of a quiet country lane is this clean, 4 bed 2.25 bath 3400+ sf home on 15 acres (zoned Ra5)! Property is fenced for horses and features a 5 stall barn with hay loft and drop feeding, 120 X 240 outdoor arena, loafing shed for pastured livestock, 4 bay equipment shed, & greenhouse. Upon entering the home, you are greeted by an expansive living room with a wall of south-facing windows warmed by a wood burning fireplace insert. Home features two hot water tanks, a newer heating system, new roof, new interior paint, huge bedrooms & huge upstairs bonus room with attic access to a massive storage area! So much to enjoy at this move-in ready mini farm with endless possibilities, and the potential to divide into 3 parcels in the future!
Active
Listed by: KW Mountains to Sound Realty • Tom Kittelman • 253-350-9180
$1,349,900
41328 305th Avenue SE, Enumclaw, WA 98022
4beds
3,460sqft
Single Family Residence
Built in 1977
15 Acres Lot
$1,292,100 Zestimate®
$390/sqft
$-- HOA
What's special
Wood burning fireplace insertFenced for horsesHuge bedroomsWall of south-facing windowsMassive storage areaNewer heating systemNew roof
- --
- on Zillow
- 483
- views
- 59
- saves
Zillow last checked:
Listing updated:
Listed by:
Tom Kittelman 253-350-9180 sellhouses@comcast.net,
KW Mountains to Sound Realty,
Laurie A Kittelman 253-350-2686,
KW Mountains to Sound Realty
Source: NWMLS as distributed by MLS GRID,MLS#: 2582211
Facts & features
Interior
Bedrooms & bathrooms
- Bedrooms: 4
- Bathrooms: 3
- Full bathrooms: 1
- 3/4 bathrooms: 1
- 1/2 bathrooms: 1
- Main level bathrooms: 1
Primary bedroom
- Level: Second
Bedroom
- Level: Second
Bedroom
- Level: Second
Bedroom
- Level: Second
Bathroom full
- Level: Second
Bathroom three quarter
- Level: Second
Other
- Level: Main
Bonus room
- Level: Second
Dining room
- Level: Main
Entry hall
- Level: Main
Kitchen with eating space
- Level: Main
Living room
- Level: Main
Utility room
- Level: Main
Heating
- Fireplace, 90%+ High Efficiency, Forced Air, Electric, Wood
Cooling
- None
Appliances
- Included: Dishwasher, Disposal, Double Oven, Stove(s)/Range(s), Dishwasher(s), Garbage Disposal, Water Heater: Electric, Water Heater Location: Laundry Room
Features
- Bath Off Primary, Dining Room
- Flooring: Ceramic Tile, Engineered Hardwood, Hardwood, Vinyl, Carpet
- Windows: Dbl Pane/Storm Window
- Basement: None
- Number of fireplaces: 1
- Fireplace features: Wood Burning, Main Level: 1, Fireplace
Interior area
- Total structure area: 3,460
- Total interior livable area: 3,460 sqft
Video & virtual tour
Property
Parking
- Total spaces: 6
- Parking features: Detached Carport, Driveway, Attached Garage, RV Parking
- Has attached garage: Yes
- Has carport: Yes
- Covered spaces: 6
Features
- Levels: Two
- Stories: 2
- Entry location: Main
- Patio & porch: Bath Off Primary, Dbl Pane/Storm Window, Dining Room, Fireplace, Water Heater, Wired for Generator
- Has view: Yes
- View description: Territorial
Lot
- Size: 15 Acres
- Features: Dead End Street, Secluded, Arena-Outdoor, Barn, Deck, Fenced-Partially, Green House, High Speed Internet, Outbuildings, Patio, RV Parking, Stable
- Topography: Equestrian,Level,Partial Slope
- Residential vegetation: Brush, Garden Space, Pasture, Wooded
Details
- Parcel number: 0820079047
- Zoning: RA-5
- Zoning description: Jurisdiction: County
- Special conditions: Standard
- Other equipment: Leased Equipment: None, Wired for Generator
Construction
Type & style
- Home type: SingleFamily
- Architectural style: 2 Story
- Property subtype: Single Family Residence
Materials
- Wood Siding
- Foundation: Poured Concrete
- Roof: Composition
Condition
- Good
- Year built: 1977
- Major remodel year: 1977
Utilities & green energy
- Electric: Company: PSE
- Sewer: Septic Tank, Company: Private septic
- Water: Individual Well, Company: Private well
- Utilities for property: N/A, Hughes Net
Community & HOA
Community
- Subdivision: Veazie
Location
- Region: Enumclaw
Financial & listing details
- Price per square foot: $390/sqft
- Tax assessed value: $1,178,000
- Annual tax amount: $11,932
- Date on market: 9/14/2026
- Listing terms: Conventional
- Inclusions: Dishwasher(s), Double Oven, Garbage Disposal, Leased Equipment, Stove(s)/Range(s)
- Road surface type: Dirt
Estimated market value
$1,292,100
$1.23M - $1.36M
$4,143/mo
Price history
| Date | Event | Price |
|---|---|---|
| 9/14/2026 | Listed for sale | $1,349,900+100%$390/sqft |
Source:  NWMLS as distributed by MLS GRID #2582211 Report a problem | ||
| 6/18/2008 | Sold | $675,000-6.1%$195/sqft |
Source: Public Record Report a problem | ||
| 2/2/2008 | Listed for sale | $719,000$208/sqft |
Source: Homes & Land Report a problem | ||
Public tax history
| Year | Property taxes | Tax assessment |
|---|---|---|
| 2025 | $11,932 +5.8% | $1,178,000 +6.2% |
| 2024 | $11,273 +8.2% | $1,109,000 +14.7% |
| 2023 | $10,418 -1.8% | $967,000 -11.4% |
| 2022 | $10,608 +13.4% | $1,092,000 +27.3% |
| 2021 | $9,353 +9.4% | $858,000 +20.8% |
| 2020 | $8,548 -0.9% | $710,000 -2.9% |
| 2019 | $8,628 -1.2% | $731,000 -5.7% |
| 2018 | $8,733 -4.8% | $775,000 +12.6% |
| 2017 | $9,177 +38.2% | $688,000 +9.2% |
| 2016 | $6,640 | $630,000 +12.9% |
| 2015 | $6,640 | $558,000 +15.5% |
| 2014 | $6,640 | $483,000 +7.6% |
| 2013 | $6,640 | $449,000 +9.8% |
| 2012 | -- | $409,000 -14.4% |
| 2011 | -- | $478,000 -12.5% |
| 2010 | -- | $546,000 |
| 2009 | -- | $546,000 -3.2% |
| 2007 | -- | $564,000 +9.5% |
| 2006 | -- | $515,000 +9.8% |
| 2005 | -- | $469,000 +22.5% |
| 2001 | $5,304 -5.4% | $383,000 -2.3% |
| 2000 | $5,605 | $392,000 |
Find assessor info on the county website
Monthly payment
Est. payment
Payment breakdown
Explore the cost of this home by adjusting the details. Changes won't be saved.Climate risks
Neighborhood: 98022
Nearby schools
Schools provided by the listing agent
- Elementary: Byron Kibler Elem
- Middle: Thunder Mtn Mid
- High: Enumclaw Snr High
Source: NWMLS as distributed by MLS GRID. This data may not be complete. We recommend contacting the local school district to confirm school assignments for this home.


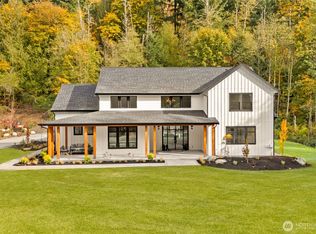
Similar homes
- $1,350,0004 bd3 ba2.5k sqft41218 292nd Way SE, Enumclaw, WA 98022Active
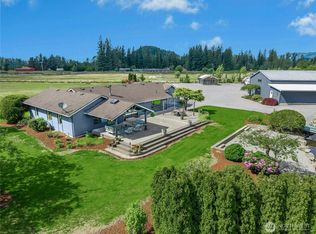 MLS ID #2583727, Beverly Auffray. NWMLS as distributed by MLS GRID
- $1,299,5005 bd4 ba3.5k sqft18916 SE 440th Street, Enumclaw, WA 98022Active
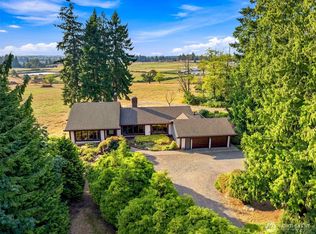 MLS ID #2574689, Karen Arlt. NWMLS as distributed by MLS GRID
- $1,100,0004 bd3 ba2.7k sqft41604 218th Ave SE, Enumclaw, WA 98022Active
 MLS ID #2555950, Travis Groome. NWMLS as distributed by MLS GRID
- $1,174,0004 bd5 ba3.1k sqftWhite River Osceola Area, Enumclaw, WA 98022Active
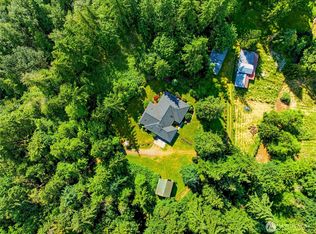 MLS ID #2546772, Laurie A Kittelman. NWMLS as distributed by MLS GRID
