Custom built rambler, nestled on 5 private wooded acres, this beautifully remodeled home offers the perfect blend of modern comfort, functional space, and peaceful country living. Thoughtfully designed for both everyday living and entertaining, the spacious open floor plan is filled with quality upgrades throughout. The heart of the home is a chef's kitchen featuring quartz countertops, a 6-burner gas range with grill, abundant prep space, and seamless flow into the main living areas. Recent improvements include a welcoming covered front porch and entry, a luxurious remodeled primary suite with a spa-inspired bath, and numerous major system upgrades. The home offers 3 generously sized bedrooms, a dedicated office, and 2.5 bathrooms, providing flexibility for today's lifestyle. Major infrastructure upgrades include a new gas furnace, tankless gas water heater, upgraded 320-amp electrical service, and newly installed natural gas service sized to accommodate future appliance additions. A large high bay detached shop is ideal for hobbyists, business owners, or anyone needing additional workspace. The shop is equipped with its own 200-amp electrical service and dedicated natural gas meter. Enjoy the privacy and tranquility setting without sacrificing convenience. Located within 7 miles of Auburn, Covington, and Black Diamond, and just 4 miles from Highway 18, you'll have easy access to shopping, dining, recreation, and commuter routes while enjoying your own retreat.
Active
Listed by: GMJ Enterprises Inc. • Eugenia Lucas
Price cut: $55K (6/18)
$1,295,000
32818 174th Place SE, Auburn, WA 98092
3beds
2,730sqft
Single Family Residence
Built in 1982
5.03 Acres Lot
$-- Zestimate®
$474/sqft
$-- HOA
What's special
- 117 days
- 274
- 12
Zillow last checked:
Listing updated:
Listed by:
Eugenia Lucas,
GMJ Enterprises Inc.
Source: NWMLS as distributed by MLS GRID,MLS#: 2523375
Facts & features
Interior
Bedrooms & bathrooms
- Bedrooms: 3
- Bathrooms: 3
- Full bathrooms: 2
- 1/2 bathrooms: 1
- Main level bathrooms: 3
- Main level bedrooms: 3
Primary bedroom
- Level: Main
Bedroom
- Level: Main
Bedroom
- Level: Main
Bathroom full
- Level: Main
Bathroom full
- Level: Main
Other
- Level: Main
Great room
- Level: Main
Kitchen with eating space
- Level: Main
Living room
- Level: Main
Utility room
- Level: Main
Heating
- 90%+ High Efficiency, Forced Air, Radiant, Recirculation Pump, Electric, Natural Gas
Cooling
- None
Appliances
- Included: Dishwasher, Dryer, Refrigerator, See Remarks, Stove(s)/Range(s), Tankless Water Heater, Washer, Dishwasher(s), Dryer(s), Refrigerator(s), Washer(s), Water Heater: gas tankless, Water Heater Location: garage
Features
- Bath Off Primary, Ceiling Fan(s), Dining Room
- Flooring: See Remarks, Vinyl Plank
- Doors: French Doors
- Windows: Dbl Pane/Storm Window
- Basement: None
- Has fireplace: No
Interior area
- Total structure area: 2,730
- Total interior livable area: 2,730 sqft
Property
Parking
- Total spaces: 2
- Parking features: Driveway, Attached Garage, Detached Garage, Off Street, RV Parking
- Has attached garage: Yes
- Covered spaces: 2
Features
- Levels: One
- Stories: 1
- Entry location: Main
- Patio & porch: Bath Off Primary, Ceiling Fan(s), Dbl Pane/Storm Window, Dining Room, French Doors, Vaulted Ceiling(s), Water Heater, Wet Bar, Wine/Beverage Refrigerator
- Frontage length: Waterfront Ft: N/A
Lot
- Size: 5.03 Acres
- Dimensions: 332' x 658' x 333' x 657' buyer to verify
- Features: Dead End Street, Paved, Secluded, Cable TV, Deck, Gas Available, High Speed Internet, Patio, RV Parking, Shop
- Topography: Partial Slope,Terraces
- Residential vegetation: Brush, Fruit Trees, Wooded
Details
- Parcel number: 1321059124
- Zoning: RA5
- Zoning description: Jurisdiction: County
- Special conditions: Standard
- Other equipment: Leased Equipment: None
Construction
Type & style
- Home type: SingleFamily
- Architectural style: Contemporary,1 Story
- Property subtype: Single Family Residence
Materials
- Cement Planked, Wood Products, Cement Plank
- Foundation: Poured Concrete
- Roof: Composition
Condition
- Updated/Remodeled
- Year built: 1982
Details
- Builder model: N/A
Utilities & green energy
- Electric: Company: Puget Sound Energy
- Sewer: Septic Tank
- Water: Individual Well, Private
- Utilities for property: Xfinity, Xfinity
Community & HOA
Community
- Subdivision: Lake Holm
Location
- Region: Auburn
Financial & listing details
- Price per square foot: $474/sqft
- Tax assessed value: $1,020,000
- Annual tax amount: $12,011
- Date on market: 5/13/2026
- Cumulative days on market: 119 days
- Listing terms: Conventional
- Inclusions: Dishwasher(s), Dryer(s), Leased Equipment, Refrigerator(s), See Remarks, Stove(s)/Range(s), Washer(s)
Estimated market value
Not available
Estimated sales range
Not available
Not available
Price history
| Date | Event | Price |
|---|---|---|
| 6/18/2026 | Price change | $1,295,000-4.1%$474/sqft |
Source:  NWMLS as distributed by MLS GRID #2523375 Report a problem NWMLS as distributed by MLS GRID #2523375 Report a problem | ||
| 5/14/2026 | Listed for sale | $1,350,000+229.3%$495/sqft |
Source: NWMLS as distributed by MLS GRID #2523375 Report a problem | ||
| 12/3/2019 | Sold | $410,000+17.1%$150/sqft |
Source: Public Record Report a problem | ||
| 10/29/2010 | Sold | $350,000$128/sqft |
Source: Public Record Report a problem | ||
Public tax history
| Year | Property taxes | Tax assessment |
|---|---|---|
| 2025 | $12,952 +7.8% | $1,020,000 +2.6% |
| 2024 | $12,012 +5.1% | $994,000 +12.6% |
| 2023 | $11,433 -2.1% | $883,000 -10.4% |
| 2022 | $11,684 +3.3% | $985,000 +17.5% |
| 2021 | $11,312 +9.8% | $838,000 +18.9% |
| 2020 | $10,298 +10.3% | $705,000 +8% |
| 2019 | $9,338 +15.2% | $653,000 +0.9% |
| 2018 | $8,104 -10.2% | $647,000 +12.3% |
| 2017 | $9,023 +23.2% | $576,000 +8.9% |
| 2016 | $7,324 | $529,000 +2.9% |
| 2015 | $7,324 | $514,000 +9.8% |
| 2014 | $7,324 | $468,000 +16.4% |
| 2013 | $7,324 | $402,000 +6.1% |
| 2012 | -- | $379,000 +57.3% |
| 2011 | -- | $241,000 +13.1% |
| 2010 | -- | $213,000 |
| 2009 | -- | $213,000 -10.5% |
| 2007 | -- | $238,000 -20.9% |
| 2006 | -- | $301,000 +8.3% |
| 2005 | -- | $278,000 +14.4% |
| 2001 | $3,601 -7.2% | $243,000 -3.2% |
| 2000 | $3,880 | $251,000 |
Find assessor info on the county website
Monthly payment
Est. payment
Payment breakdown
Explore the cost of this home by adjusting the details. Changes won't be saved.Climate risks
Neighborhood: 98092
Nearby schools
Schools provided by the listing agent
- Elementary: Lake View Elementary
- Middle: Cascade Mid
- High: Auburn Snr High
Source: NWMLS as distributed by MLS GRID. This data may not be complete. We recommend contacting the local school district to confirm school assignments for this home.
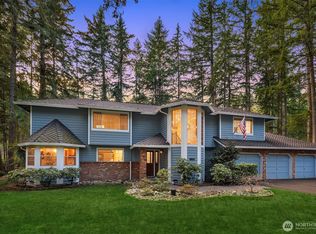
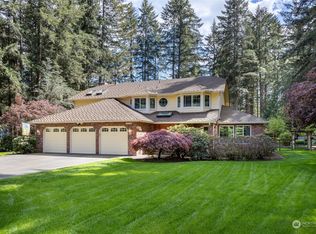
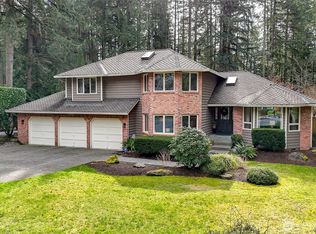
Similar homes
- $1,499,9003 bd4 ba3.3k sqft18110 SE 372nd Street, Auburn, WA 98902Active
 MLS ID #2575907, Karen Arlt. NWMLS as distributed by MLS GRID
 - $1,250,0006 bd4 ba3.2k sqft29832 Kent Black Diamond Road SE, Kent, WA 98042Active
 MLS ID #2548739, Jeannie Hood. NWMLS as distributed by MLS GRID
 - $998,8503 bd3 ba1.8k sqft20533 SE 330th Street, Auburn, WA 98092ActiveMLS ID #2549581, Kimber Lee. NWMLS as distributed by MLS GRID
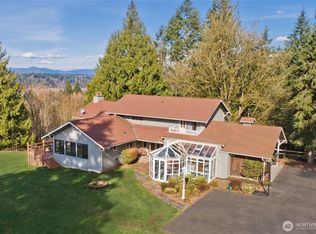
- $699,0005 bd4 ba2.9k sqft33825 133rd Avenue SE, Auburn, WA 98092Active
 MLS ID #2573662, Christine Bowers. NWMLS as distributed by MLS GRID
