Welcome to this beautifully remodeled Normandy Park home, offering 2,810 sq ft of thoughtfully designed living space on a private, fully fenced .34-acre lot. The light-filled main level features a stunning open-concept great room with exposed wood beams, oversized windows, hardwood floors and a fireplace, creating an inviting space for everyday living and entertaining. Three bedrooms are conveniently located on the main floor and overlook the lush backyard. The finished daylight lower level adds incredible flexibility with a 4th bedroom, attached bath, second kitchen, spacious family room and level exterior entry, making it an excellent potential MIL, guest suite, multigenerational setup, home office or separate living space. Outside, enjoy a park-like setting with mature landscaping, fruit trees, garden space and plenty of room to relax or play. Additional highlights include a heat pump with A/C, attached garage, RV parking and coveted Normandy Park Lot A beach rights. A rare opportunity to enjoy privacy, flexible living spaces and the lifestyle Normandy Park is known for.
Active
Listed by: Berkshire Hathaway HS NW • Kaily Fitzgerald
$1,299,995
20106 Marine View Drive SW, Normandy Park, WA 98166
4beds
2,810sqft
Single Family Residence
Built in 1979
0.34 Acres Lot
$1,266,400 Zestimate®
$463/sqft
$-- HOA
What's special
Fruit treesRv parkingSecond kitchenGarden spaceExposed wood beamsAttached garageHardwood floors
- 5 days
- 1,214
- 77
Likely to sell faster than
Zillow last checked:
Listing updated:
Listed by:
Kaily Fitzgerald,
Berkshire Hathaway HS NW
Source: NWMLS as distributed by MLS GRID,MLS#: 2573525
Facts & features
Interior
Bedrooms & bathrooms
- Bedrooms: 4
- Bathrooms: 3
- Full bathrooms: 1
- 3/4 bathrooms: 2
- Main level bathrooms: 2
- Main level bedrooms: 3
Primary bedroom
- Level: Main
Bedroom
- Level: Main
Bedroom
- Level: Main
Bedroom
- Level: Lower
Bathroom full
- Level: Main
Bathroom three quarter
- Level: Main
Bathroom three quarter
- Level: Lower
Dining room
- Level: Main
Entry hall
- Level: Split
Family room
- Level: Lower
Kitchen with eating space
- Level: Main
Kitchen with eating space
- Level: Lower
Living room
- Level: Main
Utility room
- Level: Main
Heating
- Fireplace, Heat Pump, Electric, Natural Gas
Cooling
- Forced Air
Appliances
- Included: Dishwasher, Disposal, Dryer, Refrigerator, Stove(s)/Range(s), Washer, Dishwasher(s), Dryer(s), Garbage Disposal, Refrigerator(s), Washer(s)
Features
- Bath Off Primary, Dining Room
- Flooring: Ceramic Tile, Hardwood, Vinyl, Carpet
- Doors: French Doors
- Windows: Skylight(s)
- Basement: Daylight,Finished
- Number of fireplaces: 2
- Fireplace features: Gas, Wood Burning, Lower Level: 1, Main Level: 1, Fireplace
Interior area
- Total structure area: 2,810
- Total interior livable area: 2,810 sqft
Property
Parking
- Total spaces: 5
- Parking features: Attached Garage, RV Parking
- Has attached garage: Yes
- Covered spaces: 1
- Uncovered spaces: 4
Features
- Levels: Multi/Split
- Entry location: Split
- Patio & porch: Second Kitchen, Bath Off Primary, Dining Room, Fireplace, French Doors, Skylight(s), Walk-In Closet(s)
- Has spa: Yes
- Has view: Yes
- View description: Territorial
Lot
- Size: 0.34 Acres
- Dimensions: 14921
- Features: Paved, Sidewalk, Athletic Court, Cable TV, Deck, Fenced-Fully, Gas Available, High Speed Internet, Hot Tub/Spa, Patio, RV Parking, Shop
- Topography: Level,Terraces
- Residential vegetation: Garden Space, Wooded
Details
- Parcel number: 6110900010
- Zoning description: Jurisdiction: City
- Special conditions: Standard
Construction
Type & style
- Home type: SingleFamily
- Architectural style: Split Entry
- Property subtype: Single Family Residence
Materials
- Wood Siding
- Foundation: Poured Concrete
- Roof: Composition
Condition
- Year built: 1979
- Major remodel year: 1979
Utilities & green energy
- Sewer: Sewer Connected
- Water: Public
Community & HOA
Community
- Features: Athletic Court, Boat Launch, Clubhouse, Park, Playground, Trail(s)
- Subdivision: Normandy Park
Location
- Region: Normandy Park
Financial & listing details
- Price per square foot: $463/sqft
- Tax assessed value: $1,144,000
- Annual tax amount: $14,696
- Date on market: 8/26/2026
- Cumulative days on market: 7 days
- Listing terms: Conventional,FHA,VA Loan
- Inclusions: Dishwasher(s), Dryer(s), Garbage Disposal, Refrigerator(s), Stove(s)/Range(s), Washer(s)
Estimated market value
$1,266,400
$1.20M - $1.33M
$5,802/mo
Price history
| Date | Event | Price |
|---|---|---|
| 8/27/2026 | Listed for sale | $1,299,995+39.6%$463/sqft |
Source:  NWMLS as distributed by MLS GRID #2573525 Report a problem NWMLS as distributed by MLS GRID #2573525 Report a problem | ||
| 8/20/2020 | Sold | $931,500+7.7%$331/sqft |
Source: NWMLS as distributed by MLS GRID #1629942 Report a problem | ||
| 7/20/2020 | Pending sale | $865,000$308/sqft |
Source: Coldwell Banker Danforth #1629942 Report a problem | ||
| 7/16/2020 | Listed for sale | $865,000+18.2%$308/sqft |
Source: Coldwell Banker Danforth #1629942 Report a problem | ||
| 7/20/2018 | Sold | $732,000-2.4%$260/sqft |
Source: NWMLS as distributed by MLS GRID #1320232 Report a problem | ||
| 7/9/2018 | Pending sale | $749,950$267/sqft |
Source: Windermere Real Estate/West Campus, Inc. #1320232 Report a problem | ||
| 7/4/2018 | Listed for sale | $749,950+137.3%$267/sqft |
Source: Windermere Real Estate/West Campus, Inc. #1320232 Report a problem | ||
| 5/10/2000 | Sold | $316,000$112/sqft |
Source: NWMLS as distributed by MLS GRID #20008886 Report a problem | ||
Public tax history
| Year | Property taxes | Tax assessment |
|---|---|---|
| 2025 | $14,696 +3.7% | $1,144,000 -2.3% |
| 2024 | $14,175 +3% | $1,171,000 +7.4% |
| 2023 | $13,760 +13.4% | $1,090,000 +7.3% |
| 2022 | $12,133 +9.2% | $1,016,000 +19.2% |
| 2021 | $11,110 +8% | $852,000 +12.1% |
| 2020 | $10,290 +4.5% | $760,000 +3.7% |
| 2019 | $9,844 +11.8% | $733,000 +3.8% |
| 2018 | $8,802 +11.5% | $706,000 +32.5% |
| 2017 | $7,892 +29% | $533,000 +6.6% |
| 2016 | $6,117 | $500,000 +7.1% |
| 2015 | $6,117 | $467,000 +10.1% |
| 2014 | $6,117 | $424,000 +14.3% |
| 2013 | $6,117 | $371,000 -5.4% |
| 2012 | -- | $392,000 -3.9% |
| 2011 | -- | $408,000 +5.2% |
| 2010 | -- | $388,000 |
| 2009 | -- | $388,000 -1.3% |
| 2007 | -- | $393,000 +3.7% |
| 2006 | -- | $379,000 +8% |
| 2005 | -- | $351,000 +19.4% |
| 2001 | $3,578 +4% | $294,000 +8.9% |
| 2000 | $3,439 | $270,000 |
Find assessor info on the county website
Monthly payment
Est. payment
Payment breakdown
Explore the cost of this home by adjusting the details. Changes won't be saved.Climate risks
Neighborhood: 98166

Similar homes
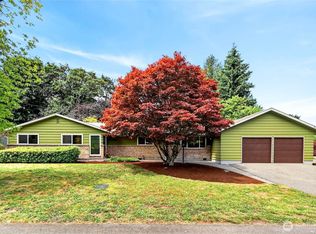
- $1,299,0004 bd3 ba3.5k sqftBayview Country Estates, Federal Way, WA 98003Active
 MLS ID #2576150, Adriano Tori. NWMLS as distributed by MLS GRID
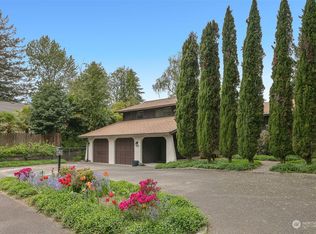
 - $1,250,0004 bd3 ba3.5k sqftPrivate, Kent, WA 98031Active
 MLS ID #2541418, Mathew Titus. NWMLS as distributed by MLS GRID
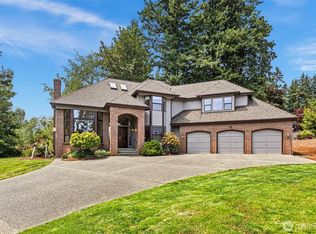
 - $1,325,0003 bd3 ba2.4k sqft10785 Bill Point Crest NE, Bainbridge Island, WA 98110Active
 MLS ID #2572698, Mark Middleton. NWMLS as distributed by MLS GRID
 - $1,280,0005 bd3 ba3.2k sqft620 122nd Street Ct NW, Gig Harbor, WA 98332Active
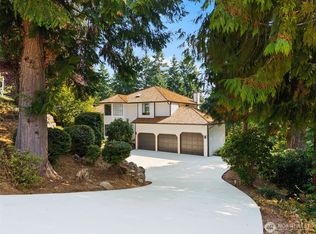 MLS ID #2550324, Taylor Hough. NWMLS as distributed by MLS GRID
