Welcome home to lovely Normandy Park! First time on the market in almost 55 years! Nestled up a quiet, private driveway, find this beautifully maintained home. Enjoy the secluded setting with mature trees and native plants and flowers throughout the yard. Traditional floorplan offers formal living space as well as a family room both with cozy fireplaces. Three bedrooms are on the main floor adjacent to a full bathroom. At the other end of the home, discover a loft room perfect for an office or rec room. Down on the lower level find two adjoining finished rooms with their own exterior door. Tax records reflect one as a 4th bedroom although no closet was installed. Imagine all the possibilities. Conveniently located near these flexible spaces, find a 3/4 bathroom and a laundry room. Out the back sliding door, enjoy the solitude of the private yard while relaxing on the large deck. Many recent updates including a brand new roof, new carpet, recently upgraded quality vinyl windows, mini split unit for heat/cool, as well as new light and bright interior paint. This home includes Lot A rights to The Cove - 18 acres of gorgeous beachfront property! Check out the private beach, clubhouse, tennis courts, and enjoy the activities. Short drive to nearby Normandy Park Swim Club or take an easy walk to Marvista Park right around the corner! Wonderful location offers close shopping and easy access to commuter routes. Don't miss this opportunity to enjoy the best of Normandy Park living!
Active
Listed by: SASH Realty • Andrea Clibborn
$865,000
20315 Marine View Drive SW, Normandy Park, WA 98166
4beds
2,580sqft
Single Family Residence
Built in 1969
0.34 Acres Lot
$-- Zestimate®
$335/sqft
$8/mo HOA
What's special
Private yardLarge deckTraditional floorplanFormal living spacePrivate beachLaundry roomBeautifully maintained home
- 3 days
- 411
- 27
Likely to sell faster than
Zillow last checked:
Listing updated:
Listed by:
Andrea Clibborn,
SASH Realty
Source: NWMLS as distributed by MLS GRID,MLS#: 2576700
Facts & features
Interior
Bedrooms & bathrooms
- Bedrooms: 4
- Bathrooms: 2
- Full bathrooms: 1
- 3/4 bathrooms: 1
- Main level bathrooms: 2
- Main level bedrooms: 3
Primary bedroom
- Level: Main
Bedroom
- Level: Second
Bedroom
- Level: Main
Bedroom
- Level: Main
Bathroom full
- Level: Main
Bathroom three quarter
- Level: Main
Other
- Level: Lower
Entry hall
- Level: Main
Family room
- Level: Main
Kitchen with eating space
- Level: Main
Living room
- Level: Main
Rec room
- Level: Second
Utility room
- Level: Main
Heating
- Fireplace, Baseboard, Ductless, Electric
Cooling
- Ductless, None
Appliances
- Included: Dryer, Refrigerator, Stove(s)/Range(s), Washer, Dryer(s), Refrigerator(s), Washer(s)
Features
- Flooring: Laminate, Carpet
- Windows: Dbl Pane/Storm Window
- Basement: Finished
- Number of fireplaces: 2
- Fireplace features: Wood Burning, Main Level: 2, Fireplace
Interior area
- Total structure area: 2,580
- Total interior livable area: 2,580 sqft
Property
Parking
- Total spaces: 4
- Parking features: Driveway, None
- Uncovered spaces: 4
Features
- Levels: Three Or More
- Entry location: Main
- Patio & porch: Dbl Pane/Storm Window, Fireplace
Lot
- Size: 0.34 Acres
- Features: Dead End Street, Paved, Secluded, Cable TV, Deck, High Speed Internet
- Topography: Level
Details
- Parcel number: 0622049123
- Special conditions: Standard
Construction
Type & style
- Home type: SingleFamily
- Architectural style: Tri-Level
- Property subtype: Single Family Residence
Materials
- Wood Siding
- Foundation: Poured Concrete
- Roof: Composition
Condition
- Year built: 1969
Utilities & green energy
- Electric: Company: Puget Sound Energy
- Sewer: Septic Tank, Company: Septic
- Water: Public, Company: Highline Water District
- Utilities for property: Xfinity, Xfinity
Community & HOA
Community
- Subdivision: Normandy Park
HOA
- Services included: Common Area Maintenance
- HOA fee: $95 annually
Location
- Region: Normandy Park
Financial & listing details
- Price per square foot: $335/sqft
- Tax assessed value: $851,000
- Annual tax amount: $7,038
- Date on market: 9/1/2026
- Cumulative days on market: 5 days
- Listing terms: Conventional,FHA,VA Loan
- Inclusions: Dryer(s), Refrigerator(s), Stove(s)/Range(s), Washer(s)
Estimated market value
Not available
Estimated sales range
Not available
Not available
Price history
| Date | Event | Price |
|---|---|---|
| 9/2/2026 | Listed for sale | $865,000$335/sqft |
Source:  NWMLS as distributed by MLS GRID #2576700 Report a problem NWMLS as distributed by MLS GRID #2576700 Report a problem | ||
Public tax history
| Year | Property taxes | Tax assessment |
|---|---|---|
| 2025 | $2,088 -80.4% | $811,000 -6.9% |
| 2024 | $10,644 +3% | $871,000 +7.4% |
| 2023 | $10,336 +13.5% | $811,000 +7.3% |
| 2022 | $9,105 +3.3% | $756,000 +12.5% |
| 2021 | $8,811 +7.9% | $672,000 +12% |
| 2020 | $8,169 +4.4% | $600,000 +3.6% |
| 2019 | $7,821 +11.7% | $579,000 +3.8% |
| 2018 | $7,001 -5.8% | $558,000 +11.4% |
| 2017 | $7,431 +20.7% | $501,000 +6.6% |
| 2016 | $6,159 | $470,000 |
| 2015 | $6,159 | $470,000 +10.1% |
| 2014 | $6,159 | $427,000 +14.2% |
| 2013 | $6,159 | $374,000 -5.3% |
| 2012 | -- | $395,000 -3.9% |
| 2011 | -- | $411,000 +9.9% |
| 2010 | -- | $374,000 |
| 2009 | -- | $374,000 -1.1% |
| 2007 | -- | $378,000 +3.8% |
| 2006 | -- | $364,000 +8% |
| 2005 | -- | $337,000 +22.1% |
| 2001 | $3,359 +4.2% | $276,000 +9.1% |
| 2000 | $3,223 | $253,000 |
Find assessor info on the county website
Monthly payment
Est. payment
Payment breakdown
Explore the cost of this home by adjusting the details. Changes won't be saved.Climate risks
Neighborhood: 98166
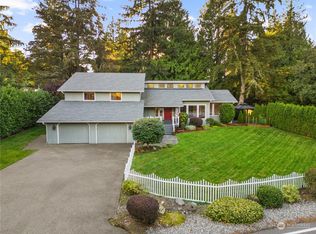
- $1,095,0004 bd4 ba3k sqft20311 Marine View Dr SW, Normandy Park, WA 98166Sold
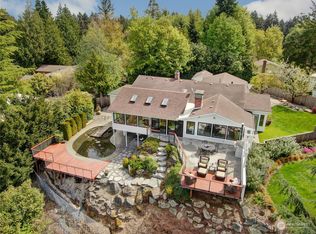
- $1,200,0004 bd3 ba2.8k sqft20527 Marine View Dr SW, Normandy Park, WA 98166Sold

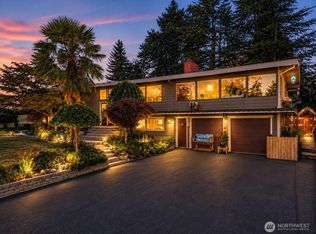
- $1,100,0004 bd3 ba1.6k sqft20535 Marine View Dr SW, Normandy Park, WA 98166Sold
- $1,650,0004 bd6 ba4.7k sqft420 SW 206th St, Normandy Park, WA 98166Sold
Similar homes
- $925,0003 bd3 ba1.9k sqft13917 16th Place SW, Burien, WA 98166Active
 MLS ID #2576219, Genevieve Stoll. NWMLS as distributed by MLS GRID
 - $799,9994 bd4 ba1.5k sqft14622 18th Avenue SW, Burien, WA 98166Active
 MLS ID #2557348, Mindy McClean. NWMLS as distributed by MLS GRID
 - $779,0004 bd2 ba3k sqft3739 S 243rd Street, Kent, WA 98032Active
 MLS ID #2577768, Shawn Stewart. NWMLS as distributed by MLS GRID
 - $830,0004 bd2 ba2.5k sqftHamilton Heights, Burien, WA 98166Active
 MLS ID #2559256, Kari Schertzinger. NWMLS as distributed by MLS GRID
