Skip main navigation
Active
  • Listed by: The Agency Seattle • Kimberley Davis
    $1,190,000

    20527 Marine View Drive SW, Normandy Park, WA 98166

    4beds
    2,870sqft
    : 
    Loading
    Get pre-qualified
    Single Family Residence
    Built in 1996
    0.35 Acres Lot
    $1,158,000 Zestimate®
    $415/sqft
    $-- HOA

    What's special

    Abundant guest parkingTimeless styleBeautifully landscaped private backyardPeaceful private laneDedicated denFour bedroomsDedicated rv space
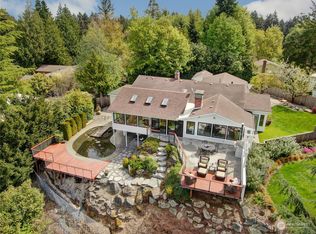
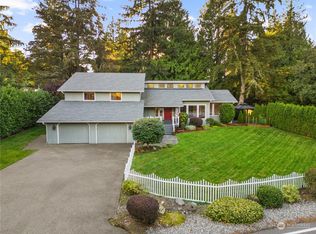
    The Quintessential Normandy Park Lifestyle Awaits. First time on market - the one you’ve been waiting for has arrived. Sited on a peaceful private lane, this meticulously maintained residence perfectly captures the essence of NW living. Spanning 2,870 square feet, the home welcomes you with timeless style, a great room designed for gathering, and elegant formal living & dining areas. Leave your worries behind and move right in to this freshly painted (inside & out) property with a new roof (2025) and modern furnace (2019). With four bedrooms and a dedicated den, space is never in short supply. The primary suite serves as a restful retreat, while a secondary 420-square-foot bedroom stands ready to become your dream media room, gaming oasis or additional owner's suite. Practicality meets hobbyist luxury in the massive 3-car garage, featuring built-in cabinets, a storage loft, and seamless roll-up access to a beautifully landscaped, private backyard. The sizable property also offers abundant guest parking and a dedicated RV space. Best of all, this property includes coveted Lot A beach rights, granting you private access to the shores and community events at The Cove. Centrally located just minutes from the vibrant international food scenes of Burien, Normandy Park & Des Moines, top-tier grocery staples, and the airport, this home offers an unparalleled blend of secluded tranquility and urban convenience. Discover why residents are so passionate about living in Normandy Park.
    8 days
    |
    901
    |
    66
    |

    Zillow last checked:

    Listing updated:

    Listed by:

    Kimberley Davis,

    The Agency Seattle,

    Christiane Thomsen,

    The Agency Seattle

    Source: NWMLS as distributed by MLS GRID,MLS#: 2551890MLS Logo

    Loading...

      Facts & features

      Interior

      Bedrooms & bathrooms
      • Bedrooms: 4
      • Bathrooms: 3
      • Full bathrooms: 2
      • 1/2 bathrooms: 1
      • Main level bathrooms: 1
      Primary bedroom
      • Level: Second
      Bedroom
      • Level: Second
      Bedroom
      • Level: Second
      Bedroom
      • Level: Second
      Bathroom full
      • Level: Second
      Bathroom full
      • Level: Second
      Other
      • Level: Main
      Bonus room
      • Level: Second
      Den office
      • Level: Main
      Dining room
      • Level: Main
      Entry hall
      • Level: Main
      Kitchen with eating space
      • Level: Main
      Living room
      • Level: Main
      Rec room
      • Level: Main
      Utility room
      • Level: Main
      Heating
      • Fireplace, Forced Air, Natural Gas
      Cooling
      • None
      Appliances
      • Included: Dishwasher, Disposal, Dryer, Microwave, Refrigerator, Stove(s)/Range(s), Washer, Dishwasher(s), Dryer(s), Garbage Disposal, Microwave(s), Refrigerator(s), Washer(s), Water Heater: Gas, Water Heater Location: Garage
      Features
      • Bath Off Primary, Ceiling Fan(s), Dining Room, Pantry
      • Flooring: Ceramic Tile, Hardwood, Laminate, Vinyl, Carpet
      • Windows: Dbl Pane/Storm Window, Skylight(s)
      • Basement: None
      • Number of fireplaces: 1
      • Fireplace features: Gas, Lower Level: 1, Fireplace
      Interior area
      • Total structure area: 2,870
      • Total interior livable area: 2,870 sqft
      Video & virtual tour

      Property

      Parking
      • Total spaces: 12
      • Parking features: Attached Garage, RV Parking
      • Has attached garage: Yes
      • Covered spaces: 3
      • Uncovered spaces: 9
      Features
      • Levels: Two
      • Stories: 2
      • Entry location: Main
      • Patio & porch: Bath Off Primary, Ceiling Fan(s), Dbl Pane/Storm Window, Dining Room, Fireplace, Pantry, Skylight(s), Walk-In Closet(s), Water Heater
      Lot
      • Size: 0.35 Acres
      • Features: Dead End Street, Paved, Secluded, Cable TV, Fenced-Partially, Patio, RV Parking
      • Topography: Level
      Details
      • Parcel number: 0622049127
      • Special conditions: Standard

      Construction

      Type & style
      • Home type: SingleFamily
      • Architectural style: 2 Story
      • Property subtype: Single Family Residence
      Materials
      • Brick, Cement Planked, Cement Plank
      • Foundation: Poured Concrete, Slab
      • Roof: Composition
      Condition
      • Very Good
      • Year built: 1996
      • Major remodel year: 1996
      Details
      • Builder name: Powell

      Utilities & green energy

      • Electric: Company: Seattle City Light
      • Sewer: Sewer Connected, Company: Southwest Suburban
      • Water: Public, Company: Highline Water District

      Community & HOA

      Community
      • Features: Athletic Court, Park, Playground, Trail(s)
      • Subdivision: Normandy Park
      Location
      • Region: Normandy Park

      Financial & listing details

      • Price per square foot: $415/sqft
      • Tax assessed value: $1,009,000
      • Annual tax amount: $13,011
      • Date on market: 7/9/2026
      • Cumulative days on market: 8 days
      • Listing terms: Conventional,FHA
      • Inclusions: Dishwasher(s), Dryer(s), Garbage Disposal, Microwave(s), Refrigerator(s), Stove(s)/Range(s), Washer(s)

        Estimated market value

        $1,158,000

        $1.10M - $1.22M

        $4,756/mo

        Price history

        DateEventPrice
        7/10/2026Listed for sale$1,190,000+292.7%$415/sqft
        Source: NWMLS as distributed by MLS GRID #2551890 Report a problem
        7/29/1996Sold$303,000$106/sqft
        Source: Public Record Report a problem

        Public tax history

        YearProperty taxesTax assessment
        2025$13,010 +3.7%$1,009,000 -2.3%
        2024$12,551 +3%$1,033,000 +7.4%
        2023$12,189 +13.4%$962,000 +7.2%
        2022$10,747 +7.2%$897,000 +16.9%
        2021$10,024 +7.8%$767,000 +12%
        2020$9,296 +4.5%$685,000 +3.6%
        2019$8,898 +11.7%$661,000 +3.8%
        2018$7,963 -5.8%$637,000 +11.4%
        2017$8,455 +23.8%$572,000 +6.7%
        2016$6,829 $536,000 +2.5%
        2015$6,829 $523,000 +10.1%
        2014$6,829 $475,000 +14.2%
        2013$6,829 $416,000 -5.2%
        2012-- $439,000 -3.7%
        2011-- $456,000 -10.6%
        2010-- $510,000
        2009-- $510,000 -1.2%
        2007-- $516,000 +3.8%
        2006-- $497,000 +8%
        2005-- $460,000 +34.9%
        2001$4,149 -1.3%$341,000 +3.3%
        2000$4,202 $330,000
        Find assessor info on the county website

        Monthly payment

        Est. payment

        Payment breakdown

        Explore the cost of this home by adjusting the details. Changes won't be saved.
        All calculations are estimates and provided by Zillow, Inc. for informational purposes only. Actual amounts may vary.
        HOA fees may include property taxes on listings classified as Co-Ops. Contact the listing agent and/or owner for fee details.
        Mortgage interest rates are dependent on a number of factors, including credit score, down payment, and repayment length. Interest rate data provided by Zillow Group Marketplace, Inc. as of 1/1/1970 from various mortgage lenders with which we have lead or other similar arrangements; the Estimated Payment is an average of those rates.
        See how much you could borrow to make a competitive offer.

        Climate risks

        Neighborhood: 98166

        Getting around

        17 / 100
        Car-Dependent
        34 / 100
        Somewhat Bikeable

        Nearby schools

        GreatSchools rating
        Schools provided by the listing agent
        • Elementary: Marvista Elem
        • Middle: Sylvester Mid
        • High: Mount Rainier High

        Source: NWMLS as distributed by MLS GRID. This data may not be complete. We recommend contacting the local school district to confirm school assignments for this home.

        A local agent can set up tours, give advice and negotiate with sellers.

        Browse local experts

        Similar homes