Skip main navigation
Sold
  • Listed by: Wingreen Properties LLC
    Bought with: COMPASS
    $1,100,000

    20535 Marine View Drive, Normandy Park, WA 98166

    4beds
    1,630sqft
    Single Family Residence
    Built in 1972
    0.37 Acres Lot
    $1,048,800 Zestimate®
    $675/sqft
    $4,160 Estimated rent

    Home value

    $1,048,800

    $965,000 - $1.14M

    $4,160/mo

    Zestimate® history
    Loading
    Loading...

    Owner options

    List your home for rent

    $4,160/mo

    Rent Zestimate®

    Find your next renter with Zillow Rental Manager. Plus, with online applications, you can quickly screen prospective tenants – for free.

    Learn more

    $4,160/mo

    Rent Zestimate®

    Refinance and save

    $6,626/mo

    Est. payment

    Refinancing to a lower rate could help reduce your monthly payments and save thousands over the life of the loan.

    See today's rates

    $6,626/mo

    Est. payment

    Explore your selling options

    Work with a Zillow partner agent

    Leverage their expertise and Zillow's premium Showcase listings to get your home seen by more buyers.

    Get started

    List with your own agent

    Get your home in front of millions of buyers by listing it on Zillow.

    Learn how to do it

    Sell it yourself

    Take full control of how buyers see your home on Zillow by listing For Sale by Owner (FSBO).

    List your home

    What's special

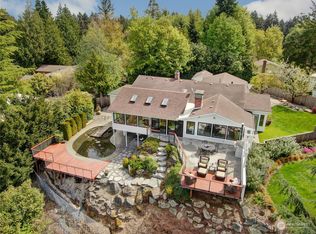
    Trex deckWall-to-wall windowsExudes style and charmOutdoor oasisGorgeous designer finishesAmazing privacyStunning remodeled home
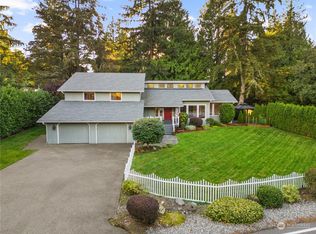
    Nestled in a serene setting, this stunning remodeled home exudes style & charm while offering mesmerizing views over the Puget Sound & Olympic Mountains. Turn-key home offers amazing privacy + views from both indoor and outdoor living spaces. Ideal open concept plan for easy living features wall-to-wall windows and vaulted ceilings. Studio office/bed + 3/4 bath is perfect for remote work or exploring your creativity. Recently updated inside & out w/gorgeous designer finishes including large plank hardwoods, quartz counters + modern lighting throughout. Enjoy your outdoor oasis w/trex deck, hot tub, + cliffside firepit! Exclusive Lot-A/Cove beach rights allow you to enjoy tennis, pickleball + community events. Walk to Marvista school & park!

    Zillow last checked:

    Listing updated:

    Offers reviewed: Apr 08
    Listed by:

    Jennifer D. Greenberg,

    Wingreen Properties LLC,

    Natalie Hodges,

    Wingreen Properties LLC

    Bought with:

    Angie Diaz, 113998

    COMPASS

    Source: NWMLS as distributed by MLS GRID,MLS#: 2353246MLS Logo

    Facts & features

    Interior

    Bedrooms & bathrooms
    • Bedrooms: 4
    • Bathrooms: 3
    • Full bathrooms: 2
    • 3/4 bathrooms: 1
    • Main level bathrooms: 3
    • Main level bedrooms: 4
    Primary bedroom
    • Level: Main
    Bedroom
    • Level: Main
    Bedroom
    • Level: Main
    Bedroom
    • Level: Main
    Bathroom full
    • Level: Main
    Bathroom three quarter
    • Level: Main
    Bathroom full
    • Level: Main
    Dining room
    • Level: Main
    Entry hall
    • Level: Main
    Great room
    • Level: Main
    Kitchen with eating space
    • Level: Main
    Other
    • Level: Main
    Utility room
    • Level: Main
    Heating
    • Fireplace, Heat Pump, Electric, Natural Gas
    Cooling
    • Heat Pump
    Appliances
    • Included: Dishwasher(s), Disposal, Dryer(s), Microwave(s), Refrigerator(s), Stove(s)/Range(s), Washer(s), Garbage Disposal, Water Heater: Tankless, Water Heater Location: Utility Room
    Features
    • Ceiling Fan(s), Dining Room
    • Flooring: Ceramic Tile, Engineered Hardwood, Laminate
    • Windows: Double Pane/Storm Window
    • Basement: None
    • Number of fireplaces: 1
    • Fireplace features: Gas, Main Level: 1, Fireplace
    Interior area
    • Total structure area: 1,630
    • Total interior livable area: 1,630 sqft

    Property

    Parking
    • Total spaces: 3
    • Parking features: Attached Garage
    • Attached garage spaces: 3
    Features
    • Levels: One
    • Stories: 1
    • Entry location: Main
    • Patio & porch: Ceiling Fan(s), Ceramic Tile, Double Pane/Storm Window, Dining Room, Fireplace, Hot Tub/Spa, Water Heater
    • Has spa: Yes
    • Spa features: Indoor
    • Has view: Yes
    • View description: See Remarks, Sound
    • Has water view: Yes
    • Water view: Sound
    Lot
    • Size: 0.37 Acres
    • Features: Dead End Street, Paved, Cable TV, Deck, Fenced-Partially, Gas Available, High Speed Internet, Hot Tub/Spa, Patio, Sprinkler System
    • Topography: Level,Partial Slope
    • Residential vegetation: Garden Space
    Details
    • Parcel number: 0622049046
    • Zoning: R-15 Low Density
    • Zoning description: Jurisdiction: City
    • Special conditions: Standard

    Construction

    Type & style
    • Home type: SingleFamily
    • Architectural style: Northwest Contemporary
    • Property subtype: Single Family Residence
    Materials
    • Wood Products
    • Foundation: Poured Concrete
    • Roof: Composition
    Condition
    • Year built: 1972
    • Major remodel year: 1972

    Utilities & green energy

    • Electric: Company: PSE
    • Sewer: Septic Tank
    • Water: Public, Company: Highline Water District
    • Utilities for property: Xfinity, Xfinity

    Community & neighborhood

    Community
    • Community features: Athletic Court, Park, Playground, Trail(s)
    Location
    • Region: Normandy Park
    • Subdivision: Normandy Park

    Other

    Other facts
    • Listing terms: Conventional
    • Cumulative days on market: 306 days

    Price history

    DateEventPrice
    4/29/2025Sold$1,100,000+0.2%$675/sqft
    Source: NWMLS as distributed by MLS GRID #2353246 Report a problem
    4/9/2025Pending sale$1,098,000$674/sqft
    Source: NWMLS as distributed by MLS GRID #2353246 Report a problem
    4/4/2025Listed for sale$1,098,000+18.7%$674/sqft
    Source: NWMLS as distributed by MLS GRID #2353246 Report a problem
    5/11/2022Sold$925,000$567/sqft
    Source: NWMLS as distributed by MLS GRID #1917791 Report a problem
    4/26/2022Pending sale$925,000$567/sqft
    Source: NWMLS as distributed by MLS GRID #1917791 Report a problem
    4/16/2022Listed for sale$925,000+3%$567/sqft
    Source: NWMLS as distributed by MLS GRID #1917791 Report a problem
    7/29/2021Listing removed--
    Source: Owner Report a problem
    7/24/2021Price change$898,000-7.3%$551/sqft
    Source: Owner Report a problem
    7/20/2021Price change$969,000+2.1%$594/sqft
    Source: Owner Report a problem
    7/18/2021Price change$949,000+5.6%$582/sqft
    Source: Owner Report a problem
    7/15/2021Price change$899,000-4.3%$552/sqft
    Source: Owner Report a problem
    7/4/2021Price change$939,000+4.4%$576/sqft
    Source: Owner Report a problem
    6/28/2021Price change$899,000-2.8%$552/sqft
    Source: Owner Report a problem
    6/24/2021Price change$925,000+2.9%$567/sqft
    Source: Owner Report a problem
    6/19/2021Price change$899,000+2.2%$552/sqft
    Source: Owner Report a problem
    6/13/2021Price change$880,000+0.6%$540/sqft
    Source: Owner Report a problem
    6/10/2021Price change$875,000+2.9%$537/sqft
    Source: Owner Report a problem
    5/28/2021Price change$850,000+0.1%$521/sqft
    Source: Owner Report a problem
    5/26/2021Price change$849,000+6.3%$521/sqft
    Source: Owner Report a problem
    5/16/2021Price change$799,000-8.2%$490/sqft
    Source: Owner Report a problem
    5/5/2021Price change$870,000+8.9%$534/sqft
    Source: Owner Report a problem
    4/26/2021Price change$799,000-5.9%$490/sqft
    Source: Owner Report a problem
    4/21/2021Price change$849,000+6.3%$521/sqft
    Source: Owner Report a problem
    3/20/2021Price change$799,000-5.9%$490/sqft
    Source: Owner Report a problem
    3/18/2021Listed for sale$849,000+79.5%$521/sqft
    Source: Owner Report a problem
    12/25/2020Listing removed--
    Source: Owner Report a problem
    6/2/2008Sold$473,000$290/sqft
    Source: NWMLS as distributed by MLS GRID #28045309 Report a problem

    Public tax history

    YearProperty taxesTax assessment
    2025$12,748 +5.1%$988,000 -0.9%
    2024$12,127 +3%$997,000 +7.4%
    2023$11,772 +13.5%$928,000 +7.3%
    2022$10,374 +9.1%$865,000 +19%
    2021$9,513 +7.9%$727,000 +12%
    2020$8,818 +4.5%$649,000 +3.7%
    2019$8,438 +11.8%$626,000 +3.8%
    2018$7,549 -5.7%$603,000 +11.5%
    2017$8,008 +28.6%$541,000 +6.7%
    2016$6,229 $507,000 +6.7%
    2015$6,229 $475,000 +10%
    2014$6,229 $432,000 +14.3%
    2013$6,229 $378,000 -1%
    2012-- $382,000 -3.8%
    2011-- $397,000 +7.3%
    2010-- $370,000
    2009-- $370,000 -22.4%
    2007-- $477,000 +3.7%
    2006-- $460,000 +8%
    2005-- $426,000 +35.7%
    2001$3,821 +4.2%$314,000 +9%
    2000$3,668 $288,000

    Find assessor info on the county website

    Neighborhood: 98166

    Nearby schools

    GreatSchools rating
    Schools provided by the listing agent
    • Elementary: Marvista Elem
    • Middle: Sylvester Mid
    • High: Mount Rainier High

    Source: NWMLS as distributed by MLS GRID. This data may not be complete. We recommend contacting the local school district to confirm school assignments for this home.

    Get a cash offer in 3 minutes
    Find out how much your home could sell for in as little as 3 minutes with a no-obligation cash offer.
    Estimated market value
    $1,048,800
    Get a cash offer in 3 minutes
    Find out how much your home could sell for in as little as 3 minutes with a no-obligation cash offer.
    Estimated market value
    $1,048,800