Skip main navigation
Pending
  • Listed by: Windermere West Metro • Karin Swendsen
    $1,425,000

    604 SW 206th Street, Normandy Park, WA 98166

    4beds
    3,390sqft
    : 
    $8,475/mo
    Get pre-qualified
    Single Family Residence
    Built in 1941
    0.62 Acres Lot
    $1,441,900 Zestimate®
    $420/sqft
    $-- HOA

    What's special

    Two gas fireplacesOpen-concept kitchenNew kitchenaid refrigeratorNatural lightSpacious lower-level bonus roomRich hardwood floorsTimeless mid-century character
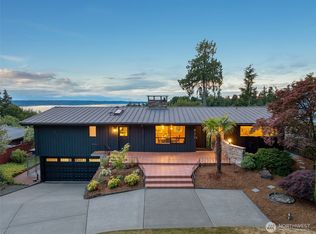
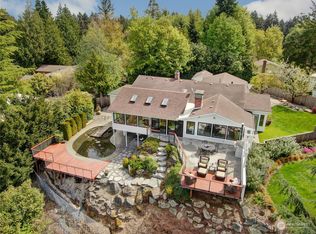
    Welcome to your private oasis in Normandy Park. Set on expansive grounds with partial Puget Sound and mountain views, this distinctive home blends timeless mid-century character with modern comfort. Vaulted cedar ceilings and walls of windows fill the interior with natural light, creating a seamless connection to the surrounding landscape. The open-concept kitchen features granite countertops, new KitchenAid refrigerator, abundant storage, and flows effortlessly into the main living spaces. Rich hardwood floors, two gas fireplaces, and a spacious lower-level bonus room provide warmth, versatility, and room to gather. Enjoy an exceptional commuter location with convenient freeway access, nearby light rail service, and close proximity to Seattle–Tacoma International Airport. Outdoor enthusiasts will appreciate easy access to the waterfront and recreation opportunities at Normandy Park Community Club and nearby beach parks. A rare opportunity to own a unique Northwest retreat that offers privacy, character, and convenience.
    24 days
    |
    1,337
    |
    123
    |

    Likely to sell faster than

    Zillow last checked:

    Listing updated:

    Offers reviewed: Aug 05
    Listed by:

    Karin Swendsen,

    Windermere West Metro

    Source: NWMLS as distributed by MLS GRID,MLS#: 2560058MLS Logo

      Facts & features

      Interior

      Bedrooms & bathrooms
      • Bedrooms: 4
      • Bathrooms: 3
      • Full bathrooms: 2
      • 3/4 bathrooms: 1
      • Main level bathrooms: 3
      • Main level bedrooms: 3
      Primary bedroom
      • Level: Main
      Bedroom
      • Level: Main
      Bedroom
      • Level: Main
      Bedroom
      • Level: Lower
      Bathroom full
      • Level: Main
      Bathroom full
      • Level: Main
      Bathroom three quarter
      • Level: Main
      Dining room
      • Level: Main
      Entry hall
      • Level: Main
      Family room
      • Level: Main
      Kitchen with eating space
      • Level: Main
      Living room
      • Level: Main
      Rec room
      • Level: Lower
      Utility room
      • Level: Lower
      Heating
      • Fireplace, 90%+ High Efficiency, Forced Air, Stove/Free Standing, Natural Gas
      Cooling
      • 90%+ High Efficiency, Forced Air
      Appliances
      • Included: Dishwasher, Double Oven, Dryer, Microwave, Refrigerator, Washer, Dishwasher(s), Dryer(s), Microwave(s), Refrigerator(s), Washer(s), Water Heater: Gas, Water Heater Location: Basement
      Features
      • Bath Off Primary, Central Vacuum, Dining Room
      • Flooring: Ceramic Tile, Engineered Hardwood, Hardwood, Marble, Carpet
      • Windows: Dbl Pane/Storm Window
      • Basement: Daylight,Finished
      • Number of fireplaces: 3
      • Fireplace features: Gas, Lower Level: 1, Main Level: 2, Fireplace
      Interior area
      • Total structure area: 3,390
      • Total interior livable area: 3,390 sqft

      Property

      Parking
      • Total spaces: 6
      • Parking features: Detached Garage
      • Has garage: Yes
      • Covered spaces: 2
      • Uncovered spaces: 4
      Features
      • Levels: One
      • Stories: 1
      • Entry location: Main
      • Patio & porch: Bath Off Primary, Built-In Vacuum, Dbl Pane/Storm Window, Dining Room, Fireplace, Vaulted Ceiling(s), Walk-In Closet(s), Water Heater
      • Has view: Yes
      • View description: Mountain(s), Sound, Territorial
      • Has water view: Yes
      • Water view: Sound
      Lot
      • Size: 0.62 Acres
      • Features: Dead End Street, Paved, Deck, Gas Available, Patio, Shop
      • Topography: Partial Slope
      • Residential vegetation: Fruit Trees, Garden Space
      Details
      • Parcel number: 0618000045
      • Zoning: R15
      • Zoning description: Jurisdiction: County
      • Special conditions: Standard
      • Other equipment: Leased Equipment: None

      Construction

      Type & style
      • Home type: SingleFamily
      • Architectural style: Mid-Century Modern,1 Story w/Bsmnt.
      • Property subtype: Single Family Residence
      Materials
      • Wood Siding
      • Foundation: Concrete Ribbon
      • Roof: Composition
      Condition
      • Updated/Remodeled
      • Year built: 1941
      • Major remodel year: 1966

      Utilities & green energy

      • Electric: Company: PSE
      • Sewer: Septic Tank, Company: Septic
      • Water: Public, Company: Highline water district
      • Utilities for property: Quantum

      Community & HOA

      Community
      • Features: Athletic Court, Clubhouse, Trail(s)
      • Subdivision: Normandy Park
      Location
      • Region: Normandy Park

      Financial & listing details

      • Price per square foot: $420/sqft
      • Tax assessed value: $1,492,000
      • Annual tax amount: $18,376
      • Offers reviewed: 08/05/2026
      • Date on market: 8/6/2026
      • Cumulative days on market: 18 days
      • Listing terms: Conventional
      • Inclusions: Dishwasher(s), Double Oven, Dryer(s), Leased Equipment, Microwave(s), Refrigerator(s), Washer(s)

        Estimated market value

        $1,441,900

        $1.37M - $1.51M

        $4,543/mo

        Price history

        DateEventPrice
        8/6/2026Pending sale$1,425,000$420/sqft
        Source: NWMLS as distributed by MLS GRID #2560058 Report a problem
        7/31/2026Listed for sale$1,425,000+67.6%$420/sqft
        Source: NWMLS as distributed by MLS GRID #2560058 Report a problem
        8/18/2017Sold$850,000$251/sqft
        Source: NWMLS as distributed by MLS GRID #1135367 Report a problem
        7/13/2017Pending sale$850,000$251/sqft
        Source: Coldwell Banker Danforth #1135367 Report a problem
        6/30/2017Listed for sale$850,000$251/sqft
        Source: Coldwell Banker Danforth #1135367 Report a problem
        6/30/2017Pending sale$850,000$251/sqft
        Source: Coldwell Banker Danforth #1135367 Report a problem
        6/1/2017Price change$850,000-5%$251/sqft
        Source: Coldwell Banker Danforth #1135367 Report a problem
        5/12/2017Listed for sale$895,000+26.6%$264/sqft
        Source: Coldwell Banker Danforth #1135367 Report a problem
        12/31/2013Sold$707,000-2.5%$209/sqft
        Source: NWMLS as distributed by MLS GRID #544882 Report a problem
        11/20/2013Pending sale$725,000$214/sqft
        Source: Windermere Real Estate/South Inc. #544882 Report a problem
        9/18/2013Listed for sale$725,000$214/sqft
        Source: Windermere Real Estate/South Inc. #544882 Report a problem

        Public tax history

        YearProperty taxesTax assessment
        2025$19,043 +3.6%$1,492,000 -2.4%
        2024$18,376 +3%$1,528,000 +7.4%
        2023$17,847 +13.4%$1,423,000 +7.3%
        2022$15,744 +1.1%$1,326,000 +10.4%
        2021$15,569 +7.9%$1,201,000 +12%
        2020$14,427 +4.5%$1,072,000 +3.7%
        2019$13,799 +11.9%$1,034,000 +3.8%
        2018$12,332 -5.8%$996,000 +11.4%
        2017$13,097 +30.3%$894,000 +14.8%
        2016$10,050 $779,000 +0.3%
        2015$10,050 $777,000 +10.1%
        2014$10,050 $706,000 +14.2%
        2013$10,050 $618,000 -1.1%
        2012-- $625,000 -3.8%
        2011-- $650,000 +3.2%
        2010-- $630,000
        2009-- $630,000
        2007-- $630,000 +3.8%
        2006-- $607,000 +8%
        2005-- $562,000 +26.6%
        2001$5,401 +4.2%$444,000 +9.1%
        2000$5,181 $407,000
        Find assessor info on the county website

        Monthly payment

        Est. payment

        Payment breakdown

        Explore the cost of this home by adjusting the details. Changes won't be saved.
        All calculations are estimates and provided by Zillow, Inc. for informational purposes only. Actual amounts may vary.
        HOA fees may include property taxes on listings classified as Co-Ops. Contact the listing agent and/or owner for fee details.
        See how much you could borrow to make a competitive offer.

        Climate risks

        Neighborhood: 98166

        Getting around

        16 / 100
        Car-Dependent
        17 / 100
        Somewhat Bikeable

        Nearby schools

        GreatSchools rating
        Schools provided by the listing agent
        • Elementary: Marvista Elem
        • Middle: Pacific Mid
        • High: Mount Rainier High

        Source: NWMLS as distributed by MLS GRID. This data may not be complete. We recommend contacting the local school district to confirm school assignments for this home.

        A local agent can set up tours, give advice and negotiate with sellers.

        Browse local experts

        Similar homes