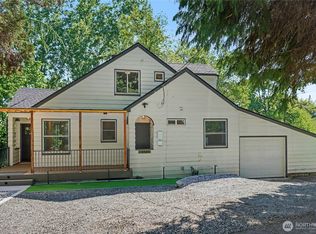
Welcome home to this spacious 5 bedroom, 1.5 bath home offering 2,160 sqft of living space with thoughtful updates throughout. Warm hardwood floors and rich wood-paneled vaulted ceilings bring character to the bright main living area, where a wood-burning fireplace creates a cozy focal point. The adjoining dining space opens to the deck, while the refreshed kitchen features white cabinetry, updated appliances and plenty of workspace. Three bedrooms and a full bath complete the main level. Downstairs, the fully finished daylight basement adds impressive flexibility with a generous family/bonus room, fourth bedroom, half bath, laundry area and additional space ready to suit your needs. Major improvements include a new roof in 2022, fully replaced plumbing and new water heater in 2021, new furnace and heat pump in 2020, upgraded electrical panel, refinished fireplace firebox and roof masonry, plus a renovated basement with added ethernet drops. Outside, enjoy a fully fenced yard with garden space, mature landscaping, patio, expansive deck, storage shed and attached carport. Tucked along a paved dead-end street near the end of a cul-de-sac with no HOA. The convenient Burien location offers easy access to local shopping, dining, parks, schools, Sea-Tac Airport and commuter routes including SR-518 and I-5. Make this home your own, today!
Active
Listed by: eXp Realty • Rebecca L Pitts • 253-678-7089
Price cut: $10K (9/21)
$690,000
13812 9th Place S, Burien, WA 98168
5beds
2,160sqft
Single Family Residence
Built in 1960
7,169 Square Feet Lot
$681,900 Zestimate®
$319/sqft
$-- HOA
What's special
Wood-burning fireplaceGarden spaceLaundry areaRefreshed kitchenMature landscapingFully finished daylight basementWarm hardwood floors
- --
- on Zillow
- 444
- views
- 52
- saves
Zillow last checked:
Listing updated:
Listed by:
Rebecca L Pitts 253-678-7089 becca@yournextstepteam.com,
eXp Realty
Source: NWMLS as distributed by MLS GRID,MLS#: 2579113
Facts & features
Interior
Bedrooms & bathrooms
- Bedrooms: 5
- Bathrooms: 2
- Full bathrooms: 1
- 1/2 bathrooms: 1
- Main level bathrooms: 1
- Main level bedrooms: 3
Primary bedroom
- Level: Main
Bedroom
- Level: Lower
Bedroom
- Level: Lower
Bedroom
- Level: Main
Bedroom
- Level: Main
Bathroom full
- Level: Main
Other
- Level: Lower
Dining room
- Level: Main
Entry hall
- Level: Main
Family room
- Level: Lower
Kitchen without eating space
- Level: Main
Living room
- Level: Main
Utility room
- Level: Lower
Heating
- Fireplace, Forced Air, Heat Pump, Electric, Oil
Cooling
- 90%+ High Efficiency, Heat Pump
Appliances
- Included: Dishwasher, Dryer, Refrigerator, Stove(s)/Range(s), Washer, Dishwasher(s), Dryer(s), Refrigerator(s), Washer(s), Water Heater: Electric, Water Heater Location: Laundry Room
Features
- Dining Room
- Flooring: Ceramic Tile, Hardwood, Laminate, Vinyl, Carpet
- Basement: Daylight,Finished
- Number of fireplaces: 1
- Fireplace features: Wood Burning, Main Level: 1, Fireplace
Interior area
- Total structure area: 2,160
- Total interior livable area: 2,160 sqft
Video & virtual tour
Property
Parking
- Total spaces: 2
- Parking features: Attached Carport, Driveway, Off Street
- Has carport: Yes
- Covered spaces: 1
- Uncovered spaces: 1
Features
- Levels: Two
- Stories: 2
- Entry location: Main
- Patio & porch: Dining Room, Fireplace, Vaulted Ceiling(s), Water Heater
Lot
- Size: 7,169 Square Feet
- Features: Cul-De-Sac, Dead End Street, Paved, Deck, Fenced-Fully, Patio
- Topography: Level,Partial Slope,Terraces
- Residential vegetation: Garden Space
Details
- Parcel number: 5343000020
- Zoning: MU1
- Zoning description: Jurisdiction: County
- Special conditions: Standard
Construction
Type & style
- Home type: SingleFamily
- Architectural style: Traditional,2 Story
- Property subtype: Single Family Residence
Materials
- Wood Siding, Wood Products
- Foundation: Poured Concrete
- Roof: Composition
Condition
- Year built: 1960
- Major remodel year: 1960
Utilities & green energy
- Electric: Company: Seattle City Light
- Sewer: Sewer Connected, Company: Southwest Suburban Sewer
- Water: Public, Company: Water District 20
Community & HOA
Community
- Subdivision: Burien
Location
- Region: Burien
Financial & listing details
- Price per square foot: $319/sqft
- Tax assessed value: $598,000
- Annual tax amount: $7,089
- Date on market: 9/8/2026
- Listing terms: Conventional,FHA,VA Loan
- Inclusions: Dishwasher(s), Dryer(s), Refrigerator(s), Stove(s)/Range(s), Washer(s)
Estimated market value
$681,900
$648,000 - $716,000
$3,616/mo
Price history
| Date | Event | Price |
|---|---|---|
| 9/21/2026 | Price change | $690,000-1.4%$319/sqft |
Source:  NWMLS as distributed by MLS GRID #2579113 Report a problem NWMLS as distributed by MLS GRID #2579113 Report a problem | ||
| 9/8/2026 | Listed for sale | $700,000+47.4%$324/sqft |
Source: NWMLS as distributed by MLS GRID #2579113 Report a problem | ||
| 8/30/2019 | Sold | $475,000+14.5%$220/sqft |
Source: NWMLS as distributed by MLS GRID #1489712 Report a problem | ||
| 7/31/2019 | Pending sale | $415,000$192/sqft |
Source: RSVP Real Estate #1489712 Report a problem | ||
| 7/23/2019 | Listed for sale | $415,000$192/sqft |
Source: RSVP Real Estate #1489712 Report a problem | ||
Public tax history
| Year | Property taxes | Tax assessment |
|---|---|---|
| 2025 | $7,089 +5% | $598,000 -0.7% |
| 2024 | $6,753 +5.5% | $602,000 +10.1% |
| 2023 | $6,402 +0.7% | $547,000 -5.5% |
| 2022 | $6,360 +4.7% | $579,000 +18.6% |
| 2021 | $6,075 +8.8% | $488,000 +13% |
| 2020 | $5,583 +26.6% | $432,000 +26.7% |
| 2019 | $4,411 +13.6% | $341,000 +5.6% |
| 2018 | $3,881 -4.3% | $323,000 +14.1% |
| 2017 | $4,055 +51.6% | $283,000 +18.9% |
| 2016 | $2,675 | $238,000 +12.8% |
| 2015 | $2,675 | $211,000 +14.7% |
| 2014 | $2,675 | $184,000 +16.5% |
| 2013 | $2,675 | $158,000 +1.9% |
| 2012 | -- | $155,000 -9.4% |
| 2011 | -- | $171,000 -26% |
| 2010 | -- | $231,000 |
| 2009 | -- | $231,000 +1.3% |
| 2007 | -- | $228,000 +6.5% |
| 2006 | -- | $214,000 +6.5% |
| 2005 | -- | $201,000 +34.9% |
| 2001 | $1,900 +4% | $149,000 +9.6% |
| 2000 | $1,827 | $136,000 |
Find assessor info on the county website
Monthly payment
Est. payment
Payment breakdown
Explore the cost of this home by adjusting the details. Changes won't be saved.Climate risks
Neighborhood: Boulevard Park
Nearby schools
Schools provided by the listing agent
- Elementary: Cedarhurst Elem
- Middle: Sylvester Mid
- High: Highline High
Source: NWMLS as distributed by MLS GRID. This data may not be complete. We recommend contacting the local school district to confirm school assignments for this home.

Similar homes
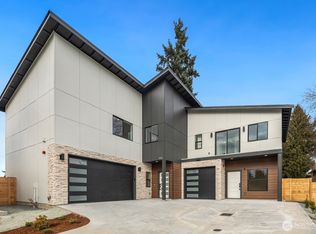
- $725,0005 bd2 ba2.2k sqft11823 12th Avenue S, Seattle, WA 98168Active
 MLS ID #2561054, David Palmer. NWMLS as distributed by MLS GRID
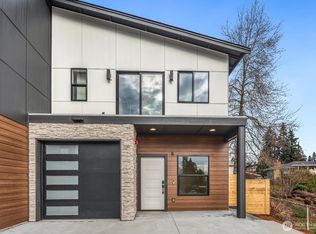
 - $699,0003 bd3 ba1.9k sqftLinda Lane 02, SeaTac, WA 98188Active
 MLS ID #2594710, Kelly A. Malloy. NWMLS as distributed by MLS GRID
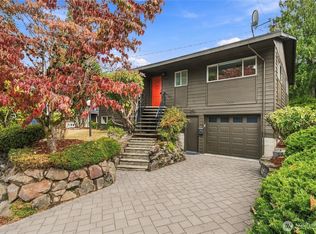
 - $725,0004 bd4 ba1.9k sqftKings Rainier Beach Add, Seattle, WA 98118Active
 MLS ID #2594416, Karen M. Sanford. NWMLS as distributed by MLS GRID
 - $650,0004 bd3 ba2.2k sqftAline Heights Addition, Seattle, WA 98168Active
 MLS ID #2524491, Anne Thoreen. NWMLS as distributed by MLS GRID
