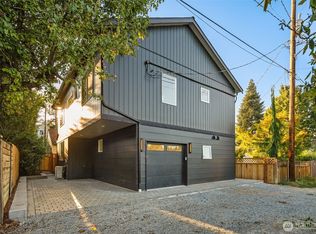
Welcome to this fully remodeled Highland Park home, offering the comfort of a primary residence with the flexibility of a proven turnkey investment. Thoughtfully redesigned with an effective year built of 2026, the home features a new roof, furnace, water heater, updated plumbing and electrical systems, durable LVP flooring, modern lighting, and elevated finishes throughout. The open-concept main level is designed for everyday living and entertaining, featuring a spacious living area that flows into the kitchen with stainless steel appliances, generous cabinetry, and a statement island with seating. The main level includes a dedicated laundry room and three bedrooms and a private primary suite upstairs with an en suite bath. Previously operated as a profitable short-term rental, the home has been thoughtfully furnished and styled to stand out from the competition. Offered fully furnished, it is ready to continue as an income producing property or become a truly move-in-ready home. Enjoy a private, fully fenced patio with direct access to the designated rear parking space, along with plentiful street parking. Pre-inspected and conveniently located minutes from West Seattle dining, popular bars, coffee shops, and everyday amenities, with Downtown Seattle approximately 15 minutes away.
Active
Listed by: COMPASS • Faride Cuevas
$735,000
7935 13th Avenue SW #1, Seattle, WA 98106
4beds
1,550sqft
Single Family Residence
Built in 1972
3,828 Square Feet Lot
$728,700 Zestimate®
$474/sqft
$30/mo HOA
What's special
Fully furnishedPlentiful street parkingModern lightingStatement island with seatingPrivate fully fenced patioDurable lvp flooringThree bedrooms
- --
- on Zillow
- 581
- views
- 55
- saves
Zillow last checked:
Listing updated:
Listed by:
Faride Cuevas,
COMPASS,
Michael Haas,
COMPASS
Source: NWMLS as distributed by MLS GRID,MLS#: 2562700
Facts & features
Interior
Bedrooms & bathrooms
- Bedrooms: 4
- Bathrooms: 2
- Full bathrooms: 1
- 3/4 bathrooms: 1
- Main level bathrooms: 1
- Main level bedrooms: 3
Primary bedroom
- Level: Second
Bedroom
- Level: Main
Bedroom
- Level: Main
Bedroom
- Level: Main
Bathroom full
- Level: Main
Bathroom three quarter
- Level: Second
Dining room
- Level: Main
Entry hall
- Level: Main
Kitchen with eating space
- Level: Main
Living room
- Level: Main
Heating
- Fireplace, Forced Air, Electric, Natural Gas
Cooling
- Window Unit(s)
Appliances
- Included: Dishwasher, Disposal, Double Oven, Dryer, Microwave, Refrigerator, Stove(s)/Range(s), Washer, Dishwasher(s), Dryer(s), Garbage Disposal, Microwave(s), Refrigerator(s), Washer(s)
Features
- Bath Off Primary, Dining Room
- Flooring: Vinyl Plank
- Number of fireplaces: 1
- Fireplace features: Electric, Main Level: 1, Fireplace
Interior area
- Total structure area: 1,550
- Total interior livable area: 1,550 sqft
Property
Parking
- Total spaces: 1
- Parking features: Driveway, Off Street
- Uncovered spaces: 1
Features
- Levels: One and One Half
- Stories: 1
- Entry location: Main
- Patio & porch: Bath Off Primary, Dining Room, Fireplace
Lot
- Size: 3,828 Square Feet
- Features: Paved, Sidewalk, Deck, Dog Run, Fenced-Fully, Gas Available, High Speed Internet, Patio
Details
- Parcel number: 7692230000
- Zoning description: Jurisdiction: City
- Special conditions: Standard
Construction
Type & style
- Home type: SingleFamily
- Architectural style: Modern,1 1/2 Story
- Property subtype: Single Family Residence
Materials
- Cement Planked, Wood Siding, Wood Products, Cement Plank
- Roof: Composition
Condition
- Year built: 1972
- Major remodel year: 2026
Utilities & green energy
- Electric: Company: SCL
- Sewer: Sewer Connected, Company: SPU
- Water: Public, Company: SPU
Community & HOA
Community
- Features: CCRs
- Subdivision: Highland Park
HOA
- Services included: See Remarks
- HOA fee: $30 monthly
Location
- Region: Seattle
Financial & listing details
- Price per square foot: $474/sqft
- Annual tax amount: $5,086
- Date on market: 8/5/2026
- Listing terms: Conventional,FHA,VA Loan
- Inclusions: Dishwasher(s), Double Oven, Dryer(s), Garbage Disposal, Microwave(s), Refrigerator(s), Stove(s)/Range(s), Washer(s)
Estimated market value
$728,700
$692,000 - $765,000
$3,564/mo
Price history
| Date | Event | Price |
|---|---|---|
| 8/5/2026 | Listed for sale | $735,000$474/sqft |
Source:  NWMLS as distributed by MLS GRID #2562700 Report a problem NWMLS as distributed by MLS GRID #2562700 Report a problem | ||
Public tax history
Tax history is unavailable.
Monthly payment
Est. payment
Payment breakdown
Explore the cost of this home by adjusting the details. Changes won't be saved.Climate risks
Neighborhood: Highland Park
Nearby schools
Schools provided by the listing agent
- Elementary: Highland Park
- Middle: Denny Mid
- High: Sealth High
Source: NWMLS as distributed by MLS GRID. This data may not be complete. We recommend contacting the local school district to confirm school assignments for this home.
Similar homes
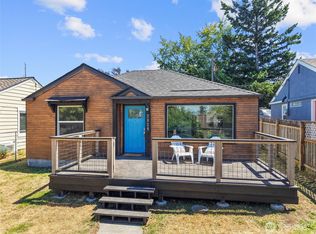
- $875,0003 bd3 ba1.7k sqftHighland Park Condos, Seattle, WA 98106Active
 MLS ID #2581784, Jared Holland. NWMLS as distributed by MLS GRID
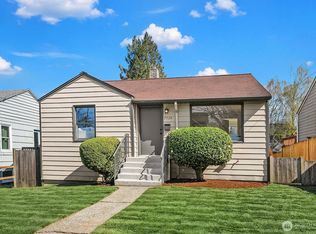
 - $615,0003 bd1 ba1.1k sqft9231 26th Avenue SW, Seattle, WA 98106Active
 MLS ID #2547038, Lucas Roth. NWMLS as distributed by MLS GRID

 - $625,0003 bd3 ba1.3k sqftCottage Grove 02, Seattle, WA 98106Active
 MLS ID #2578524, Angela Cramer. NWMLS as distributed by MLS GRID

 - $799,0004 bd3 ba2k sqft4323 15th Avenue S, Seattle, WA 98108Active
 MLS ID #2577782, Roger Kilburn. NWMLS as distributed by MLS GRID
