Tucked into a quiet back corner and framed by established trees, this serene townhome offers a peaceful setting with excellent shade and privacy alongside a secluded easement. Inside, a recently renovated interior delivers a fresh, turn-key feel with brand-new carpeting, refreshed kitchen cabinets, modern appliances, and beautiful bamboo flooring flowing through the main living areas. The spacious primary suite offers a comfortable retreat with dual closets providing abundant storage. The large garage is ideal for parking plus extra storage and hobby space, while additional driveway and street parking add convenience. Enjoy the added benefit of zero monthly HOA dues and no sewer capacity fees, helping simplify ongoing homeownership costs. Thoughtfully updated and ready for move-in, this home combines a tranquil setting with practical features and easy everyday living. Whether relaxing at home or taking advantage of the surrounding area, this townhome offers a welcoming place to settle in and make your own. Seller pre-inspection available by request. Mortgage savings may be available for buyers of this listing.
Active
Listed by: Redfin • Angela Cramer
Price cut: $30K (9/29)
$595,000
5030 Delridge Way SW #A, Seattle, WA 98106
3beds
1,350sqft
Townhouse, Single Family Residence
Built in 2007
1,285 Square Feet Lot
$593,200 Zestimate®
$441/sqft
$-- HOA
What's special
Modern appliancesRefreshed kitchen cabinetsBrand-new carpetingSpacious primary suiteRecently renovated interiorSecluded easementFramed by established trees
- --
- on Zillow
- 448
- views
- 55
- saves
Zillow last checked:
Listing updated:
Listed by:
Angela Cramer,
Redfin
Source: NWMLS as distributed by MLS GRID,MLS#: 2578524
Facts & features
Interior
Bedrooms & bathrooms
- Bedrooms: 3
- Bathrooms: 3
- Full bathrooms: 1
- 3/4 bathrooms: 1
- 1/2 bathrooms: 1
- Main level bathrooms: 1
- Main level bedrooms: 1
Primary bedroom
- Level: Third
Bedroom
- Level: Third
Bedroom
- Level: Main
Bathroom three quarter
- Level: Main
Bathroom full
- Level: Third
Other
- Level: Second
Dining room
- Level: Second
Entry hall
- Level: Main
Kitchen with eating space
- Level: Second
Living room
- Level: Second
Utility room
- Level: Third
Heating
- Fireplace, Wall Furnace, Electric
Cooling
- None
Appliances
- Included: Dishwasher, Disposal, Double Oven, Dryer, Microwave, Refrigerator, Stove(s)/Range(s), Washer, Dishwasher(s), Dryer(s), Garbage Disposal, Microwave(s), Refrigerator(s), Washer(s)
Features
- Bath Off Primary, Dining Room, High Tech Cabling
- Flooring: Bamboo/Cork, Ceramic Tile, Carpet
- Number of fireplaces: 1
- Fireplace features: Electric, Main Level: 1, Fireplace
Interior area
- Total structure area: 1,350
- Total interior livable area: 1,350 sqft
Property
Parking
- Total spaces: 1
- Parking features: Attached Garage
- Has attached garage: Yes
- Covered spaces: 1
Features
- Levels: Multi/Split
- Entry location: Main
- Patio & porch: Second Primary Bedroom, Bath Off Primary, Dining Room, Fireplace, High Tech Cabling, Security System, Vaulted Ceiling(s)
Lot
- Size: 1,285 Square Feet
- Features: Corner Lot, Paved, Sidewalk, Fenced-Fully, High Speed Internet, Patio
- Topography: Level,Partial Slope,Terraces
- Residential vegetation: Garden Space
Details
- Parcel number: 1773100968
- Zoning description: Jurisdiction: City
- Special conditions: Standard
Construction
Type & style
- Home type: Townhouse
- Architectural style: Townhouse
- Property subtype: Townhouse, Single Family Residence
Materials
- Wood Siding, Wood Products
- Roof: Composition
Condition
- Very Good
- Year built: 2007
Utilities & green energy
- Electric: Company: Seattle City Light
- Sewer: Sewer Connected, Company: Seattle Public Utilities
- Water: Public, Company: Seattle Public Utilities
- Utilities for property: Quantum
Community & HOA
Community
- Features: Athletic Court, Golf, Park, Playground, Trail(s)
- Security: Security System
- Subdivision: Delridge
Location
- Region: Seattle
Financial & listing details
- Price per square foot: $441/sqft
- Annual tax amount: $5,615
- Date on market: 9/10/2026
- Listing terms: Conventional,FHA,VA Loan
- Inclusions: Dishwasher(s), Double Oven, Dryer(s), Garbage Disposal, Microwave(s), Refrigerator(s), Stove(s)/Range(s), Washer(s)
Estimated market value
$593,200
$564,000 - $623,000
$3,140/mo
Price history
| Date | Event | Price |
|---|---|---|
| 9/29/2026 | Price change | $595,000-4.8%$441/sqft |
Source:  NWMLS as distributed by MLS GRID #2578524 Report a problem NWMLS as distributed by MLS GRID #2578524 Report a problem | ||
| 9/10/2026 | Listed for sale | $625,000+171.7%$463/sqft |
Source: NWMLS as distributed by MLS GRID #2578524 Report a problem | ||
| 8/19/2011 | Sold | $230,000$170/sqft |
Source: NWMLS as distributed by MLS GRID #240255 Report a problem | ||
Public tax history
Tax history is unavailable.
Monthly payment
Est. payment
Payment breakdown
Explore the cost of this home by adjusting the details. Changes won't be saved.Climate risks
Neighborhood: North Delridge
- $672,0003 bd3 ba1.7k sqft5034 Delridge Way SW UNIT B, Seattle, WA 98106Off Market

- $625,0003 bd3 ba1.3k sqft5028 Delridge Way SW, Seattle, WA 98106Sold
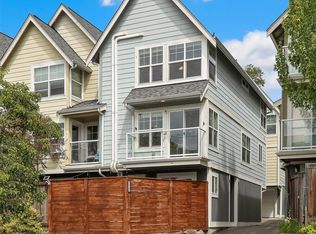
- $632,8003 bd3 ba1.4k sqft5024 Delridge Way SW UNIT A, Seattle, WA 98106Off Market
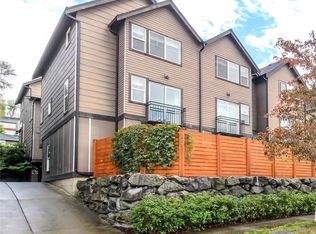
- $650,0003 bd3 ba1.5k sqft5020 Delridge Way SW UNIT B, Seattle, WA 98106Sold

Similar homes
- $580,0003 bd3 ba1.3k sqft2, Seattle, WA 98106Active
 MLS ID #2556475, Adam Ellis. NWMLS as distributed by MLS GRID
 - $599,5003 bd1 ba1.1k sqft9231 26th Avenue SW, Seattle, WA 98106Active
 MLS ID #2547038, Lucas Roth. NWMLS as distributed by MLS GRID
 - $639,0003 bd3 ba1.5k sqftKittingers Add, Seattle, WA 98118Active
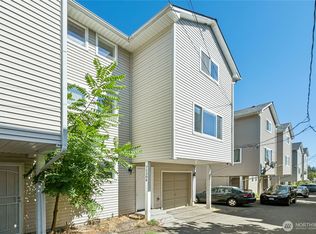 MLS ID #2550652, Carrie Freeman. NWMLS as distributed by MLS GRID
 - $--4 bd2 ba1.6k sqft1058 S Cloverdale St #C, Seattle, WA 98108Auction
 Auction.com 2
