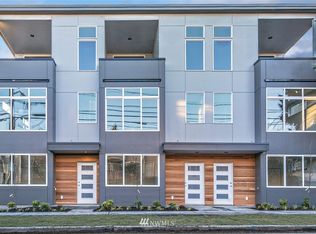
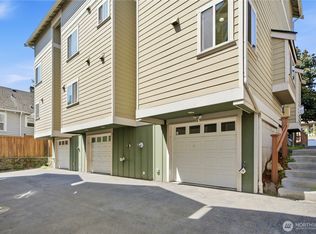
Sought-after Green Lake location! This bright and stylish end-unit townhouse blends modern design with outstanding Seattle convenience. Located just a half mile from Green Lake, you'll enjoy easy access to I-5 and Hwy 99, along with nearby shopping, dining, parks, and everyday amenities. The thoughtfully designed floor plan features two spacious top-floor bedroom suites, each with its own bathroom enhanced with skylights, offering flexibility for a home office, hobby space, or additional living needs. The light-filled second floor showcases an open-concept layout where the living room flows seamlessly into the kitchen and dining area, complemented by a convenient powder room. End-unit positioning provides abundant natural light through numerous windows, creating a warm and inviting atmosphere. Energy-efficient tankless radiant hot water heat delivers year-round comfort while helping reduce utility costs. Enjoy Green Lake's popular cafés, scenic trails, and outdoor recreation just moments away. Combining a functional layout, modern features, and an exceptional location, this home offers the ideal opportunity to experience vibrant Seattle living. Schedule your tour today!
Active
Listed by: Redfin • Joy Huang
$535,000
8516 Nesbit Avenue N #A, Seattle, WA 98103
2beds
1,100sqft
Townhouse, Single Family Residence
Built in 2007
1,102 Square Feet Lot
$525,000 Zestimate®
$486/sqft
$-- HOA
What's special
Modern designConvenient powder roomWarm and inviting atmosphereLight-filled second floorOpen-concept layout
- --
- on Zillow
- 463
- views
- 38
- saves
Zillow last checked:
Listing updated:
Listed by:
Joy Huang,
Redfin
Source: NWMLS as distributed by MLS GRID,MLS#: 2563122
Facts & features
Interior
Bedrooms & bathrooms
- Bedrooms: 2
- Bathrooms: 3
- Full bathrooms: 2
- 1/2 bathrooms: 1
Primary bedroom
- Level: Third
Bedroom
- Level: Third
Bathroom full
- Level: Third
Bathroom full
- Level: Third
Other
- Level: Second
Dining room
- Level: Second
Entry hall
- Level: Main
Kitchen with eating space
- Level: Second
Heating
- Fireplace, Radiant, Electric, Natural Gas
Cooling
- None
Appliances
- Included: Dishwasher, Dryer, Microwave, Refrigerator, Stove(s)/Range(s), Tankless Water Heater, Washer, Dishwasher(s), Dryer(s), Microwave(s), Refrigerator(s), Washer(s)
Features
- Bath Off Primary, High Tech Cabling
- Flooring: Hardwood, Laminate
- Windows: Dbl Pane/Storm Window, Skylight(s)
- Basement: None
- Number of fireplaces: 1
- Fireplace features: Gas, Upper Level: 1, Fireplace
Interior area
- Total structure area: 1,100
- Total interior livable area: 1,100 sqft
Property
Parking
- Total spaces: 1
- Parking features: Attached Garage
- Has attached garage: Yes
- Covered spaces: 1
Features
- Levels: Multi/Split
- Entry location: Main
- Patio & porch: Bath Off Primary, Dbl Pane/Storm Window, Fireplace, High Tech Cabling, Security System, Skylight(s), Vaulted Ceiling(s), Walk-In Closet(s)
Lot
- Size: 1,102 Square Feet
- Features: Paved, Sidewalk, Deck, Fenced-Fully, High Speed Internet
Details
- Parcel number: 0993001954
- Zoning description: Jurisdiction: City
- Special conditions: Standard
Construction
Type & style
- Home type: Townhouse
- Architectural style: Townhouse
- Property subtype: Townhouse, Single Family Residence
Materials
- Wood Siding
- Foundation: Poured Concrete
- Roof: Composition
Condition
- Year built: 2007
Utilities & green energy
- Electric: Company: City of Seattle Utility Services
- Sewer: Sewer Connected, Company: City of Seattle Utility Services
- Water: Public, Company: City of Seattle Utility Services
- Utilities for property: Quantum Fiber
Community & HOA
Community
- Security: Security System
- Subdivision: Northgate
Location
- Region: Seattle
Financial & listing details
- Price per square foot: $486/sqft
- Annual tax amount: $5,550
- Date on market: 8/6/2026
- Listing terms: Conventional
- Inclusions: Dishwasher(s), Dryer(s), Microwave(s), Refrigerator(s), Stove(s)/Range(s), Washer(s)
Estimated market value
$525,000
$499,000 - $551,000
$3,038/mo
Price history
| Date | Event | Price |
|---|---|---|
| 8/6/2026 | Listed for sale | $535,000+2.9%$486/sqft |
Source:  NWMLS as distributed by MLS GRID #2563122 Report a problem NWMLS as distributed by MLS GRID #2563122 Report a problem | ||
| 4/29/2020 | Sold | $520,000+0.1%$473/sqft |
Source: NWMLS as distributed by MLS GRID #1575191 Report a problem | ||
| 3/19/2020 | Pending sale | $519,500$472/sqft |
Source: Windermere Real Estate Midtown #1575191 Report a problem | ||
| 3/18/2020 | Price change | $519,500-9.7%$472/sqft |
Source: Windermere Real Estate Midtown #1575191 Report a problem | ||
| 3/10/2020 | Listed for sale | $575,000+88.5%$523/sqft |
Source: Windermere Real Estate Midtown #1575191 Report a problem | ||
| 7/24/2013 | Sold | $305,000-4.7%$277/sqft |
Source: NWMLS as distributed by MLS GRID #502039 Report a problem | ||
| 3/27/2008 | Sold | $319,950$291/sqft |
Source: NWMLS as distributed by MLS GRID #28027404 Report a problem | ||
Public tax history
Tax history is unavailable.
Monthly payment
Est. payment
Payment breakdown
Explore the cost of this home by adjusting the details. Changes won't be saved.Climate risks
Neighborhood: North College Park
Similar homes
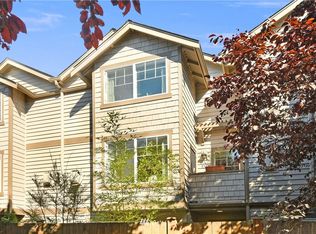
- $649,9503 bd3 ba1.2k sqftBoulevard Place Add, Seattle, WA 98103Active
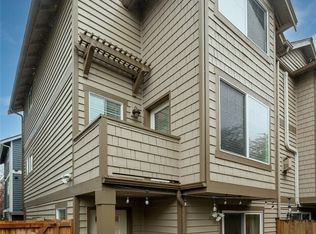 MLS ID #2580943, Russell Katz. NWMLS as distributed by MLS GRID
 - $689,0003 bd3 ba1.5k sqftBoulevard Place Add, Seattle, WA 98103Active
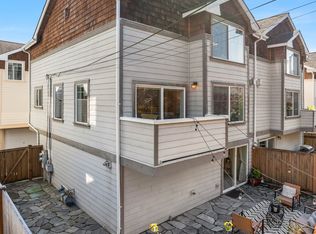 MLS ID #2582974, Darci Gillespie. NWMLS as distributed by MLS GRID
 - $473,0002 bd2 ba830 sqft9121 23rd Avenue NE, Seattle, WA 98115Active
 MLS ID #2587290, Shannon M. Laskey. NWMLS as distributed by MLS GRID
 - $550,0003 bd2 ba1.5k sqft12316 33rd Avenue NE #C, Seattle, WA 98125Active
 MLS ID #2583874, Valyn Wang. NWMLS as distributed by MLS GRID
