Unbeatable Wedgwood Value! In-city gem with no homeowner dues! Tucked away on a quiet dead-end street, this charming 2-story townhome offers the ultimate blend of comfort, privacy, and urban convenience. A private, fenced garden entrance and patio welcome you into a sun-drenched, open-concept floor plan. Windows on three sides flood the home with natural light, highlighting premium Craftsman details like Brazilian cherry hardwoods, elegant millwork, and a cozy gas fireplace. The updated kitchen features new appliances, ample storage, and a breakfast bar that opens directly to the living space—perfect for entertaining. Upstairs offers two spacious bedrooms, a full bath, and laundry. With fresh interior paint, brand-new carpet, and a deeded parking space, this turnkey gem is completely move-in ready. Located less than 2 miles to the light rail, this prime location offers an easy commute to UW and downtown, while living just moments from Dahl Playfield and Wedgwood’s vibrant shops and restaurants! An incredible find, don't miss this one!
Active
Listed by: Windermere Real Estate Midtown • Shannon M. Laskey
$473,000
9121 23rd Avenue NE, Seattle, WA 98115
2beds
830sqft
Townhouse, Single Family Residence
Built in 2005
967 Square Feet Lot
$466,600 Zestimate®
$570/sqft
$-- HOA
What's special
- --
- on Zillow
- 1,169
- views
- 92
- saves
Likely to sell faster than
Zillow last checked:
Listing updated:
Listed by:
Shannon M. Laskey,
Windermere Real Estate Midtown
Source: NWMLS as distributed by MLS GRID,MLS#: 2587290
Facts & features
Interior
Bedrooms & bathrooms
- Bedrooms: 2
- Bathrooms: 2
- Full bathrooms: 1
- 1/2 bathrooms: 1
- Main level bathrooms: 1
Primary bedroom
- Level: Second
Bedroom
- Level: Second
Bathroom full
- Level: Second
Other
- Level: Main
Dining room
- Level: Main
Entry hall
- Level: Main
Kitchen with eating space
- Level: Main
Living room
- Level: Main
Heating
- Fireplace, 90%+ High Efficiency, Forced Air, Radiant, Recirculation Pump, Natural Gas
Cooling
- None
Appliances
- Included: Disposal, Dryer, Microwave, Refrigerator, Stove(s)/Range(s), Trash Compactor, Washer, Dryer(s), Garbage Disposal, Microwave(s), Refrigerator(s), Washer(s)
Features
- Dining Room, High Tech Cabling
- Flooring: Ceramic Tile, Hardwood, Carpet
- Windows: Dbl Pane/Storm Window
- Basement: None
- Number of fireplaces: 1
- Fireplace features: Gas, Main Level: 1, Fireplace
Interior area
- Total structure area: 830
- Total interior livable area: 830 sqft
Property
Parking
- Total spaces: 1
- Parking features: Off Street
- Uncovered spaces: 1
Features
- Levels: Multi/Split
- Entry location: Main
- Patio & porch: Dbl Pane/Storm Window, Dining Room, Fireplace, High Tech Cabling
- Has view: Yes
- View description: Territorial
Lot
- Size: 967 Square Feet
- Features: Curbs, Dead End Street, Paved, Sidewalk, Fenced-Fully, Patio
- Residential vegetation: Garden Space
Details
- Parcel number: 8641500260
- Special conditions: Standard
Construction
Type & style
- Home type: Townhouse
- Architectural style: Townhouse
- Property subtype: Townhouse, Single Family Residence
Materials
- Wood Siding
- Foundation: Poured Concrete
- Roof: Composition
Condition
- Year built: 2005
Utilities & green energy
- Electric: Company: Seattle City Light
- Sewer: Sewer Connected, Company: SPU
- Water: Community, Company: SPU
- Utilities for property: Xfinity, Xfinity
Community & HOA
Community
- Subdivision: Wedgwood
Location
- Region: Seattle
Financial & listing details
- Price per square foot: $570/sqft
- Tax assessed value: $516,000
- Annual tax amount: $4,971
- Date on market: 9/25/2026
- Listing terms: Conventional
- Inclusions: Dryer(s), Garbage Disposal, Microwave(s), Refrigerator(s), Stove(s)/Range(s), Trash Compactor, Washer(s)
Estimated market value
$466,600
$443,000 - $490,000
$2,398/mo
Price history
| Date | Event | Price |
|---|---|---|
| 9/25/2026 | Listed for sale | $473,000+43.8%$570/sqft |
Source:  NWMLS as distributed by MLS GRID #2587290 Report a problem NWMLS as distributed by MLS GRID #2587290 Report a problem | ||
| 7/17/2015 | Sold | $329,000+6.1%$396/sqft |
Source: NWMLS as distributed by MLS GRID #802766 Report a problem | ||
| 6/27/2015 | Pending sale | $310,000$373/sqft |
Source: Windermere Real Estate/Northwest, Inc. #802766 Report a problem | ||
| 6/20/2015 | Listed for sale | $310,000+10.2%$373/sqft |
Source: Windermere Real Estate/Northwest, Inc. #802766 Report a problem | ||
| 2/6/2011 | Listing removed | $1,375$2/sqft |
Source: Windermere Property Management Report a problem | ||
| 1/26/2011 | Listed for rent | $1,375$2/sqft |
Source: Windermere Property Management Report a problem | ||
| 8/1/2005 | Sold | $281,400+4.2%$339/sqft |
Source: NWMLS as distributed by MLS GRID #25094163 Report a problem | ||
| 5/19/2005 | Sold | $269,950$325/sqft |
Source: Public Record Report a problem | ||
Public tax history
| Year | Property taxes | Tax assessment |
|---|---|---|
| 2025 | $5,381 +8.2% | $516,000 +0.6% |
| 2024 | $4,971 +14% | $513,000 +13% |
| 2023 | $4,359 +0.7% | $454,000 -9.9% |
| 2022 | $4,327 -5.8% | $504,000 +1.8% |
| 2021 | $4,592 +5.9% | $495,000 +11.7% |
| 2020 | $4,338 -0.2% | $443,000 -1.3% |
| 2019 | $4,344 +24.2% | $449,000 +12.3% |
| 2018 | $3,499 -4.2% | $400,000 +9.9% |
| 2017 | $3,653 +28% | $364,000 +7.1% |
| 2016 | $2,855 | $340,000 +10% |
| 2015 | $2,855 | $309,000 +8.4% |
| 2014 | $2,855 | $285,000 +22.3% |
| 2013 | $2,855 | $233,000 +8.4% |
| 2012 | -- | $215,000 -2.3% |
| 2011 | -- | $220,000 -3.1% |
| 2010 | -- | $227,000 |
| 2009 | -- | $227,000 -17.5% |
| 2007 | -- | $275,000 +10% |
| 2006 | -- | $250,000 +592.5% |
| 2005 | -- | $36,100 |
Find assessor info on the county website
Monthly payment
Est. payment
Payment breakdown
Explore the cost of this home by adjusting the details. Changes won't be saved.Climate risks
Neighborhood: Wedgwood
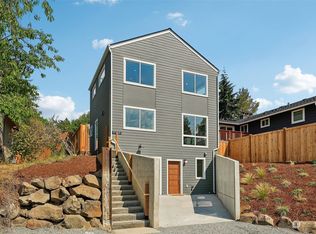
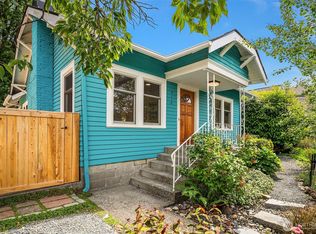
Similar homes
- $499,9501 bd2 ba720 sqft5252 12th Avenue NE #B, Seattle, WA 98105Active
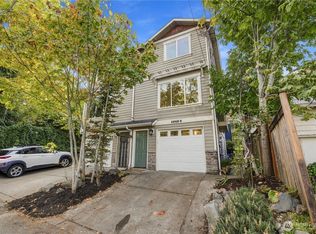 MLS ID #2590225, Paul D Van Hollebeke. NWMLS as distributed by MLS GRID
 - $479,9502 bd1 ba900 sqft9406 Linden Avenue N #B, Seattle, WA 98103Active
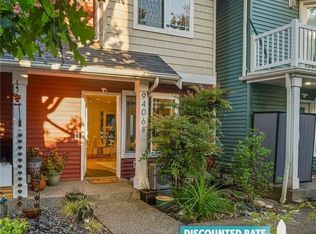 MLS ID #2575461, Zachary Niehaus. NWMLS as distributed by MLS GRID
 - $535,0002 bd3 ba1.1k sqftBoulevard Place Add, Seattle, WA 98103Active
 MLS ID #2563122, Joy Huang. NWMLS as distributed by MLS GRID
 - $480,0002 bd1 ba1.1k sqftHigh Point Community, Seattle, WA 98126Active
 MLS ID #2591285, Jacquelyn Phillips. NWMLS as distributed by MLS GRID
