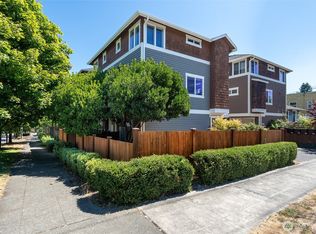

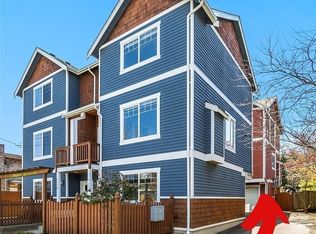
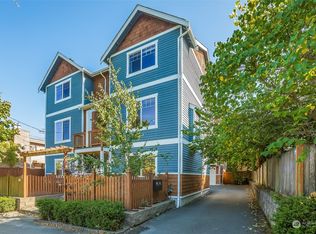
Experience the ultimate urban lifestyle at 4516 Dayton Ave N and enjoy this unbeatable location. Situated just steps from the vibrant "Center of the Universe" in downtown Fremont, you are minutes away from eclectic cafes, highly-rated restaurants, local boutiques, and the Fremont Sunday Market. Commuting is a breeze, with easy access to major transit lines via Highway 99 and I-5. The immaculate 2-bedroom, 1-bath townhome in the heart of Seattle's coveted Fremont neighborhood offers 820 sq. ft. of turn-key living. Features include a private fenced yard, garage parking for one car, and peek views of Mt. Rainier. Enter the main level to discover stunning, sunlit and newly refinished hardwood floors that flow seamlessly throughout. A cozy electric fireplace serves as the perfect centerpiece for crisp Seattle evenings. The bright and open kitchen is designed for both casual dining and entertaining featuring sleek granite countertops, a tasteful tile backsplash, and newer stainless appliances. The upstairs level features two comfortable, light-filled bedrooms offering ample closet space and the potential for a peaceful home office. The shared full bathroom is pristine and well-appointed. The in-unit washer and dryer were replaced last year. Step outside to your own private, fully fenced patio and backyard space, a rare and highly coveted feature in city townhomes. Coime see all we love about upper Fremont.
Active
Listed by: Coldwell Banker Bain • Mark Reys
Price cut: $15K (9/19)
$564,900
4516 Dayton Avenue N, Seattle, WA 98103
2beds
820sqft
Townhouse, Single Family Residence
Built in 2006
1 Square Feet Lot
$563,000 Zestimate®
$689/sqft
$-- HOA
What's special
Cozy electric fireplaceBright and open kitchenAmple closet spacePrivate fenced yardTasteful tile backsplashNewer stainless appliancesTwo comfortable light-filled bedrooms
- --
- on Zillow
- 834
- views
- 71
- saves
Zillow last checked:
Listing updated:
Listed by:
Mark Reys,
Coldwell Banker Bain
Source: NWMLS as distributed by MLS GRID,MLS#: 2549818
Facts & features
Interior
Bedrooms & bathrooms
- Bedrooms: 2
- Bathrooms: 1
- Full bathrooms: 1
Primary bedroom
- Level: Second
Bedroom
- Level: Second
Bathroom full
- Level: Second
Entry hall
- Level: Lower
Kitchen with eating space
- Level: Main
Living room
- Level: Main
Utility room
- Level: Second
Heating
- Fireplace, Forced Air, Electric
Cooling
- None, Window Unit(s)
Appliances
- Included: Dishwasher, Disposal, Dryer, Microwave, Refrigerator, Stove(s)/Range(s), Washer, Dishwasher(s), Dryer(s), Garbage Disposal, Microwave(s), Refrigerator(s), Washer(s), Water Heater: Electric, Water Heater Location: Garage
Features
- Flooring: Hardwood, Stone, Carpet
- Windows: Dbl Pane/Storm Window
- Basement: None
- Number of fireplaces: 1
- Fireplace features: Electric, Upper Level: 1, Fireplace
Interior area
- Total structure area: 820
- Total interior livable area: 820 sqft
Property
Parking
- Total spaces: 1
- Parking features: Attached Garage
- Has attached garage: Yes
- Covered spaces: 1
Features
- Levels: Multi/Split
- Entry location: Lower
- Patio & porch: Dbl Pane/Storm Window, Fireplace, Water Heater
Lot
- Size: 1 Square Feet
- Features: Fenced-Partially, High Speed Internet, Patio
Details
- Parcel number: 9521100301
- Special conditions: Standard
- Other equipment: Leased Equipment: none
Construction
Type & style
- Home type: Townhouse
- Architectural style: Craftsman,Townhouse
- Property subtype: Townhouse, Single Family Residence
Materials
- Wood Siding, Wood Products
- Foundation: Poured Concrete, Slab
- Roof: Composition
Condition
- Good
- Year built: 2006
Utilities & green energy
- Electric: Company: City Light
- Sewer: Sewer Connected, Company: SPU
- Water: Public, Company: SPU
- Utilities for property: Comcast, Comcast
Community & HOA
Community
- Subdivision: Fremont
Location
- Region: Seattle
Financial & listing details
- Price per square foot: $689/sqft
- Tax assessed value: $653,000
- Annual tax amount: $6,439
- Date on market: 7/9/2026
- Listing terms: Conventional,FHA,VA Loan
- Inclusions: Dishwasher(s), Dryer(s), Garbage Disposal, Leased Equipment, Microwave(s), Refrigerator(s), Stove(s)/Range(s), Washer(s)
Estimated market value
$563,000
$535,000 - $591,000
$2,783/mo
Price history
| Date | Event | Price |
|---|---|---|
| 9/19/2026 | Price change | $564,900-2.6%$689/sqft |
Source:  NWMLS as distributed by MLS GRID #2549818 Report a problem NWMLS as distributed by MLS GRID #2549818 Report a problem | ||
| 8/28/2026 | Price change | $579,900-1.7%$707/sqft |
Source: NWMLS as distributed by MLS GRID #2549818 Report a problem | ||
| 8/7/2026 | Price change | $589,900-1.7%$719/sqft |
Source: NWMLS as distributed by MLS GRID #2549818 Report a problem | ||
| 7/24/2026 | Price change | $599,900-3.2%$732/sqft |
Source: NWMLS as distributed by MLS GRID #2549818 Report a problem | ||
| 7/9/2026 | Listed for sale | $620,000+17.5%$756/sqft |
Source: NWMLS as distributed by MLS GRID #2549818 Report a problem | ||
| 8/20/2020 | Sold | $527,500+1.6%$643/sqft |
Source: NWMLS as distributed by MLS GRID #1634763 Report a problem | ||
| 7/25/2020 | Pending sale | $519,000$633/sqft |
Source: Redfin Corp. #1634763 Report a problem | ||
| 7/23/2020 | Listed for sale | $519,000+52.7%$633/sqft |
Source: Redfin Corp. #1634763 Report a problem | ||
| 10/27/2018 | Listing removed | $2,095$3/sqft |
Source: RentLucky Report a problem | ||
| 10/18/2018 | Price change | $2,095-4.6%$3/sqft |
Source: RentLucky Report a problem | ||
| 10/3/2018 | Listed for rent | $2,195+46.8%$3/sqft |
Source: RentLucky Report a problem | ||
| 5/16/2014 | Sold | $339,950$415/sqft |
Source: NWMLS as distributed by MLS GRID #616987 Report a problem | ||
| 4/18/2014 | Pending sale | $339,950$415/sqft |
Source: Coldwell Banker Bain #616987 Report a problem | ||
| 4/9/2014 | Listed for sale | $339,950+13.3%$415/sqft |
Source: Coldwell Banker Bain #616987 Report a problem | ||
| 11/18/2011 | Listing removed | $1,495$2/sqft |
Source: Apple Property Management Report a problem | ||
| 11/8/2011 | Listed for rent | $1,495$2/sqft |
Source: Apple Property Management Report a problem | ||
| 1/10/2007 | Sold | $299,950$366/sqft |
Source: Public Record Report a problem | ||
Public tax history
| Year | Property taxes | Tax assessment |
|---|---|---|
| 2025 | $6,739 +0.6% | $653,000 -6.8% |
| 2024 | $6,700 +1.3% | $701,000 -0.3% |
| 2023 | $6,613 +12.7% | $703,000 +1.3% |
| 2022 | $5,869 +0.4% | $694,000 +8.9% |
| 2021 | $5,846 +2.6% | $637,000 +8.1% |
| 2020 | $5,697 -2.9% | $589,000 -4.1% |
| 2019 | $5,867 +32.8% | $614,000 +20.2% |
| 2018 | $4,418 -2.3% | $511,000 +12.3% |
| 2017 | $4,523 +34.4% | $455,000 +12.3% |
| 2016 | $3,365 | $405,000 +8.3% |
| 2015 | $3,365 -1.4% | $374,000 +8.4% |
| 2014 | $3,411 | $345,000 +13.9% |
| 2013 | $3,411 | $303,000 +18.4% |
| 2012 | -- | $256,000 |
| 2011 | -- | $256,000 -1.5% |
| 2010 | -- | $260,000 |
| 2009 | -- | $260,000 +27.1% |
| 2007 | -- | $204,600 +469.9% |
| 2006 | -- | $35,900 |
Find assessor info on the county website
Monthly payment
Est. payment
Payment breakdown
Explore the cost of this home by adjusting the details. Changes won't be saved.Climate risks
Neighborhood: Fremont
Nearby schools
Schools provided by the listing agent
- Elementary: Bf Day
- Middle: Hamilton Mid
- High: Lincoln High
Source: NWMLS as distributed by MLS GRID. This data may not be complete. We recommend contacting the local school district to confirm school assignments for this home.
Similar homes
- $599,5002 bd2 ba1k sqft1710 Dexter Ave N #A, Seattle, WA 98109Active
 MLS ID #2585135, Haobang Lu. NWMLS as distributed by MLS GRID
 - $535,0002 bd3 ba1.1k sqftBoulevard Place Add, Seattle, WA 98103Active
 MLS ID #2563122, Joy Huang. NWMLS as distributed by MLS GRID
 - $499,9501 bd2 ba720 sqft5252 12th Avenue NE #B, Seattle, WA 98105Active
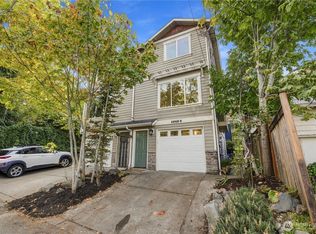 MLS ID #2590225, Paul D Van Hollebeke. NWMLS as distributed by MLS GRID
 - $479,8881 bd2 ba720 sqft5252 12th Avenue NE #A, Seattle, WA 98105Active
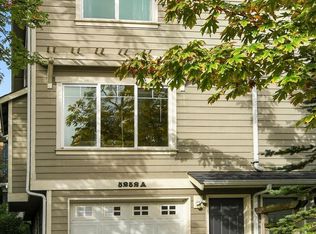 MLS ID #2590020, Milan Vincic. NWMLS as distributed by MLS GRID
