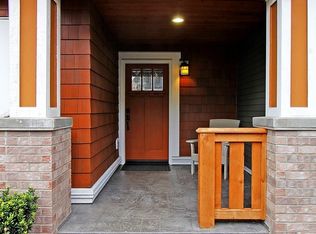
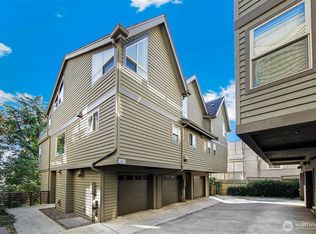
Welcome to Ashworth Cottages, where thoughtful design meets effortless Seattle living! This beautifully maintained home offers an open, light-filled floor plan with refined finishes throughout. The main level showcases re-finished Tigerwood hardwood floors, elegant wainscoting, a stunning gas fireplace, and a beautifully appointed kitchen featuring quartz countertops, cherry cabinetry, and stainless steel appliances. Upstairs, the spacious primary suite features vaulted ceilings, a walk-in closet with exceptional storage and attic access, plus a private ensuite bath. Enjoy year-round comfort with central AC upstairs and a mini-split downstairs. LEED Platinum Certified for energy-conscious living. Step outside to a lush community courtyard complete with mature landscaping, expansive lawn, greenhouse, gas fire pit, and inviting gathering spaces. Just blocks from Green Lake, with shopping, restaurants, coffee shops, and everyday conveniences close by. A truly special find with a RARE 2-car garage, abundant storage, and a 240V outlet. Stylish, comfortable, and ideally located—welcome home!
Pending inspection
Listed by: Real Broker LLC • Daniel Blau • 425-213-2743
$854,950
8018 Ashworth Avenue N #A, Seattle, WA 98103
2beds
1,179sqft
Townhouse, Single Family Residence
Built in 2007
792 Square Feet Lot
$842,300 Zestimate®
$725/sqft
$197/mo HOA
What's special
Lush community courtyardStunning gas fireplaceRefined finishes throughoutBeautifully appointed kitchenMature landscapingMini-split downstairsRe-finished tigerwood hardwood floors
- --
- on Zillow
- 408
- views
- 38
- saves
Zillow last checked:
Listing updated:
Listed by:
Daniel Blau 425-213-2743 d.blau@mcconnellgroup.com,
Real Broker LLC
Source: NWMLS as distributed by MLS GRID,MLS#: 2590131
Facts & features
Interior
Bedrooms & bathrooms
- Bedrooms: 2
- Bathrooms: 3
- Full bathrooms: 1
- 3/4 bathrooms: 1
- 1/2 bathrooms: 1
- Main level bathrooms: 1
Heating
- Fireplace, 90%+ High Efficiency, Electric, Natural Gas
Cooling
- Ductless
Appliances
- Included: Dishwasher, Disposal, Dryer, Microwave, Refrigerator, Stove(s)/Range(s), Washer, Dishwasher(s), Dryer(s), Garbage Disposal, Microwave(s), Refrigerator(s), Washer(s), Water Heater: Tankless
Features
- Bath Off Primary, Ceiling Fan(s), Dining Room, High Tech Cabling
- Flooring: Ceramic Tile, Hardwood, Carpet
- Windows: Dbl Pane/Storm Window
- Basement: None
- Number of fireplaces: 1
- Fireplace features: Gas, Main Level: 1, Fireplace
Interior area
- Total structure area: 1,179
- Total interior livable area: 1,179 sqft
Property
Parking
- Total spaces: 2
- Parking features: Attached Garage, Off Street
- Has attached garage: Yes
- Covered spaces: 2
Features
- Levels: Multi/Split
- Entry location: Main
- Patio & porch: Bath Off Primary, Ceiling Fan(s), Dbl Pane/Storm Window, Dining Room, Fireplace, High Tech Cabling, Vaulted Ceiling(s), Walk-In Closet(s), Water Heater
- Has view: Yes
- View description: Territorial
Lot
- Size: 792 Square Feet
- Features: Curbs, Paved, Sidewalk, Cable TV, Green House, Sprinkler System
- Topography: Level
- Residential vegetation: Fruit Trees
Details
- Parcel number: 0293670050
- Special conditions: Standard
Construction
Type & style
- Home type: Townhouse
- Architectural style: Townhouse
- Property subtype: Townhouse, Single Family Residence
Materials
- Cement Planked, Cement Plank
- Foundation: Poured Concrete
- Roof: Composition
Condition
- Year built: 2007
Utilities & green energy
- Sewer: Sewer Connected
- Water: Public
Community & HOA
Community
- Features: CCRs
- Subdivision: Green Lake
HOA
- Services included: Common Area Maintenance, Maintenance Grounds, Road Maintenance
- HOA fee: $197 monthly
- HOA phone: 425-562-1200
Location
- Region: Seattle
Financial & listing details
- Price per square foot: $725/sqft
- Annual tax amount: $8,670
- Date on market: 10/1/2026
- Listing terms: Conventional,FHA,VA Loan
- Inclusions: Dishwasher(s), Dryer(s), Garbage Disposal, Microwave(s), Refrigerator(s), Stove(s)/Range(s), Washer(s)
Estimated market value
$842,300
$800,000 - $884,000
$3,361/mo
Price history
| Date | Event | Price |
|---|---|---|
| 10/20/2026 | Pending sale | $854,950$725/sqft |
Source:  NWMLS as distributed by MLS GRID #2590131 Report a problem NWMLS as distributed by MLS GRID #2590131 Report a problem | ||
| 10/1/2026 | Listed for sale | $854,950-0.7%$725/sqft |
Source: NWMLS as distributed by MLS GRID #2590131 Report a problem | ||
| 5/12/2021 | Sold | $861,000+4.4%$730/sqft |
Source: NWMLS as distributed by MLS GRID #1757334 Report a problem | ||
| 4/22/2021 | Pending sale | $824,500$699/sqft |
Source:  RE/MAX International #1757334 Report a problem RE/MAX International #1757334 Report a problem | ||
| 4/14/2021 | Listed for sale | $824,500$699/sqft |
Source: RE/MAX International #1757334 Report a problem | ||
Public tax history
Tax history is unavailable.
Monthly payment
Est. payment
Payment breakdown
Explore the cost of this home by adjusting the details. Changes won't be saved.Climate risks
Neighborhood: Green Lake
Similar homes
- $845,0002 bd1 ba1.7k sqft1309 N 80th Street, Seattle, WA 98103Active
 MLS ID #2587984, Reba Haas. NWMLS as distributed by MLS GRID
 - $659,0003 bd4 ba1.4k sqft9513 Ashworth Avenue N #A, Seattle, WA 98103Active
 MLS ID #2589099, Kimberly Striker Hall. NWMLS as distributed by MLS GRID
 - $799,0003 bd4 ba1.4k sqft4507 Linden Avenue N #A, Seattle, WA 98103Active
 MLS ID #2563854, Kate Chamberlin. NWMLS as distributed by MLS GRID
 - $825,0003 bd3 ba1.5k sqftCollins Add, Seattle, WA 98109Active
 MLS ID #2593048, Javila Creer. NWMLS as distributed by MLS GRID
