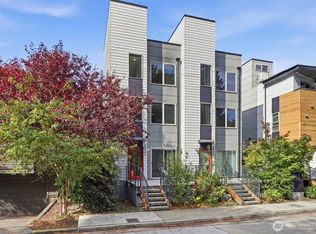
Just two blocks from iconic Alki Beach, this beautifully updated 3-bedroom, 2.75-bath townhome offers the perfect blend of comfort, convenience, and coastal living in one of Seattle's most sought-after neighborhoods. Spanning 1,490 square feet, the home's wider-than-average floor plan creates bright, open living spaces ideal for both everyday living and entertaining. The upper floor features a rare two ensuite full bathrooms. The chef's kitchen features granite countertops, a gas range, brand-new stainless steel appliances, and a full tile backsplash, while Brazilian cherry floors, custom millwork, and in-floor heating add warmth and character throughout. Enjoy seamless indoor-outdoor living with a private patio and deck just off the main living area, perfect for morning coffee or relaxing after a day at the beach. Recent improvements totaling more than $50,000 include a new roof (with warranty) hot water system, siding, and fresh interior and exterior paint. Additional amenities include an attached garage, large off-street parking spot, fully fenced yard, full-size washer and dryer, and security system. Ideally located just steps from the newly reopened Alki Elementary School and playfield, and minutes from waterfront cafés, restaurants, scenic beach trails, the West Seattle Water Taxi, Admiral, and Alaska Junction, this move-in-ready home delivers the very best of the Alki lifestyle. Discover why life is better at the beach.
Active
Listed by: Windermere Real Estate Co. • Kim O. Dales
$819,000
3043 59th Avenue SW #A, Seattle, WA 98116
3beds
1,490sqft
Townhouse, Single Family Residence
Built in 2005
1,589 Square Feet Lot
$790,200 Zestimate®
$550/sqft
$-- HOA
What's special
Large off-street parking spotAttached garageBrazilian cherry floorsIn-floor heatingCustom millworkWider-than-average floor planFully fenced yard
- --
- on Zillow
- 29
- views
- 0
- saves
Zillow last checked:
Listing updated:
Listed by:
Kim O. Dales,
Windermere Real Estate Co.
Source: NWMLS as distributed by MLS GRID,MLS#: 2591968
Facts & features
Interior
Bedrooms & bathrooms
- Bedrooms: 3
- Bathrooms: 2
- Full bathrooms: 1
- 3/4 bathrooms: 1
- Main level bathrooms: 1
Primary bedroom
- Level: Second
Bedroom
- Level: Lower
Bedroom
- Level: Second
Bathroom three quarter
- Level: Main
Bathroom full
- Level: Second
Entry hall
- Level: Lower
Kitchen with eating space
- Level: Main
Heating
- Fireplace, Radiant, Wall Furnace, Electric, Natural Gas
Cooling
- None
Appliances
- Included: Dishwasher, Disposal, Dryer, Microwave, Refrigerator, Stove(s)/Range(s), Washer, Dishwasher(s), Dryer(s), Garbage Disposal, Microwave(s), Refrigerator(s), Washer(s), Water Heater: gas, Water Heater Location: upstairs closet
Features
- Bath Off Primary
- Flooring: Hardwood, Carpet
- Windows: Dbl Pane/Storm Window
- Number of fireplaces: 1
- Fireplace features: Gas, Main Level: 1, Fireplace
Interior area
- Total structure area: 1,490
- Total interior livable area: 1,490 sqft
Property
Parking
- Total spaces: 2
- Parking features: Attached Carport, Attached Garage
- Has attached garage: Yes
- Has carport: Yes
- Covered spaces: 1
- Uncovered spaces: 1
Features
- Levels: Multi/Split
- Entry location: Lower
- Patio & porch: Bath Off Primary, Dbl Pane/Storm Window, Fireplace, Security System, Water Heater
- Has view: Yes
- View description: Partial
Lot
- Size: 1,589 Square Feet
- Features: Sidewalk, Cable TV, Deck, Dog Run, Fenced-Fully, Patio
Details
- Parcel number: 299780080
- Zoning description: Jurisdiction: City
- Special conditions: Standard
Construction
Type & style
- Home type: Townhouse
- Architectural style: Townhouse
- Property subtype: Townhouse, Single Family Residence
Materials
- Cement/Concrete, Cement Planked, Wood Siding, Cement Plank
- Foundation: Poured Concrete
- Roof: Composition
Condition
- Year built: 2005
- Major remodel year: 2005
Utilities & green energy
- Electric: Company: City Light
- Sewer: Sewer Connected, Company: SPU
- Water: Public, Company: SPU
- Utilities for property: Xfinity
Community & HOA
Community
- Security: Security System
- Subdivision: Alki
Location
- Region: Seattle
Financial & listing details
- Price per square foot: $550/sqft
- Tax assessed value: $788,000
- Annual tax amount: $8,076
- Date on market: 10/8/2026
- Listing terms: Conventional,FHA,VA Loan
- Inclusions: Dishwasher(s), Dryer(s), Garbage Disposal, Microwave(s), Refrigerator(s), Stove(s)/Range(s), Washer(s)
Estimated market value
$790,200
$751,000 - $830,000
$3,902/mo
Price history
| Date | Event | Price |
|---|---|---|
| 10/8/2026 | Listed for sale | $819,000+37.6%$550/sqft |
Source:  NWMLS as distributed by MLS GRID #2591968 Report a problem NWMLS as distributed by MLS GRID #2591968 Report a problem | ||
| 1/21/2024 | Listing removed | -- |
Source: Zillow Rentals Report a problem | ||
| 1/14/2024 | Listed for rent | $3,395+13.4%$2/sqft |
Source: Zillow Rentals Report a problem | ||
| 2/23/2022 | Listing removed | -- |
Source: Zillow Rental Network Premium Report a problem | ||
| 2/19/2022 | Price change | $2,995+1.5%$2/sqft |
Source: Zillow Rental Network Premium Report a problem | ||
| 2/2/2022 | Listed for rent | $2,950+5.5%$2/sqft |
Source: Zillow Rental Network Premium Report a problem | ||
| 1/20/2021 | Listing removed | -- |
Source: Zillow Rental Network Premium Report a problem | ||
| 12/29/2020 | Listed for rent | $2,795$2/sqft |
Source: Urban Key Report a problem | ||
| 12/12/2019 | Listing removed | $2,795$2/sqft |
Source: Urban Key Report a problem | ||
| 10/22/2019 | Price change | $2,795-6.7%$2/sqft |
Source: Urban Key Report a problem | ||
| 9/16/2019 | Price change | $2,995-4.9%$2/sqft |
Source: Urban Key Report a problem | ||
| 9/5/2019 | Listed for rent | $3,149$2/sqft |
Source: Urban Key Report a problem | ||
| 5/27/2016 | Sold | $595,000+38.5%$399/sqft |
Source: NWMLS as distributed by MLS GRID #925444 Report a problem | ||
| 10/15/2013 | Sold | $429,500+1.1%$288/sqft |
Source: NWMLS as distributed by MLS GRID #546869 Report a problem | ||
| 9/21/2013 | Listed for sale | $425,000-5.3%$285/sqft |
Source: Dwellings Seattle Real Estate #546869 Report a problem | ||
| 10/14/2008 | Listing removed | $449,000$301/sqft |
Source: Owner Report a problem | ||
| 8/13/2008 | Listed for sale | $449,000-4.5%$301/sqft |
Source: Owner Report a problem | ||
| 12/2/2005 | Sold | $469,950-7.9%$315/sqft |
Source: Public Record Report a problem | ||
| 3/24/2004 | Sold | $510,000$342/sqft |
Source: Public Record Report a problem | ||
Public tax history
| Year | Property taxes | Tax assessment |
|---|---|---|
| 2025 | $8,076 +11% | $788,000 +3.1% |
| 2024 | $7,279 +8.9% | $764,000 +7.5% |
| 2023 | $6,685 +9.8% | $711,000 -1.4% |
| 2022 | $6,089 -3.4% | $721,000 +4.6% |
| 2021 | $6,305 +2.8% | $689,000 +8.3% |
| 2020 | $6,135 +1.5% | $636,000 +0.5% |
| 2019 | $6,043 +10.3% | $633,000 -0.9% |
| 2018 | $5,479 -2.2% | $639,000 +12.5% |
| 2017 | $5,604 +38.6% | $568,000 +11.8% |
| 2016 | $4,042 | $508,000 +6.5% |
| 2015 | $4,042 | $477,000 +15.5% |
| 2014 | $4,042 | $413,000 +11.3% |
| 2013 | $4,042 | $371,000 |
| 2012 | -- | $371,000 -3.4% |
| 2011 | -- | $384,000 -1.5% |
| 2010 | -- | $390,000 |
| 2009 | -- | $390,000 +2.1% |
| 2007 | -- | $382,000 -13.2% |
| 2006 | -- | $440,000 +336.9% |
| 2005 | -- | $100,700 -71.9% |
| 2001 | $4,205 +43.1% | $358,000 +52.3% |
| 2000 | $2,939 | $235,000 |
Find assessor info on the county website
Monthly payment
Est. payment
Payment breakdown
Explore the cost of this home by adjusting the details. Changes won't be saved.Climate risks
Neighborhood: Alki
Nearby schools
Schools provided by the listing agent
- Elementary: Alki
- Middle: Madison Mid
- High: West Seattle High
Source: NWMLS as distributed by MLS GRID. This data may not be complete. We recommend contacting the local school district to confirm school assignments for this home.
Similar homes
- $759,9503 bd2 ba1.1k sqft2421 Wickstrom Place SW, Seattle, WA 98116Active
 MLS ID #2588550, Tom Skepetaris. NWMLS as distributed by MLS GRID
 - $882,0002 bd2 ba1.3k sqftSoundview Ridge, Seattle, WA 98116Active
 MLS ID #2570743, Cherie Hasson. NWMLS as distributed by MLS GRID
 - $795,0003 bd3 ba1.4k sqftBoston Companys, Seattle, WA 98116Active
 MLS ID #2586152, Jacquelyn Phillips. NWMLS as distributed by MLS GRID
 - $950,0003 bd2 ba1.3k sqftQueen Add To West Seattle, Seattle, WA 98116Active
 MLS ID #2591246, Lauri Carter. NWMLS as distributed by MLS GRID
