Light, bright and exceptionally livable, this inviting townhouse offers the space, flexibility, and outdoor living that can be hard to find in the city. Hardwood floors now run throughout the main living areas and all three bedrooms, complemented by fresh paint and air conditioning for year-round comfort. The main level features an open kitchen with updated appliances including a gas range, a welcoming living room anchored by a cozy fireplace, and a dining area with access to a private outdoor balcony. A full bath on the main level; Radiant heating and plenty of closets throughout. Upstairs, the spacious primary bedroom is a true retreat with a vaulted ceiling, private balcony, adjacent bath and plenty of storage. A second bedroom and a large laundry room completes the upper level. The lower level offers a versatile third bedroom with direct access to a private, fenced patio and yard—a charming spot for entertaining with café lights, garden space and room to gather with friends. The attached 231-square-foot garage provides secure parking plus valuable storage, hobby, or workspace. All this in a fantastic location close to the best of Wallingford, Fremont and Green Lake, with easy access to commuting routes, transit, biking, and neighborhood favorites.
Active
Listed by: COMPASS • Dorothee Soechting Graham • 206-795-2147
$824,000
4306 Winslow Place N #B, Seattle, WA 98103
3beds
1,300sqft
Townhouse, Single Family Residence
Built in 2007
1,115 Square Feet Lot
$811,700 Zestimate®
$634/sqft
$-- HOA
What's special
- --
- on Zillow
- 311
- views
- 37
- saves
Zillow last checked:
Listing updated:
Listed by:
Dorothee Soechting Graham 206-795-2147 dorothee.graham@compass.com,
COMPASS
Source: NWMLS as distributed by MLS GRID,MLS#: 2591718
Facts & features
Interior
Bedrooms & bathrooms
- Bedrooms: 3
- Bathrooms: 2
- Full bathrooms: 2
- Main level bathrooms: 1
Bedroom
- Level: Lower
Bathroom full
- Level: Main
Dining room
- Level: Main
Entry hall
- Level: Lower
Kitchen with eating space
- Level: Main
Living room
- Level: Main
Heating
- Fireplace, Radiant, Recirculation Pump, Electric, Natural Gas
Cooling
- Ductless
Appliances
- Included: Dishwasher, Disposal, Dryer, Microwave, Refrigerator, Stove(s)/Range(s), Washer, Dishwasher(s), Dryer(s), Garbage Disposal, Microwave(s), Refrigerator(s), Washer(s), Water Heater: Gas, Water Heater Location: Garage
Features
- Bath Off Primary, Dining Room
- Flooring: Ceramic Tile, Engineered Hardwood, Slate
- Windows: Dbl Pane/Storm Window, Skylight(s)
- Basement: None
- Number of fireplaces: 1
- Fireplace features: Gas, Main Level: 1, Fireplace
Interior area
- Total structure area: 1,300
- Total interior livable area: 1,300 sqft
Property
Parking
- Total spaces: 1
- Parking features: Attached Garage
- Has attached garage: Yes
- Covered spaces: 1
Features
- Levels: Multi/Split
- Entry location: Lower
- Patio & porch: Bath Off Primary, Dbl Pane/Storm Window, Dining Room, Fireplace, Skylight(s), Vaulted Ceiling(s), Water Heater
- Has view: Yes
- View description: Territorial
Lot
- Size: 1,115 Square Feet
- Features: Curbs, Paved, Sidewalk, Deck, Fenced-Partially, Gas Available, High Speed Internet, Patio
- Topography: Level
- Residential vegetation: Garden Space
Details
- Parcel number: 564501044
- Zoning: LR2(M)
- Zoning description: Jurisdiction: City
- Special conditions: Standard
Construction
Type & style
- Home type: Townhouse
- Architectural style: Craftsman,Townhouse
- Property subtype: Townhouse, Single Family Residence
Materials
- Cement Planked, Cement Plank
- Foundation: Poured Concrete
- Roof: Composition
Condition
- Good
- Year built: 2007
Utilities & green energy
- Electric: Company: Seattle City Light
- Sewer: Sewer Connected, Company: City of Seattle
- Water: Public, Company: City of Seattle
Community & HOA
Community
- Subdivision: Wallingford
Location
- Region: Seattle
Financial & listing details
- Price per square foot: $634/sqft
- Annual tax amount: $7,848
- Date on market: 10/9/2026
- Listing terms: Conventional,FHA,VA Loan
- Inclusions: Dishwasher(s), Dryer(s), Garbage Disposal, Microwave(s), Refrigerator(s), Stove(s)/Range(s), Washer(s)
Estimated market value
$811,700
$771,000 - $852,000
$3,500/mo
Price history
| Date | Event | Price |
|---|---|---|
| 10/29/2026 | Listed for sale | $824,000-3.1%$634/sqft |
Source:  NWMLS as distributed by MLS GRID #2591718 Report a problem | ||
| 9/19/2024 | Listing removed | $3,295$3/sqft |
Source: Zillow Rentals Report a problem | ||
| 10/24/2023 | Listing removed | -- |
Source: Zillow Rentals Report a problem | ||
| 10/10/2023 | Price change | $3,295-5.7%$3/sqft |
Source: Zillow Rentals Report a problem | ||
| 9/30/2023 | Price change | $3,495-5.4%$3/sqft |
Source: Zillow Rentals Report a problem | ||
| 9/25/2023 | Price change | $3,695-7.5%$3/sqft |
Source: Zillow Rentals Report a problem | ||
| 9/15/2023 | Price change | $3,995-9.1%$3/sqft |
Source: Zillow Rentals Report a problem | ||
| 9/8/2023 | Listing removed | -- |
Source: Zillow Rental Network Premium Report a problem | ||
| 9/8/2023 | Listed for rent | $4,395$3/sqft |
Source: Zillow Rentals Report a problem | ||
| 5/26/2022 | Sold | $850,000$654/sqft |
Source: NWMLS as distributed by MLS GRID #1920190 Report a problem | ||
| 4/27/2022 | Pending sale | $850,000$654/sqft |
Source: NWMLS as distributed by MLS GRID #1920190 Report a problem | ||
| 4/22/2022 | Listed for sale | $850,000+116.8%$654/sqft |
Source: NWMLS as distributed by MLS GRID #1920190 Report a problem | ||
| 5/16/2012 | Sold | $392,000-2%$302/sqft |
Source: NWMLS as distributed by MLS GRID #335161 Report a problem | ||
| 4/13/2012 | Pending sale | $400,000$308/sqft |
Source: RE/MAX Metro Realty, Inc. #335161 Report a problem | ||
| 3/25/2012 | Listed for sale | $400,000+5.3%$308/sqft |
Source: RE/MAX Metro Realty, Inc. #335161 Report a problem | ||
| 10/19/2011 | Listing removed | $380,000$292/sqft |
Source: Coldwell Banker Danforth #272617 Report a problem | ||
| 9/10/2011 | Price change | $380,000-5%$292/sqft |
Source: Coldwell Banker Danforth #272617 Report a problem | ||
| 7/29/2011 | Price change | $399,999-4.5%$308/sqft |
Source: Danforth #272617 Report a problem | ||
| 7/2/2011 | Listed for sale | $419,000$322/sqft |
Source: Coldwell Banker - Danforth & Associates, Inc. #209638 Report a problem | ||
Public tax history
Tax history is unavailable.
Monthly payment
Est. payment
Payment breakdown
Explore the cost of this home by adjusting the details. Changes won't be saved.Climate risks
Neighborhood: Fremont
Nearby schools
Schools provided by the listing agent
- Elementary: Bf Day
- Middle: Hamilton Mid
- High: Lincoln High
Source: NWMLS as distributed by MLS GRID. This data may not be complete. We recommend contacting the local school district to confirm school assignments for this home.
Similar homes
- $825,0003 bd3 ba1.3k sqftMotor Line Add 3, Seattle, WA 98103Active
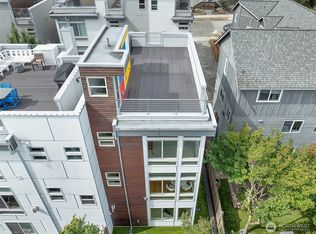 MLS ID #2591541, William Reilly. NWMLS as distributed by MLS GRID
- $799,0003 bd4 ba1.4k sqft4507 Linden Avenue N #A, Seattle, WA 98103Active
 MLS ID #2563854, Kate Chamberlin. NWMLS as distributed by MLS GRID
- $899,9993 bd2 ba1.7k sqft3rd Motor Line Add, Seattle, WA 98103Active
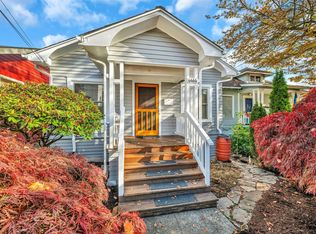 MLS ID #2599028, Alexander Kochan. NWMLS as distributed by MLS GRID
- $995,0004 bd3 ba1.8k sqft4511 Woodland Park Avenue N #A, Seattle, WA 98103Active
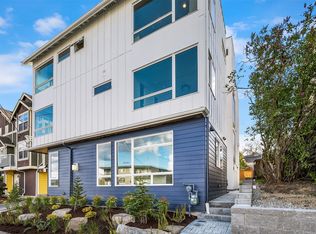 MLS ID #2592458, John Cowan. NWMLS as distributed by MLS GRID
