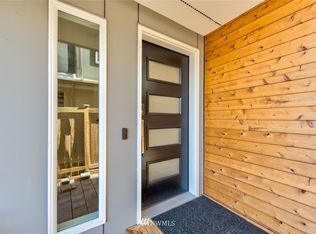
The Fremont townhouse you've been waiting for! Perfectly positioned for an easy downtown commute, this exceptional contemporary home delivers the ideal blend of modern style, functional design, and an unbeatable location. Featuring 2 bedrooms, 1.75 baths, and 1,230 square feet of light-filled living space, every detail has been thoughtfully designed for today's lifestyle. Step inside to soaring ceilings, rich oak hardwood floors, and crisp white trim that create a bright, sophisticated atmosphere. The stunning kitchen is the heart of the home, complete with quartz countertops, a designer tile backsplash, gas range, and sleek contemporary cabinetry, all flowing effortlessly into the open-concept living and dining areas—perfect for entertaining or relaxing at home. The versatile loft with a full bath offers endless possibilities as a home office, guest suite, or bonus living space. Retreat to the spacious primary suite featuring a private ¾ bath and direct access to your own secluded patio. End each day on the spectacular rooftop deck, where views of downtown Seattle, Lake Union, and the surrounding mountains provide an unforgettable backdrop for morning coffee, sunset cocktails, or entertaining under the stars. With **no HOA**, low-maintenance living, and Fremont's renowned restaurants, cafés, parks, shopping, and major commuter routes just moments away. Stylish, move-in ready, and perfectly located—this is the one you've been waiting for.
Active
Listed by: Coldwell Banker Bain • Terry McMahan • 206-909-8781
Price cut: $25K (8/18)
$725,000
3924 Linden Avenue N #E, Seattle, WA 98103
2beds
1,230sqft
Townhouse, Single Family Residence
Built in 2015
1,228 Square Feet Lot
$-- Zestimate®
$589/sqft
$-- HOA
What's special
Spectacular rooftop deckSleek contemporary cabinetryStunning kitchenRich oak hardwood floorsSoaring ceilingsSpacious primary suiteCrisp white trim
- --
- on Zillow
- 471
- views
- 54
- saves
Zillow last checked:
Listing updated:
Listed by:
Terry McMahan 206-909-8781 terry@homebysix.com,
Coldwell Banker Bain
Source: NWMLS as distributed by MLS GRID,MLS#: 2554556
Facts & features
Interior
Bedrooms & bathrooms
- Bedrooms: 2
- Bathrooms: 2
- Full bathrooms: 1
- 3/4 bathrooms: 1
Bedroom
- Level: Lower
Bathroom full
- Level: Second
Bathroom three quarter
- Level: Second
Heating
- Ductless, Electric, Natural Gas
Cooling
- Ductless
Appliances
- Included: Dishwasher, Disposal, Dryer, Microwave, Refrigerator, Stove(s)/Range(s), Tankless Water Heater, Washer, Dishwasher(s), Dryer(s), Garbage Disposal, Microwave(s), Refrigerator(s), Washer(s), Water Heater: Tankless Instant
Features
- Bath Off Primary, Dining Room, High Tech Cabling, Loft
- Flooring: Ceramic Tile, Hardwood, Carpet
- Windows: Dbl Pane/Storm Window
- Basement: Finished
- Has fireplace: No
Interior area
- Total structure area: 1,230
- Total interior livable area: 1,230 sqft
Property
Parking
- Parking features: None
Features
- Levels: Multi/Split
- Entry location: Main
- Patio & porch: Bath Off Primary, Dbl Pane/Storm Window, Dining Room, High Tech Cabling, Loft, Vaulted Ceiling(s), Water Heater, Wet Bar
- Has view: Yes
- View description: City, Lake, Mountain(s), Territorial
- Has water view: Yes
- Water view: Lake
Lot
- Size: 1,228 Square Feet
- Features: Paved, Sidewalk, Cable TV, Deck, Gas Available, High Speed Internet
- Topography: Level
Details
- Parcel number: 1931301132
- Zoning: LR2
- Zoning description: Jurisdiction: City
- Special conditions: Standard
Construction
Type & style
- Home type: Townhouse
- Architectural style: Contemporary,Townhouse
- Property subtype: Townhouse, Single Family Residence
Materials
- Wood Siding
- Foundation: Poured Concrete
- Roof: Flat
Condition
- Very Good
- Year built: 2015
Utilities & green energy
- Electric: Company: Seattle City Light
- Sewer: Sewer Connected, Company: Seattle Public Utilities
- Water: Public, Company: Seattle Public Utilities
Community & HOA
Community
- Subdivision: Fremont
Location
- Region: Seattle
Financial & listing details
- Price per square foot: $589/sqft
- Annual tax amount: $7,527
- Date on market: 7/20/2026
- Listing terms: Conventional,FHA,VA Loan
- Inclusions: Dishwasher(s), Dryer(s), Garbage Disposal, Microwave(s), Refrigerator(s), Stove(s)/Range(s), Washer(s)
Estimated market value
Not available
Estimated sales range
Not available
Not available
Price history
| Date | Event | Price |
|---|---|---|
| 8/18/2026 | Price change | $725,000-3.3%$589/sqft |
Source:  NWMLS as distributed by MLS GRID #2554556 Report a problem NWMLS as distributed by MLS GRID #2554556 Report a problem | ||
| 7/20/2026 | Listed for sale | $749,950-10.2%$610/sqft |
Source: NWMLS as distributed by MLS GRID #2554556 Report a problem | ||
| 12/16/2023 | Listing removed | -- |
Source: Zillow Rentals Report a problem | ||
| 12/14/2023 | Price change | $2,895-3.3%$2/sqft |
Source: Zillow Rentals Report a problem | ||
| 12/5/2023 | Listed for rent | $2,995$2/sqft |
Source: Zillow Rentals Report a problem | ||
| 12/4/2023 | Listing removed | -- |
Source: Zillow Rentals Report a problem | ||
| 11/7/2023 | Price change | $2,995-3.4%$2/sqft |
Source: Zillow Rentals Report a problem | ||
| 10/30/2023 | Price change | $3,100-6.1%$3/sqft |
Source: Zillow Rentals Report a problem | ||
| 10/11/2023 | Listed for rent | $3,300$3/sqft |
Source: Zillow Rentals Report a problem | ||
| 5/25/2018 | Sold | $835,000$679/sqft |
Source: NWMLS as distributed by MLS GRID #1272535 Report a problem | ||
| 4/25/2018 | Pending sale | $835,000$679/sqft |
Source: John L Scott Real Estate #1272535 Report a problem | ||
| 4/17/2018 | Listed for sale | $835,000+49.1%$679/sqft |
Source: John L Scott Real Estate #1272535 Report a problem | ||
| 5/22/2015 | Sold | $559,950$455/sqft |
Source: NWMLS as distributed by MLS GRID #760387 Report a problem | ||
Public tax history
Tax history is unavailable.
Monthly payment
Est. payment
Payment breakdown
Explore the cost of this home by adjusting the details. Changes won't be saved.Climate risks
Neighborhood: Fremont
Nearby schools
Schools provided by the listing agent
- Elementary: Cascadia Elementary
- Middle: Hamilton Mid
- High: Ballard High
Source: NWMLS as distributed by MLS GRID. This data may not be complete. We recommend contacting the local school district to confirm school assignments for this home.

Similar homes
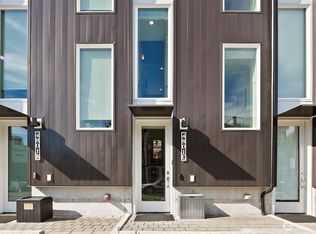
- $715,0002 bd3 ba1.3k sqft4801 Dayton Avenue N #C, Seattle, WA 98103Active
 MLS ID #2592343, Chandra Gordon. NWMLS as distributed by MLS GRID
 - $730,0002 bd2 ba1.1k sqft720 N 43rd St, Seattle, WA 98103Active
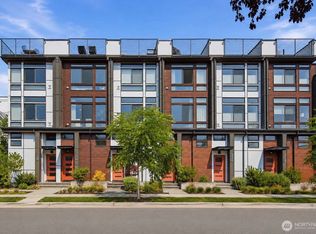 MLS ID #2569463, Sheryl Yang. NWMLS as distributed by MLS GRID
 - $710,0002 bd2 ba1.1k sqftAlbion, Seattle, WA 98103Active
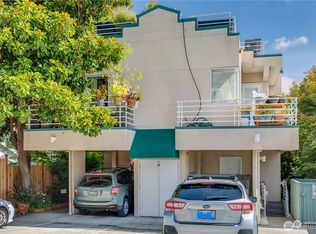 MLS ID #2583181, Waichak Luk. NWMLS as distributed by MLS GRID
 - $760,0002 bd2 ba1.1k sqft4630 Linden Avenue N, Seattle, WA 98103Active
 MLS ID #2587622, Tyler Johnson. NWMLS as distributed by MLS GRID
