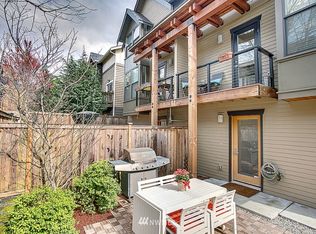
West-facing 3BD/2.5BA in the heart of Fremont! This home welcomes you with an open floor plan that ties the kitchen, living, and dining spaces together seamlessly. The chef's kitchen is built for real cooking and easy entertaining, while the adjacent living room centers around a cozy gas fireplace, the perfect gathering spot on cooler evenings. Skylights and oversized windows fill the home with natural light throughout the day, giving every room a warm, open feel. The primary suite and additional bedrooms offer flexible space for guests or a home office, with two full bathrooms and a powder room to keep things easy for a full household. Step outside to a private, fully fenced backyard framed by mature shrubs. Close to the city, with plenty of room to garden, relax, or entertain. The adjoining deck extends your living space outdoors, ideal for morning coffee or evening gatherings. The attached garage provides convenient parking plus generous storage, a practical bonus in a neighborhood where space comes at a premium. And with no HOA fees, you get all the benefits of ownership without added restrictions. Location is truly unbeatable: steps from the Burke-Gilman Trail for walking, running, or biking, with quick access to Hwy 99 & I-5 for easy commuting. Fremont's beloved shops, restaurants, and community energy are all within easy reach. A rare opportunity in one of Seattle's most sought-after neighborhoods. Schedule your showing today!
Active
Listed by: Sound Counsel Realty • Hilary Kelly • 206-909-5857
Price cut: $30K (10/10)
$799,000
3635 Greenwood Avenue N #B, Seattle, WA 98103
3beds
1,300sqft
Single Family Residence
Built in 2008
1,311 Square Feet Lot
$793,500 Zestimate®
$615/sqft
$-- HOA
What's special
Cozy gas fireplace
- --
- on Zillow
- 1,400
- views
- 79
- saves
Zillow last checked:
Listing updated:
Listed by:
Hilary Kelly 206-909-5857 hilary@soundcounselrealty.com,
Sound Counsel Realty,
Adam Morrow 206-949-9467,
Sound Counsel Realty
Source: NWMLS as distributed by MLS GRID,MLS#: 2553469
Facts & features
Interior
Bedrooms & bathrooms
- Bedrooms: 3
- Bathrooms: 3
- Full bathrooms: 1
- 3/4 bathrooms: 1
- 1/2 bathrooms: 1
Primary bedroom
- Level: Third
Bedroom
- Level: Lower
Bedroom
- Level: Second
Bathroom three quarter
- Level: Third
Bathroom full
- Level: Third
Other
- Level: Second
Entry hall
- Level: Lower
Family room
- Level: Second
Kitchen with eating space
- Level: Second
Heating
- Fireplace, Wall Furnace, Electric, Natural Gas
Cooling
- None
Appliances
- Included: Dishwasher, Disposal, Dryer, Microwave, Refrigerator, Stove(s)/Range(s), Washer, Dishwasher(s), Dryer(s), Garbage Disposal, Microwave(s), Refrigerator(s), Washer(s), Water Heater: gas, Water Heater Location: garage
Features
- Bath Off Primary
- Flooring: Bamboo/Cork, Ceramic Tile, Carpet
- Windows: Dbl Pane/Storm Window, Skylight(s)
- Basement: None
- Number of fireplaces: 1
- Fireplace features: Gas, Main Level: 1, Fireplace
Interior area
- Total structure area: 1,300
- Total interior livable area: 1,300 sqft
Property
Parking
- Total spaces: 1
- Parking features: Attached Garage
- Has attached garage: Yes
- Covered spaces: 1
Features
- Levels: Three Or More
- Entry location: Lower
- Patio & porch: Bath Off Primary, Dbl Pane/Storm Window, Fireplace, Skylight(s), Vaulted Ceiling(s), Water Heater
Lot
- Size: 1,311 Square Feet
- Features: Curbs, Paved, Sidewalk, Cable TV, Fenced-Fully, Gas Available, Gated Entry, High Speed Internet, Patio
- Topography: Level
- Residential vegetation: Garden Space
Details
- Parcel number: 1972200327
- Zoning description: Jurisdiction: City
- Special conditions: Standard
Construction
Type & style
- Home type: SingleFamily
- Architectural style: Contemporary,Tri-Level
- Property subtype: Single Family Residence
Materials
- Cement/Concrete, Wood Siding
- Foundation: Poured Concrete
- Roof: Composition
Condition
- Fair
- Year built: 2008
- Major remodel year: 2008
Utilities & green energy
- Electric: Company: PSE
- Sewer: Sewer Connected, Company: City of Seattle
- Water: Public, Company: City of Seattle
Community & HOA
Community
- Subdivision: Fremont
Location
- Region: Seattle
Financial & listing details
- Price per square foot: $615/sqft
- Tax assessed value: $539,000
- Annual tax amount: $8,552
- Date on market: 9/28/2026
- Listing terms: Conventional
- Inclusions: Dishwasher(s), Dryer(s), Garbage Disposal, Microwave(s), Refrigerator(s), Stove(s)/Range(s), Washer(s)
Estimated market value
$793,500
$754,000 - $833,000
$4,126/mo
Price history
| Date | Event | Price |
|---|---|---|
| 10/10/2026 | Price change | $799,000-3.6%$615/sqft |
Source:  NWMLS as distributed by MLS GRID #2553469 Report a problem | ||
| 9/28/2026 | Listed for sale | $829,000+20.1%$638/sqft |
Source: NWMLS as distributed by MLS GRID #2553469 Report a problem | ||
| 4/5/2016 | Sold | $690,000+15.4%$531/sqft |
Source: NWMLS as distributed by MLS GRID #901730 Report a problem | ||
| 3/10/2016 | Pending sale | $598,000$460/sqft |
Source: John L Scott Real Estate #901730 Report a problem | ||
| 3/4/2016 | Listed for sale | $598,000$460/sqft |
Source: John L Scott Real Estate #901730 Report a problem | ||
Public tax history
| Year | Property taxes | Tax assessment |
|---|---|---|
| 2015 | $4,747 | $539,000 +10.2% |
| 2014 | $4,747 +2.9% | $489,000 +13.7% |
| 2013 | $4,614 +5.4% | $430,000 +7.5% |
| 2012 | $4,375 +5.7% | $400,000 |
| 2011 | $4,141 +1.8% | $400,000 -1.5% |
| 2010 | $4,067 +7.4% | $406,000 |
| 2009 | $3,788 -11.7% | $406,000 -22.5% |
| 2008 | $4,292 | $524,000 |
Find assessor info on the county website
Monthly payment
Est. payment
Payment breakdown
Explore the cost of this home by adjusting the details. Changes won't be saved.Climate risks
Neighborhood: Fremont


Similar homes
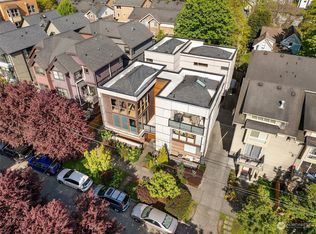
- $693,0002 bd2 ba1.1k sqft720 N 43rd St, Seattle, WA 98103Active
 MLS ID #2597023, Sheryl Yang. NWMLS as distributed by MLS GRID
- $750,0003 bd2 ba1.3k sqft3633 Whitman Avenue N, Seattle, WA 98103Active
 MLS ID #2587651, Debbie Lin. NWMLS as distributed by MLS GRID
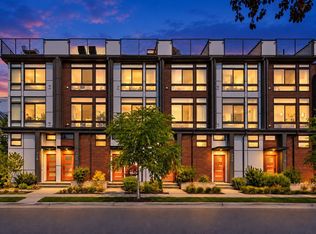
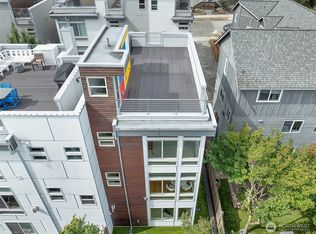
- $825,0003 bd3 ba1.3k sqftMotor Line Add 3, Seattle, WA 98103Active
 MLS ID #2591541, William Reilly. NWMLS as distributed by MLS GRID
- $799,9504 bd2 ba1.6k sqft8 W Fulton Street, Seattle, WA 98119Active
 MLS ID #2596004, Teo Okamura. NWMLS as distributed by MLS GRID
