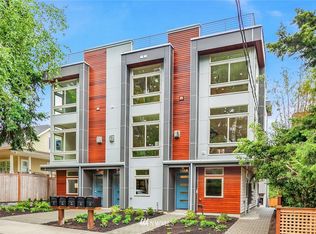
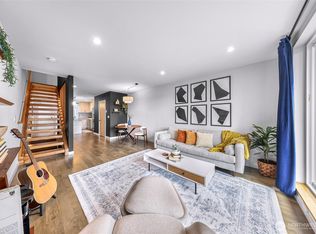
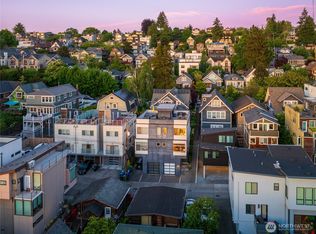
Welcome home to this expansive Queen Anne townhome, where quality craftsmanship, abundant natural light, and effortless living come together. Perched on the hillside, the home captures stunning views from every level. With only one shared wall, this 2019-built residence offers a sense of privacy and a level of finish that truly sets it apart. The open main floor features glistening hardwoods, oversized windows, a striking floating staircase, gas fireplace, powder room, and a chef's kitchen with gas range. Entertain or unwind in style. Mini-splits provide efficient heating and A/C year-round. The entire upper level is dedicated to a spacious primary retreat, complete with a walk-in closet, double vanity, walk-in shower, private water closet, and conveniently located laundry. Downstairs, two additional bedrooms and a full bath create a private, flexible wing for guests, work, or everyday living. Custom blinds and thoughtfully designed built-ins make this home truly move-in ready. Take in sweeping mountain, water, and city views from the expansive rooftop deck, surrounded by greenery and incredible natural light. A fully fenced private outdoor space and designated parking stall add to the ease of living. All set in an exceptional Queen Anne location—thoughtfully built, beautifully finished, a space that blends class with high-end quality. No HOA dues!
Active
Listed by: John L. Scott, Inc. • Kimberly Shaeffer • 206-475-6500
Price cut: $28.1K (9/23)
$939,900
116 W Florentia Street #A, Seattle, WA 98119
3beds
1,482sqft
Townhouse, Single Family Residence
Built in 2019
1,010 Square Feet Lot
$928,900 Zestimate®
$634/sqft
$-- HOA
What's special
Gas fireplaceExpansive rooftop deckQuality craftsmanshipIncredible natural lightOversized windowsAbundant natural lightConveniently located laundry
- --
- on Zillow
- 192
- views
- 17
- saves
Zillow last checked:
Listing updated:
Listed by:
Kimberly Shaeffer 206-475-6500 kimberlyshaeffer@johnlscott.com,
John L. Scott, Inc.,
Andy Sather 206-234-4897,
John L. Scott, Inc.
Source: NWMLS as distributed by MLS GRID,MLS#: 2570856
Facts & features
Interior
Bedrooms & bathrooms
- Bedrooms: 3
- Bathrooms: 3
- Full bathrooms: 1
- 3/4 bathrooms: 1
- 1/2 bathrooms: 1
- Main level bathrooms: 1
Primary bedroom
- Level: Second
Bedroom
- Level: Lower
Bedroom
- Level: Lower
Bathroom three quarter
- Level: Second
Bathroom full
- Level: Lower
Other
- Level: Main
Dining room
- Level: Main
Entry hall
- Level: Lower
Great room
- Level: Main
Kitchen with eating space
- Level: Main
Living room
- Level: Main
Heating
- Fireplace, Ductless, Wall Furnace, Electric, Natural Gas
Cooling
- Ductless, Wall Unit(s)
Appliances
- Included: Dishwasher, Disposal, Dryer, Microwave, Refrigerator, Stove(s)/Range(s), Washer, Dishwasher(s), Dryer(s), Garbage Disposal, Microwave(s), Refrigerator(s), Washer(s), Water Heater: Tankless, Water Heater Location: Closet
Features
- Bath Off Primary
- Flooring: Ceramic Tile, Hardwood, Carpet
- Windows: Dbl Pane/Storm Window
- Basement: None
- Number of fireplaces: 1
- Fireplace features: Gas, Main Level: 1, Fireplace
Interior area
- Total structure area: 1,482
- Total interior livable area: 1,482 sqft
Property
Parking
- Total spaces: 1
- Parking features: Driveway, Off Street
- Uncovered spaces: 1
Features
- Levels: Multi/Split
- Entry location: Lower
- Patio & porch: Bath Off Primary, Dbl Pane/Storm Window, Fireplace, Security System, Walk-In Closet(s), Water Heater
- Has view: Yes
- View description: Canal, City, Mountain(s), Territorial
- Has water view: Yes
- Water view: Canal
Lot
- Size: 1,010 Square Feet
- Features: Curbs, Paved, Sidewalk, Fenced-Fully, Gas Available, High Speed Internet, Patio, Rooftop Deck
- Topography: Level
Details
- Parcel number: 1972205575
- Zoning description: Jurisdiction: City
- Special conditions: See Remarks
Construction
Type & style
- Home type: Townhouse
- Architectural style: Modern,Townhouse
- Property subtype: Townhouse, Single Family Residence
Materials
- Cement Planked, Wood Products, Cement Plank
- Foundation: Slab
- Roof: Flat
Condition
- Very Good
- Year built: 2019
- Major remodel year: 2019
Details
- Builder name: MRN Homes
Utilities & green energy
- Electric: Company: Puget Sound Energy
- Sewer: Sewer Connected, Company: Seattle Public Utilities
- Water: Public, Company: Seattle Public Utilities
Community & HOA
Community
- Features: CCRs
- Security: Security System
- Subdivision: Queen Anne
Location
- Region: Seattle
Financial & listing details
- Price per square foot: $634/sqft
- Tax assessed value: $883,000
- Annual tax amount: $9,017
- Date on market: 8/19/2026
- Listing terms: Conventional,FHA,VA Loan
- Inclusions: Dishwasher(s), Dryer(s), Garbage Disposal, Microwave(s), Refrigerator(s), Stove(s)/Range(s), Washer(s)
Estimated market value
$928,900
$882,000 - $975,000
$4,176/mo
Price history
| Date | Event | Price |
|---|---|---|
| 9/23/2026 | Price change | $939,900-2.9%$634/sqft |
Source:  NWMLS as distributed by MLS GRID #2570856 Report a problem NWMLS as distributed by MLS GRID #2570856 Report a problem | ||
| 8/19/2026 | Listed for sale | $968,000-1.2%$653/sqft |
Source: NWMLS as distributed by MLS GRID #2570856 Report a problem | ||
| 1/7/2022 | Sold | $980,000+10.6%$661/sqft |
Source: NWMLS as distributed by MLS GRID #1876792 Report a problem | ||
| 7/3/2019 | Sold | $886,000$598/sqft |
Source: Public Record Report a problem | ||
Public tax history
| Year | Property taxes | Tax assessment |
|---|---|---|
| 2025 | $9,017 +6.8% | $883,000 -0.9% |
| 2024 | $8,446 +8.3% | $891,000 +6.8% |
| 2023 | $7,799 +3.1% | $834,000 -7.6% |
| 2022 | $7,566 +0.6% | $903,000 +9.2% |
| 2021 | $7,523 +4.3% | $827,000 +8.8% |
| 2019 | $7,215 | $760,000 |
Find assessor info on the county website
Monthly payment
Est. payment
Payment breakdown
Explore the cost of this home by adjusting the details. Changes won't be saved.Climate risks
Neighborhood: North Queen Anne
Nearby schools
Schools provided by the listing agent
- Middle: Mc Clure Mid
- High: Lincoln High
Source: NWMLS as distributed by MLS GRID. This data may not be complete. We recommend contacting the local school district to confirm school assignments for this home.
Similar homes
- $734,9503 bd3 ba1.6k sqft2265 14th Avenue W, Seattle, WA 98119Active
 MLS ID #2591591, Amy Thickpenny. NWMLS as distributed by MLS GRID
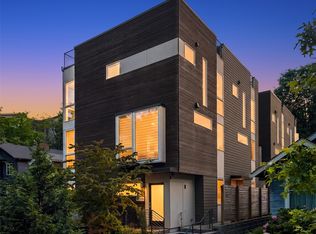
 - $939,0003 bd3 ba1.4k sqft1919 A 9th Avenue W, Seattle, WA 98119Active
 MLS ID #2579860, Jed A Kliman. NWMLS as distributed by MLS GRID
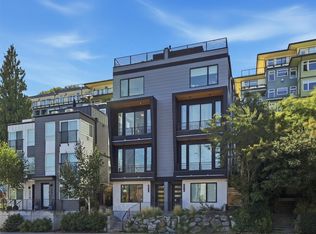
 - $895,0003 bd2 ba1.3k sqftVictory Add, Seattle, WA 98119Active
 MLS ID #2524220, Spafford Robbins. NWMLS as distributed by MLS GRID
 - $934,9503 bd3 ba1.6k sqft2011 Dexter Avenue N #A, Seattle, WA 98109Active
 MLS ID #2595041, Tom Skepetaris. NWMLS as distributed by MLS GRID
