The top of Queen Anne Hill, a 4,956 sq ft NR3 lot, and alley access. Land like this rarely comes up, and this one is ready for its next chapter. The deep, fenced lot steps down to a detached garage on the alley, giving a builder clean access and room to work. Build up, and a roof deck could open to views from the crest of the hill. Few spots in the city put that much sky within reach. Rather restore than rebuild? The 1918 Craftsman still has its charm: a covered front porch on brick piers, hardwood floors, a wood-burning fireplace, and a formal dining room. It’s a true fixer, ready for a buyer with vision and a good contractor. Then there’s the neighborhood. Tree-lined streets and century-old Craftsman neighbors, steps from Coe Elementary, with the cafes and shops of Queen Anne Avenue an easy walk away. Fremont, Ballard, South Lake Union, and downtown are all minutes off the hill, with several bus lines nearby. Sold as-is. Buyer to verify zoning, development potential, and all information. On the top of Queen Anne, the best part of this house might be what comes next.
Active
Listed by: Coldwell Banker Bain • Christina McDonald • 206-999-3044
$975,000
2570 5th Avenue W, Seattle, WA 98119
2beds
1,280sqft
Single Family Residence
Built in 1918
4,957 Square Feet Lot
$963,900 Zestimate®
$762/sqft
$-- HOA
What's special
Wood-burning fireplaceTree-lined streetsHardwood floorsAlley accessFormal dining roomDeep fenced lot
- --
- on Zillow
- 830
- views
- 53
- saves
Zillow last checked:
Listing updated:
Listed by:
Christina McDonald 206-999-3044 Christina@ChristinaMcDonald.com,
Coldwell Banker Bain,
David Angiulo 206-979-7587,
Coldwell Banker Bain
Source: NWMLS as distributed by MLS GRID,MLS#: 2592850
Facts & features
Interior
Bedrooms & bathrooms
- Bedrooms: 2
- Bathrooms: 1
- Full bathrooms: 1
- Main level bathrooms: 1
- Main level bedrooms: 2
Bedroom
- Level: Main
Bedroom
- Level: Main
Bathroom full
- Level: Main
Dining room
- Level: Main
Entry hall
- Level: Main
Kitchen without eating space
- Level: Main
Living room
- Level: Main
Utility room
- Level: Lower
Heating
- Fireplace, Forced Air, Electric, Natural Gas
Cooling
- None
Appliances
- Included: Dryer, Refrigerator, Stove(s)/Range(s), Washer, Dryer(s), Refrigerator(s), Washer(s), Water Heater: Gas, Water Heater Location: Basement
Features
- Dining Room
- Flooring: Hardwood, Laminate, Vinyl
- Doors: French Doors
- Basement: Partially Finished
- Number of fireplaces: 1
- Fireplace features: Wood Burning, Main Level: 1, Fireplace
Interior area
- Total structure area: 1,280
- Total interior livable area: 1,280 sqft
Property
Parking
- Total spaces: 3
- Parking features: Detached Garage, Off Street
- Has garage: Yes
- Covered spaces: 1
- Uncovered spaces: 2
Features
- Levels: One
- Stories: 1
- Entry location: Main
- Patio & porch: Dining Room, Fireplace, French Doors, Water Heater
- Has view: Yes
- View description: Mountain(s), Territorial
Lot
- Size: 4,957 Square Feet
- Features: Curbs, Sidewalk, Value In Land, Cable TV, Fenced-Partially
- Topography: Partial Slope
- Residential vegetation: Fruit Trees
Details
- Parcel number: 2851200050
- Zoning: NR3
- Zoning description: Jurisdiction: City
- Special conditions: Standard
Construction
Type & style
- Home type: SingleFamily
- Architectural style: Traditional,1 Story w/Bsmnt.
- Property subtype: Single Family Residence
Materials
- Wood Siding
- Foundation: Poured Concrete
- Roof: Composition
Condition
- Fixer
- Year built: 1918
Utilities & green energy
- Electric: Company: City of Seattle
- Sewer: Sewer Connected, Company: Seattle PUD
- Water: Public, Company: Seattle PUD
- Utilities for property: Comcast, Xfinity
Community & HOA
Community
- Subdivision: Queen Anne
Location
- Region: Seattle
Financial & listing details
- Price per square foot: $762/sqft
- Tax assessed value: $822,000
- Annual tax amount: $8,873
- Date on market: 10/9/2026
- Listing terms: Conventional
- Inclusions: Dryer(s), Refrigerator(s), Stove(s)/Range(s), Washer(s)
Estimated market value
$963,900
$916,000 - $1.01M
$3,685/mo
Price history
| Date | Event | Price |
|---|---|---|
| 10/9/2026 | Listed for sale | $975,000-61%$762/sqft |
Source:  NWMLS as distributed by MLS GRID #2592850 Report a problem | ||
| 3/26/2001 | Sold | $2,500,000$1,953/sqft |
Source: Public Record Report a problem | ||
Public tax history
| Year | Property taxes | Tax assessment |
|---|---|---|
| 2025 | $8,873 +7.6% | $822,000 |
| 2024 | $8,250 +3.3% | $822,000 |
| 2023 | $7,985 +5.4% | $822,000 -5.5% |
| 2022 | $7,575 +14.6% | $870,000 +25.4% |
| 2021 | $6,611 +4.5% | $694,000 +10.2% |
| 2020 | $6,329 -8.8% | $630,000 -10.6% |
| 2019 | $6,938 +20.3% | $705,000 +8.8% |
| 2018 | $5,767 -2.3% | $648,000 +11.9% |
| 2017 | $5,905 +44.6% | $579,000 +8% |
| 2016 | $4,082 | $536,000 +8.9% |
| 2015 | $4,082 | $492,000 +19.7% |
| 2014 | $4,082 | $411,000 +6.5% |
| 2013 | $4,082 | $386,000 +3.8% |
| 2012 | -- | $372,000 -2.9% |
| 2011 | -- | $383,000 +6.4% |
| 2010 | -- | $360,000 |
| 2009 | -- | $360,000 -4% |
| 2007 | -- | $375,000 +7.4% |
| 2006 | -- | $349,000 +8.4% |
| 2005 | -- | $322,000 +45.7% |
| 2001 | $2,635 +9.7% | $221,000 +15.7% |
| 2000 | $2,403 | $191,000 |
Find assessor info on the county website
Monthly payment
Est. payment
Payment breakdown
Explore the cost of this home by adjusting the details. Changes won't be saved.Climate risks
Neighborhood: North Queen Anne
Nearby schools
Schools provided by the listing agent
- Elementary: Frantz Coe Elementary
- Middle: Mc Clure Mid
- High: Ballard High
Source: NWMLS as distributed by MLS GRID. This data may not be complete. We recommend contacting the local school district to confirm school assignments for this home.


Similar homes
- $998,0002 bd2 ba1.1k sqftThe Rennisance, Seattle, WA 98119Active
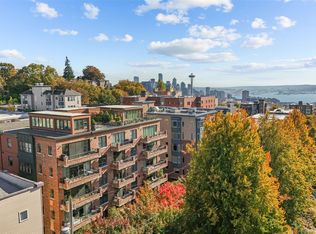 MLS ID #2596369, Aaron De Nunzio. NWMLS as distributed by MLS GRID
- $799,9504 bd2 ba1.6k sqft8 W Fulton Street, Seattle, WA 98119Active
 MLS ID #2596004, Teo Okamura. NWMLS as distributed by MLS GRID
- $859,0003 bd2 ba1.7k sqft626 W Emerson Street, Seattle, WA 98119Active
 MLS ID #2592342, Trisha D Coy. NWMLS as distributed by MLS GRID
- $875,0002 bd3 ba1.1k sqft1617 3rd Ave W Owners Association, Seattle, WA 98119Active
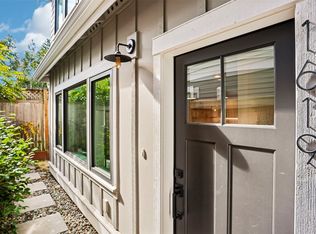 MLS ID #2595532, Gerardo R Alencastro. NWMLS as distributed by MLS GRID
