Don’t just dream about your quintessential Queen Anne experience, live it. Nestled on a picturesque tree-lined street, just blocks to pastries & cappucino at Macrina or a last minute grocery run to Ken’s Market, discover this beautifully updated, ultra-charming 1916 classic. Through an inviting arbor, the fenced front yard greets with garden beds & sunny patio/yard. Inside, vintage details have been preserved and updated, enhanced with a light and airy color palette, for a cozy contemporary vibe. The gracious living room, with beautiful paned windows for daydreaming and distinctive fireplace with adjacent built-ins, is the perfect space to gather or unwind. An incredible kitchen transformation brings abundant cabinet and workspace dressed in timeless finishes – an efficient & elegant place to chef it up, while the adjacent dining room affords generous space to enjoy and share those culinary efforts. Four bedrooms, including a serene primary with generous closets and adjacent sunroom – a perfect library or office space. Lower floor rec room, ready to host movie night or rainy day play. Near level entry from rear yard/parking (off Pleasant Pl). Generous spaces (approx. 1400sq ft per floor), beautiful finishes and a great location, a warm and welcoming place to call home.
Active
Listed by: COMPASS • Dawn Bourdo • 206-948-4340
$1,499,000
2575 5th Avenue W, Seattle, WA 98119
4beds
2,820sqft
Single Family Residence
Built in 1916
3,280 Square Feet Lot
$1,451,500 Zestimate®
$532/sqft
$-- HOA
What's special
Timeless finishesIncredible kitchen transformationGarden bedsPicturesque tree-lined streetFenced front yardAbundant cabinet and workspaceBeautiful paned windows
- --
- on Zillow
- 317
- views
- 43
- saves
Zillow last checked:
Listing updated:
Listed by:
Dawn Bourdo 206-948-4340 dawn.bourdo@compass.com,
COMPASS,
Corey Hays 206-818-3386,
COMPASS
Source: NWMLS as distributed by MLS GRID,MLS#: 2596168
Facts & features
Interior
Bedrooms & bathrooms
- Bedrooms: 4
- Bathrooms: 2
- Full bathrooms: 1
- 3/4 bathrooms: 1
- Main level bathrooms: 1
- Main level bedrooms: 2
Bedroom
- Level: Main
Bedroom
- Level: Main
Bedroom
- Level: Lower
Bedroom
- Level: Lower
Bathroom full
- Level: Main
Bathroom three quarter
- Level: Lower
Den office
- Level: Main
Dining room
- Level: Main
Entry hall
- Level: Main
Kitchen with eating space
- Level: Main
Living room
- Level: Main
Rec room
- Level: Lower
Utility room
- Level: Lower
Heating
- Fireplace, Forced Air, Heat Pump, Electric, Natural Gas
Cooling
- Forced Air, Heat Pump, None
Appliances
- Included: Dishwasher, Dryer, Microwave, Refrigerator, Stove(s)/Range(s), Washer, Dishwasher(s), Dryer(s), Microwave(s), Refrigerator(s), Washer(s)
Features
- Ceiling Fan(s), Dining Room
- Flooring: Ceramic Tile, Hardwood, Marble, Softwood, Carpet
- Doors: French Doors
- Windows: Dbl Pane/Storm Window
- Basement: Partially Finished
- Number of fireplaces: 1
- Fireplace features: Gas, Main Level: 1, Fireplace
Interior area
- Total structure area: 2,820
- Total interior livable area: 2,820 sqft
Property
Parking
- Total spaces: 1
- Parking features: Driveway
- Uncovered spaces: 1
Features
- Levels: One
- Stories: 1
- Entry location: Main
- Patio & porch: Ceiling Fan(s), Dbl Pane/Storm Window, Dining Room, Fireplace, French Doors, Vaulted Ceiling(s), Walk-In Closet(s)
- Has view: Yes
- View description: Territorial
Lot
- Size: 3,280 Square Feet
- Features: Cul-De-Sac, Curbs, Paved, Sidewalk, Fenced-Partially, Patio
- Topography: Level
- Residential vegetation: Garden Space
Details
- Parcel number: 2425039083
- Special conditions: Standard
Construction
Type & style
- Home type: SingleFamily
- Architectural style: 1 Story w/Bsmnt.
- Property subtype: Single Family Residence
Materials
- Cement Planked, Cement Plank
- Roof: Composition
Condition
- Year built: 1916
Utilities & green energy
- Electric: Company: Seattle City Light
- Sewer: Sewer Connected, Company: SPU
- Water: Public, Company: SPU
Community & HOA
Community
- Subdivision: Queen Anne
Location
- Region: Seattle
Financial & listing details
- Price per square foot: $532/sqft
- Tax assessed value: $1,422,000
- Annual tax amount: $14,090
- Date on market: 10/23/2026
- Listing terms: Conventional
- Inclusions: Dishwasher(s), Dryer(s), Microwave(s), Refrigerator(s), Stove(s)/Range(s), Washer(s)
Estimated market value
$1,451,500
$1.38M - $1.52M
$4,976/mo
Price history
| Date | Event | Price |
|---|---|---|
| 10/23/2026 | Listed for sale | $1,499,000+59.1%$532/sqft |
Source:  NWMLS as distributed by MLS GRID #2596168 Report a problem | ||
| 10/31/2018 | Sold | $942,000-0.8%$334/sqft |
Source: NWMLS as distributed by MLS GRID #1342487 Report a problem | ||
| 9/25/2018 | Pending sale | $950,000$337/sqft |
Source: Anchor Realty Group #1342487 Report a problem | ||
| 9/14/2018 | Price change | $950,000-9.4%$337/sqft |
Source: Anchor Realty Group #1342487 Report a problem | ||
| 8/8/2018 | Listed for sale | $1,049,000+18.5%$372/sqft |
Source: Anchor Realty Group #1342487 Report a problem | ||
| 9/11/2017 | Listing removed | $4,050$1/sqft |
Source: Owner Report a problem | ||
| 8/29/2017 | Listed for rent | $4,050$1/sqft |
Source: Owner Report a problem | ||
| 8/25/2017 | Sold | $885,000$314/sqft |
Source: NWMLS as distributed by MLS GRID #1163583 Report a problem | ||
| 7/28/2017 | Pending sale | $885,000$314/sqft |
Source: Windermere Real Estate Co. #1163583 Report a problem | ||
| 7/21/2017 | Listed for sale | $885,000+52.1%$314/sqft |
Source: Windermere Real Estate Co. #1163583 Report a problem | ||
| 7/19/2011 | Sold | $582,000-10.5%$206/sqft |
Source: NWMLS as distributed by MLS GRID #222104 Report a problem | ||
| 6/21/2011 | Pending sale | $650,000$230/sqft |
Source: Coldwell Banker Bain Associates #222104 Report a problem | ||
| 5/16/2011 | Listed for sale | $650,000-3.7%$230/sqft |
Source: Coldwell Banker Bain Associates #222104 Report a problem | ||
| 1/24/2011 | Listing removed | $675,000$239/sqft |
Source: Coldwell Banker Bain Associates #129711 Report a problem | ||
| 11/15/2010 | Price change | $675,000-3.4%$239/sqft |
Source: Coldwell Banker Bain Associates #129711 Report a problem | ||
| 11/5/2010 | Pending sale | $699,000$248/sqft |
Source: Coldwell Banker Bain Associates #129711 Report a problem | ||
| 10/6/2010 | Price change | $699,000-3.6%$248/sqft |
Source: Coldwell Banker Bain Associates #129711 Report a problem | ||
| 9/11/2010 | Listed for sale | $725,000+30.6%$257/sqft |
Source: Coldwell Banker Bain Associates #129711 Report a problem | ||
| 7/15/2005 | Sold | $555,000+13.5%$197/sqft |
Source: NWMLS as distributed by MLS GRID #25051278 Report a problem | ||
| 7/10/2003 | Sold | $489,000$173/sqft |
Source: Public Record Report a problem | ||
Public tax history
| Year | Property taxes | Tax assessment |
|---|---|---|
| 2025 | $14,581 +13.8% | $1,422,000 +5.9% |
| 2024 | $12,814 +7.5% | $1,343,000 +6.8% |
| 2023 | $11,923 +3.1% | $1,257,000 -7.6% |
| 2022 | $11,562 +23% | $1,361,000 +34.8% |
| 2021 | $9,401 +4.4% | $1,010,000 +10.1% |
| 2020 | $9,001 -9.1% | $917,000 -10.6% |
| 2019 | $9,901 +13% | $1,026,000 +1.7% |
| 2018 | $8,758 -2.5% | $1,009,000 +12% |
| 2017 | $8,984 +67% | $901,000 +11.9% |
| 2016 | $5,381 | $805,000 +22% |
| 2015 | $5,381 | $660,000 +19.8% |
| 2014 | $5,381 | $551,000 +6.6% |
| 2013 | $5,381 | $517,000 +3.8% |
| 2012 | -- | $498,000 -2.9% |
| 2011 | -- | $513,000 +6.4% |
| 2010 | -- | $482,000 |
| 2009 | -- | $482,000 -4.4% |
| 2007 | -- | $504,000 +5.2% |
| 2006 | -- | $479,000 +13.5% |
| 2005 | -- | $422,000 +31.9% |
| 2001 | $3,769 +12.8% | $320,000 +19.4% |
| 2000 | $3,340 | $268,000 |
Find assessor info on the county website
Monthly payment
Est. payment
Payment breakdown
Explore the cost of this home by adjusting the details. Changes won't be saved.Climate risks
Neighborhood: North Queen Anne


Similar homes
- $1,499,0004 bd3 ba2.3k sqft1812 6th Avenue W, Seattle, WA 98119Active
 MLS ID #2589451, Todd Wagoner. NWMLS as distributed by MLS GRID
- $1,299,9004 bd2 ba2.1k sqft1824 8th Avenue W, Seattle, WA 98119Active
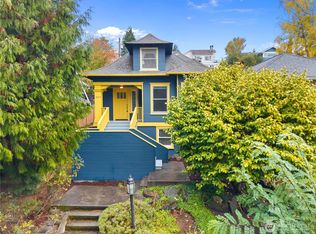 MLS ID #2592318, Gavin Gregory. NWMLS as distributed by MLS GRID
- $1,450,0003 bd2 ba2.6k sqft1625 3rd Avenue W, Seattle, WA 98119Active
 MLS ID #2579033, Julie Hodges. NWMLS as distributed by MLS GRID
- $1,579,0004 bd4 ba2.9k sqft1307 W Boston Street, Seattle, WA 98119Active
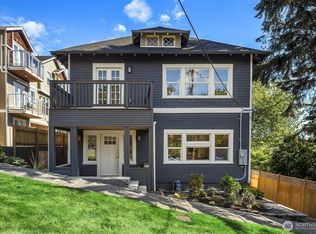 MLS ID #2538757, Moya Skillman. NWMLS as distributed by MLS GRID
