Thoughtfully designed with quality finishes and natural wood details throughout, this home offers a comfortable and functional layout. A private entry and covered front porch lead into the main level, where high ceilings and oak hardwood floors create a bright and open living space. The kitchen features granite countertops, a breakfast bar, and tile backsplash, along with a new refrigerator, dishwasher, microwave, and range, all replaced in 2026. Upstairs, the primary suite includes vaulted ceilings, a walk-in closet, and a private deck with views. The primary bath features a soaking tub positioned to take advantage of the view. A new water heater was also installed in 2026. With generous living spaces, thoughtful details, and private outdoor areas, this home offers a comfortable setting for everyday living and entertaining.
Active
Listed by: MY REALTY GROUP LLC • Yang Song • 206-859-0810
Price cut: $40K (10/23)
$1,258,000
16 Florentia Street, Seattle, WA 98109
4beds
3,040sqft
Single Family Residence
Built in 2005
2,169 Square Feet Lot
$1,240,500 Zestimate®
$414/sqft
$-- HOA
What's special
High ceilingsOak hardwood floorsNatural wood detailsWalk-in closetQuality finishesPrivate outdoor areasPrivate deck with views
- --
- on Zillow
- 748
- views
- 41
- saves
Zillow last checked:
Listing updated:
Listed by:
Yang Song 206-859-0810 yangsong@myrealtynw.com,
MY REALTY GROUP LLC,
Xu Yang 425-979-9966,
MY REALTY GROUP LLC
Source: NWMLS as distributed by MLS GRID,MLS#: 2587347
Facts & features
Interior
Bedrooms & bathrooms
- Bedrooms: 4
- Bathrooms: 3
- Full bathrooms: 2
- 1/2 bathrooms: 1
- Main level bathrooms: 1
Primary bedroom
- Level: Third
Bedroom
- Level: Lower
Bedroom
- Level: Lower
Bedroom
- Level: Lower
Bathroom full
- Level: Third
Bathroom full
- Level: Lower
Other
- Level: Main
Dining room
- Level: Main
Entry hall
- Level: Main
Kitchen without eating space
- Level: Main
Living room
- Level: Main
Heating
- Fireplace, Forced Air, Electric
Cooling
- None
Appliances
- Included: Dishwasher, Disposal, Dryer, Microwave, Refrigerator, Stove(s)/Range(s), Washer, Dishwasher(s), Dryer(s), Garbage Disposal, Microwave(s), Refrigerator(s), Washer(s)
Features
- Bath Off Primary, Ceiling Fan(s), Dining Room
- Flooring: Hardwood, Carpet
- Windows: Dbl Pane/Storm Window
- Basement: None
- Number of fireplaces: 1
- Fireplace features: Gas, Main Level: 1, Fireplace
Interior area
- Total structure area: 3,040
- Total interior livable area: 3,040 sqft
Property
Parking
- Total spaces: 1
- Parking features: Attached Garage
- Has attached garage: Yes
- Covered spaces: 1
Features
- Levels: Two
- Stories: 2
- Entry location: Main
- Patio & porch: Bath Off Primary, Ceiling Fan(s), Dbl Pane/Storm Window, Dining Room, Fireplace, Vaulted Ceiling(s), Walk-In Closet(s)
- Has view: Yes
- View description: City, Territorial
Lot
- Size: 2,169 Square Feet
- Features: Curbs, Paved, Sidewalk, Deck
Details
- Parcel number: 1972205646
- Special conditions: Standard
Construction
Type & style
- Home type: SingleFamily
- Architectural style: 2 Stories w/Bsmnt
- Property subtype: Single Family Residence
Materials
- Wood Siding
- Foundation: Poured Concrete
- Roof: Composition
Condition
- Year built: 2005
- Major remodel year: 2005
Utilities & green energy
- Electric: Company: Seattle City Light
- Sewer: Sewer Connected, Company: Seattle Public Utility
- Water: Public, Company: Seattle Public Utility
Community & HOA
Community
- Subdivision: Queen Anne
Location
- Region: Seattle
Financial & listing details
- Price per square foot: $414/sqft
- Tax assessed value: $1,176,000
- Annual tax amount: $12,143
- Date on market: 9/24/2026
- Listing terms: Conventional
- Inclusions: Dishwasher(s), Dryer(s), Garbage Disposal, Microwave(s), Refrigerator(s), Stove(s)/Range(s), Washer(s)
Estimated market value
$1,240,500
$1.18M - $1.30M
$6,225/mo
Price history
| Date | Event | Price |
|---|---|---|
| 10/23/2026 | Price change | $1,258,000-3.1%$414/sqft |
Source:  NWMLS as distributed by MLS GRID #2587347 Report a problem | ||
| 10/9/2026 | Price change | $1,298,000-3.9%$427/sqft |
Source: NWMLS as distributed by MLS GRID #2587347 Report a problem | ||
| 9/24/2026 | Listed for sale | $1,350,000+45.2%$444/sqft |
Source: NWMLS as distributed by MLS GRID #2587347 Report a problem | ||
| 7/22/2025 | Listing removed | $5,100$2/sqft |
Source: Zillow Rentals Report a problem | ||
| 7/17/2025 | Listed for rent | $5,100+18.6%$2/sqft |
Source: Zillow Rentals Report a problem | ||
| 4/1/2021 | Listing removed | -- |
Source: Zillow Rental Manager Report a problem | ||
| 3/26/2021 | Listed for rent | $4,300+2.4%$1/sqft |
Source: Zillow Rental Manager Report a problem | ||
| 1/11/2018 | Listing removed | $4,200$1/sqft |
Source: Owner Report a problem | ||
| 1/4/2018 | Listed for rent | $4,200$1/sqft |
Source: Owner Report a problem | ||
| 11/13/2017 | Sold | $930,000-2%$306/sqft |
Source: NWMLS as distributed by MLS GRID #1193428 Report a problem | ||
| 9/30/2017 | Price change | $949,000-4%$312/sqft |
Source: Coldwell Banker BAIN #1193428 Report a problem | ||
| 9/14/2017 | Listed for sale | $989,000+75%$325/sqft |
Source: Coldwell Banker BAIN #1193428 Report a problem | ||
| 3/18/2005 | Sold | $565,000+334.6%$186/sqft |
Source: NWMLS as distributed by MLS GRID #25014965 Report a problem | ||
| 6/28/2004 | Sold | $130,000+160%$43/sqft |
Source: Public Record Report a problem | ||
| 5/6/2004 | Sold | $50,000-83.3%$16/sqft |
Source: Public Record Report a problem | ||
| 6/23/2003 | Sold | $300,000$99/sqft |
Source: Public Record Report a problem | ||
Public tax history
| Year | Property taxes | Tax assessment |
|---|---|---|
| 2025 | $12,143 +9.5% | $1,176,000 +1.8% |
| 2024 | $11,086 +4.8% | $1,155,000 +2.8% |
| 2023 | $10,574 +3.1% | $1,124,000 -7.6% |
| 2022 | $10,256 +4.9% | $1,217,000 +14.1% |
| 2021 | $9,776 +4.4% | $1,067,000 +10.1% |
| 2020 | $9,360 -1.7% | $969,000 -2.9% |
| 2019 | $9,527 +13.2% | $998,000 +1.7% |
| 2018 | $8,419 -2.7% | $981,000 +12% |
| 2017 | $8,649 +38.6% | $876,000 +8.1% |
| 2016 | $6,240 | $810,000 +4% |
| 2015 | $6,240 | $779,000 +19.8% |
| 2014 | $6,240 | $650,000 +13% |
| 2013 | $6,240 | $575,000 +3.8% |
| 2012 | -- | $554,000 -2.8% |
| 2011 | -- | $570,000 +6.3% |
| 2010 | -- | $536,000 |
| 2009 | -- | $536,000 -9.2% |
| 2007 | -- | $590,000 +5.2% |
| 2006 | -- | $561,000 +371.4% |
| 2005 | -- | $119,000 |
Find assessor info on the county website
Monthly payment
Est. payment
Payment breakdown
Explore the cost of this home by adjusting the details. Changes won't be saved.Climate risks
Neighborhood: North Queen Anne
Nearby schools
Schools provided by the listing agent
- Elementary: Frantz Coe Elementary
- Middle: Mc Clure Mid
- High: Lincoln High
Source: NWMLS as distributed by MLS GRID. This data may not be complete. We recommend contacting the local school district to confirm school assignments for this home.


Similar homes
- $1,499,0004 bd2 ba2.8k sqft2575 5th Avenue W, Seattle, WA 98119Active
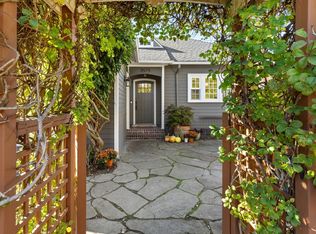 MLS ID #2596168, Dawn Bourdo. NWMLS as distributed by MLS GRID
- $1,400,0004 bd3 ba2.2k sqft309 NW 48th Street, Seattle, WA 98107Active
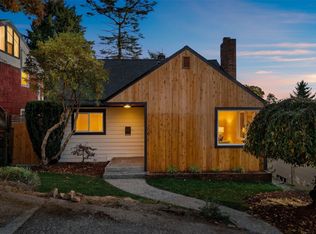 MLS ID #2597072, Jared Holland. NWMLS as distributed by MLS GRID
- $1,850,0004 bd4 ba3.3k sqft419 Wheeler Street, Seattle, WA 98109Active
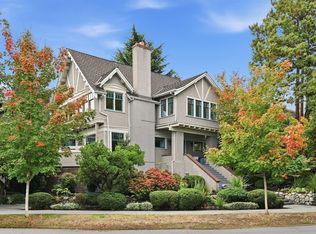 MLS ID #2596781, Brian F. Petro. NWMLS as distributed by MLS GRID
- $1,425,0004 bd2 ba2k sqftMayfair Add, Seattle, WA 98109Active
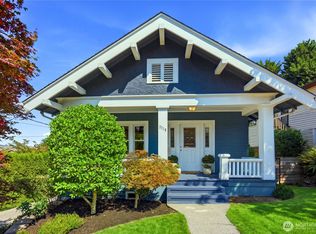 MLS ID #2567347, John O'Brien. NWMLS as distributed by MLS GRID
