Welcome home to this beautifully reimagined property, showcasing a full, warrantied renovation with thoughtful design and quality craftsmanship throughout. The main level offers inviting living and dining spaces, rich engineered hardwood floors, and a beautifully updated kitchen with stainless steel appliances. Full-light doors lead to an expansive deck, creating a seamless extension of the living space for effortless entertaining and outdoor enjoyment. The upper-level primary retreat offers a generous walk-in closet, additional storage, and a luxurious ensuite bath, while heated tile floors in every bathroom add everyday indulgence. The newly finished lower level expands the possibilities with a spacious family room, stylish wet bar, additional bedroom, full bath, and dedicated laundry area—perfect for hosting guests or creating a flexible living space. No detail has been overlooked, with major improvements including a new roof, new mini-split system, fresh landscaping, and a remodeled detached garage with convenient alley access. From the beautifully finished interiors to the thoughtfully upgraded outdoor spaces, this home delivers modern comfort and peace of mind. Ideally situated in vibrant Fremont, enjoy easy access to Woodland Park and the Zoo, neighborhood parks, restaurants, cafés, boutique shops, and the lively dining and entertainment scenes of Fremont and nearby Ballard. A rare opportunity to enjoy a turnkey home in one of Seattle’s most beloved neighborhoods.
Pending
Listed by: COMPASS • Jared Holland • 206-619-6866
$1,400,000
309 NW 48th Street, Seattle, WA 98107
4beds
2,200sqft
Single Family Residence
Built in 1944
3,881 Square Feet Lot
$1,394,100 Zestimate®
$636/sqft
$-- HOA
What's special
Beautifully finished interiorsStylish wet barNewly finished lower levelRich engineered hardwood floorsLuxurious ensuite bathGenerous walk-in closetExpansive deck
- --
- on Zillow
- 1,091
- views
- 136
- saves
Likely to sell faster than
Zillow last checked:
Listing updated:
Listed by:
Jared Holland 206-619-6866 jared.holland@compass.com,
COMPASS,
Vik Semko 206-495-8405,
COMPASS
Source: NWMLS as distributed by MLS GRID,MLS#: 2597072
Facts & features
Interior
Bedrooms & bathrooms
- Bedrooms: 4
- Bathrooms: 3
- Full bathrooms: 3
- Main level bathrooms: 1
- Main level bedrooms: 2
Primary bedroom
- Level: Second
Bedroom
- Level: Lower
Bedroom
- Level: Main
Bedroom
- Level: Main
Bathroom full
- Level: Second
Bathroom full
- Level: Lower
Bathroom full
- Level: Main
Dining room
- Level: Main
Entry hall
- Level: Main
Family room
- Level: Lower
Kitchen with eating space
- Level: Main
Living room
- Level: Main
Utility room
- Level: Lower
Heating
- Fireplace, Ductless, Radiant, Wall Furnace, Electric, Natural Gas, Wood
Cooling
- Ductless
Appliances
- Included: Dishwasher, Disposal, Refrigerator, Stove(s)/Range(s), Dishwasher(s), Garbage Disposal, Refrigerator(s), Water Heater: Gas, Water Heater Location: Downstairs
Features
- Bath Off Primary, Dining Room
- Flooring: Ceramic Tile, Engineered Hardwood, Carpet
- Windows: Dbl Pane/Storm Window
- Basement: Finished
- Number of fireplaces: 2
- Fireplace features: Gas, Wood Burning, Lower Level: 1, Main Level: 1, Fireplace
Interior area
- Total structure area: 2,200
- Total interior livable area: 2,200 sqft
Property
Parking
- Total spaces: 1
- Parking features: Detached Garage, Off Street
- Has garage: Yes
- Covered spaces: 1
Features
- Levels: Two
- Stories: 2
- Entry location: Main
- Patio & porch: Bath Off Primary, Dbl Pane/Storm Window, Dining Room, Fireplace, Vaulted Ceiling(s), Walk-In Closet(s), Water Heater, Wet Bar, Wine/Beverage Refrigerator
- Has view: Yes
- View description: City, Mountain(s)
Lot
- Size: 3,881 Square Feet
- Features: Curbs, Paved, Sidewalk, Deck, Fenced-Partially, Gas Available, Patio
- Topography: Sloped,Terraces
- Residential vegetation: Fruit Trees, Garden Space
Details
- Parcel number: 1982200465
- Zoning: NR
- Zoning description: Jurisdiction: County
- Special conditions: Standard
Construction
Type & style
- Home type: SingleFamily
- Architectural style: Contemporary,2 Stories w/Bsmnt
- Property subtype: Single Family Residence
Materials
- Wood Siding, Wood Products
- Foundation: Poured Concrete
- Roof: Composition,Flat
Condition
- Updated/Remodeled
- Year built: 1944
- Major remodel year: 2026
Utilities & green energy
- Electric: Company: SCL
- Sewer: Sewer Connected, Company: SPU
- Water: Public, Company: SPU
Community & HOA
Community
- Subdivision: Fremont
Location
- Region: Seattle
Financial & listing details
- Price per square foot: $636/sqft
- Tax assessed value: $884,000
- Annual tax amount: $8,793
- Date on market: 10/22/2026
- Listing terms: Conventional,FHA,VA Loan
- Inclusions: Dishwasher(s), Garbage Disposal, Refrigerator(s), Stove(s)/Range(s)
Estimated market value
$1,394,100
$1.32M - $1.46M
$3,684/mo
Price history
| Date | Event | Price |
|---|---|---|
| 11/3/2026 | Pending sale | $1,400,000$636/sqft |
Source:  NWMLS as distributed by MLS GRID #2597072 Report a problem | ||
| 10/22/2026 | Listed for sale | $1,400,000+80.6%$636/sqft |
Source: NWMLS as distributed by MLS GRID #2597072 Report a problem | ||
| 3/19/2026 | Sold | $775,000-2.5%$352/sqft |
Source: NWMLS as distributed by MLS GRID #2482122 Report a problem | ||
| 3/4/2026 | Pending sale | $795,000$361/sqft |
Source: NWMLS as distributed by MLS GRID #2482122 Report a problem | ||
| 2/24/2026 | Listed for sale | $795,000+140.9%$361/sqft |
Source: NWMLS as distributed by MLS GRID #2482122 Report a problem | ||
| 5/1/2000 | Sold | $330,000+43.5%$150/sqft |
Source: NWMLS as distributed by MLS GRID #20029762 Report a problem | ||
| 11/14/1997 | Sold | $230,000$105/sqft |
Source: Public Record Report a problem | ||
Public tax history
| Year | Property taxes | Tax assessment |
|---|---|---|
| 2025 | $9,382 +6.7% | $884,000 -0.9% |
| 2024 | $8,793 +11.8% | $892,000 +10.3% |
| 2023 | $7,867 +2.1% | $809,000 -8.7% |
| 2022 | $7,705 +1.4% | $886,000 +9.9% |
| 2021 | $7,600 +4.4% | $806,000 +10.1% |
| 2020 | $7,278 -3.3% | $732,000 -4.8% |
| 2019 | $7,529 +14.1% | $769,000 +2.8% |
| 2018 | $6,596 -2.5% | $748,000 +11.8% |
| 2017 | $6,766 +41.9% | $669,000 +14% |
| 2016 | $4,769 | $587,000 +13.5% |
| 2015 | $4,769 | $517,000 +6.6% |
| 2014 | $4,769 | $485,000 +8.5% |
| 2013 | $4,769 | $447,000 +13.7% |
| 2012 | -- | $393,000 -2.2% |
| 2011 | -- | $402,000 -13.9% |
| 2010 | -- | $467,000 |
| 2009 | -- | $467,000 +1.7% |
| 2007 | -- | $459,000 +6.3% |
| 2006 | -- | $432,000 +10.2% |
| 2005 | -- | $392,000 +60.7% |
| 2001 | $2,898 +7.1% | $244,000 +13% |
| 2000 | $2,707 | $216,000 |
Find assessor info on the county website
Monthly payment
Est. payment
Payment breakdown
Explore the cost of this home by adjusting the details. Changes won't be saved.Climate risks
Neighborhood: West Woodland


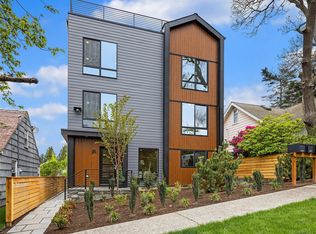

Similar homes
- $1,139,0003 bd3 ba2.1k sqftWoodland Add To Salmon Bay, Seattle, WA 98103Active
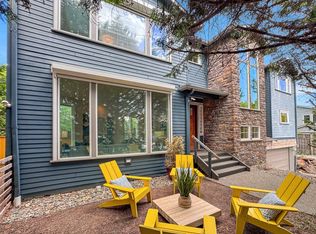 MLS ID #2604468, Junior Torres. NWMLS as distributed by MLS GRID
- $1,519,9004 bd3 ba2.1k sqft4331 NE 57th Street, Seattle, WA 98105Active
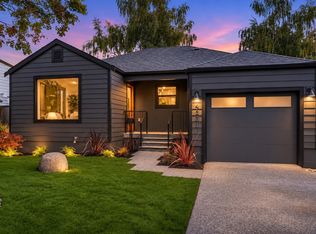 MLS ID #2597173, Kimberly Shaeffer. NWMLS as distributed by MLS GRID
- $1,350,0004 bd3 ba2.1k sqft3613 40th Avenue W, Seattle, WA 98199Active
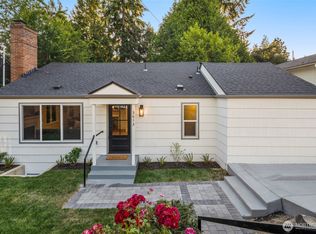 MLS ID #2542605, Jared Holland. NWMLS as distributed by MLS GRID
- $1,449,9504 bd3 ba2.1k sqft13302 Bitter Place N, Seattle, WA 98133Contingent
 MLS ID #2575187, Megan Halter. NWMLS as distributed by MLS GRID
