Magnolia homes that live big don’t come around often, and this Magnolia residence delivers a layout that flexes with real life. The main level is the heart of the home, with generous living and dining anchored by a cozy fireplace, a powder room for guests, and an updated kitchen that strikes the right balance of style and function with an easy flow for hosting. Downstairs, two bedrooms connect through a bonus lounge with nearby laundry, ideal for guests, work-from-home, or a quiet second living area. Upstairs, two additional bedrooms share the top floor alongside a versatile den or play room and a spacious full bath, thoughtfully designed with a dual-sink vanity and an oversized walk-in shower. Close to Magnolia Village favorites like Petit Pierre Bakery and Caffe Appassionato, plus Discovery Park and the Elliott Bay Trail, with easy access to Ballard and Downtown. This is Magnolia at its best.
Active
Listed by: Windermere Real Estate Midtown • Dan Wilcynski
$1,139,950
3037 21st Avenue W, Seattle, WA 98199
4beds
2,750sqft
Single Family Residence
Built in 1920
2,308 Square Feet Lot
$1,112,400 Zestimate®
$415/sqft
$-- HOA
What's special
Cozy fireplaceUpdated kitchenNearby laundryOversized walk-in showerDual-sink vanityGenerous living and diningEasy flow for hosting
- --
- on Zillow
- 696
- views
- 77
- saves
Zillow last checked:
Listing updated:
Listed by:
Dan Wilcynski,
Windermere Real Estate Midtown,
Klaus Gosma,
Windermere Real Estate Midtown
Source: NWMLS as distributed by MLS GRID,MLS#: 2587688
Facts & features
Interior
Bedrooms & bathrooms
- Bedrooms: 4
- Bathrooms: 3
- Full bathrooms: 1
- 3/4 bathrooms: 1
- 1/2 bathrooms: 1
- Main level bathrooms: 1
Primary bedroom
- Level: Second
Bedroom
- Level: Second
Bedroom
- Level: Lower
Bedroom
- Level: Lower
Bathroom full
- Level: Second
Bathroom three quarter
- Level: Lower
Other
- Level: Main
Bonus room
- Level: Lower
Den office
- Level: Second
Dining room
- Level: Main
Entry hall
- Level: Main
Kitchen with eating space
- Level: Main
Living room
- Level: Main
Utility room
- Level: Lower
Heating
- Fireplace, Forced Air, Electric, Natural Gas
Cooling
- None
Appliances
- Included: Dishwasher, Microwave, Refrigerator, Stove(s)/Range(s), Dishwasher(s), Microwave(s), Refrigerator(s), Water Heater: Electric, Water Heater Location: Basement
Features
- Dining Room
- Flooring: Ceramic Tile, Concrete, Vinyl Plank, Carpet
- Windows: Dbl Pane/Storm Window, Skylight(s)
- Basement: Daylight,Finished
- Number of fireplaces: 1
- Fireplace features: Gas, Main Level: 1, Fireplace
Interior area
- Total structure area: 2,750
- Total interior livable area: 2,750 sqft
Property
Parking
- Total spaces: 2
- Parking features: Off Street
- Uncovered spaces: 2
Features
- Levels: Two
- Stories: 2
- Entry location: Main
- Patio & porch: Dbl Pane/Storm Window, Dining Room, Fireplace, Skylight(s), Vaulted Ceiling(s), Walk-In Closet(s), Water Heater
- Has view: Yes
- View description: Territorial
Lot
- Size: 2,308 Square Feet
- Features: Curbs, Paved, Sidewalk, Cable TV, Deck, Fenced-Partially, Gas Available
- Topography: Level
Details
- Parcel number: 2770602125
- Zoning: LR1(M)
- Zoning description: Jurisdiction: City
- Special conditions: Standard
Construction
Type & style
- Home type: SingleFamily
- Architectural style: Craftsman,2 Stories w/Bsmnt
- Property subtype: Single Family Residence
Materials
- Brick, Wood Siding
- Foundation: Poured Concrete
- Roof: Composition
Condition
- Very Good
- Year built: 1920
Utilities & green energy
- Electric: Company: Seattle City Light
- Sewer: Sewer Connected, Company: Seattle Public Utilities
- Water: Public, Company: Seattle Public Utilities
Community & HOA
Community
- Subdivision: Magnolia
Location
- Region: Seattle
Financial & listing details
- Price per square foot: $415/sqft
- Tax assessed value: $1,141,000
- Annual tax amount: $11,073
- Date on market: 9/25/2026
- Listing terms: Conventional
- Inclusions: Dishwasher(s), Microwave(s), Refrigerator(s), Stove(s)/Range(s)
Estimated market value
$1,112,400
$1.06M - $1.17M
$5,204/mo
Price history
| Date | Event | Price |
|---|---|---|
| 9/25/2026 | Listed for sale | $1,139,950+14%$415/sqft |
Source:  NWMLS as distributed by MLS GRID #2587688 Report a problem NWMLS as distributed by MLS GRID #2587688 Report a problem | ||
| 11/22/2024 | Sold | $1,000,000$364/sqft |
Source: Public Record Report a problem | ||
| 8/14/2024 | Sold | $1,000,000+5.3%$364/sqft |
Source: NWMLS as distributed by MLS GRID #2261451 Report a problem | ||
| 7/17/2024 | Pending sale | $950,000$345/sqft |
Source: NWMLS as distributed by MLS GRID #2261451 Report a problem | ||
| 7/11/2024 | Listed for sale | $950,000$345/sqft |
Source: NWMLS as distributed by MLS GRID #2261451 Report a problem | ||
Public tax history
| Year | Property taxes | Tax assessment |
|---|---|---|
| 2025 | $12,130 +9.6% | $1,141,000 +2% |
| 2024 | $11,073 +26.5% | $1,119,000 +26.3% |
| 2023 | $8,752 +2.8% | $886,000 -8.1% |
| 2022 | $8,515 +4.4% | $964,000 +13.4% |
| 2021 | $8,155 +4.7% | $850,000 +10.4% |
| 2020 | $7,787 +0.5% | $770,000 -0.9% |
| 2019 | $7,747 +14.8% | $777,000 +3.6% |
| 2018 | $6,746 -2% | $750,000 +12.3% |
| 2017 | $6,881 +45.2% | $668,000 +9.7% |
| 2016 | $4,741 | $609,000 +10.7% |
| 2015 | $4,741 | $550,000 +16.5% |
| 2014 | $4,741 | $472,000 +10% |
| 2013 | $4,741 | $429,000 +13.5% |
| 2012 | -- | $378,000 -2.8% |
| 2011 | -- | $389,000 -5.6% |
| 2010 | -- | $412,000 |
| 2009 | -- | $412,000 +5.4% |
| 2007 | -- | $391,000 +12.7% |
| 2006 | -- | $347,000 +8.4% |
| 2005 | -- | $320,000 +50.7% |
| 2001 | $2,601 +1.1% | $212,300 +3.6% |
| 2000 | $2,573 | $205,000 |
Find assessor info on the county website
Monthly payment
Est. payment
Payment breakdown
Explore the cost of this home by adjusting the details. Changes won't be saved.Climate risks
Neighborhood: Magnolia
Nearby schools
Schools provided by the listing agent
- Middle: Mc Clure Mid
- High: Ballard High
Source: NWMLS as distributed by MLS GRID. This data may not be complete. We recommend contacting the local school district to confirm school assignments for this home.
Similar homes
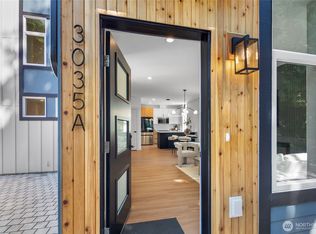
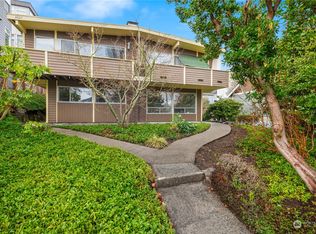
- $1,100,0004 bd3 ba2k sqft4626 33rd Avenue W, Seattle, WA 98199Active
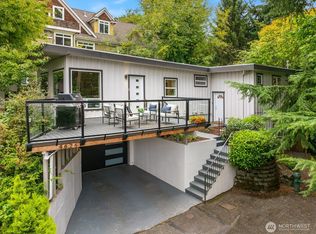 MLS ID #2583365, Cory Egan. NWMLS as distributed by MLS GRID
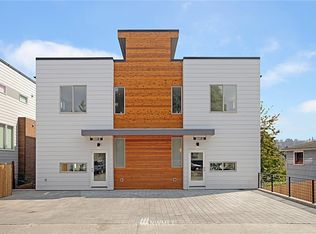
 - $949,9504 bd2 ba2.1k sqftHaven 935, A Condo, Seattle, WA 98107Active
 MLS ID #2592898, Renee Donovan. NWMLS as distributed by MLS GRID
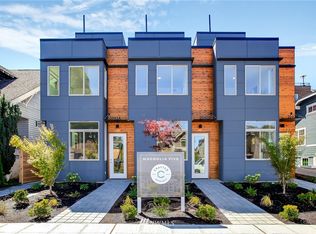
 - $1,360,0004 bd3 ba2.1k sqft3613 40th Avenue W, Seattle, WA 98199Active
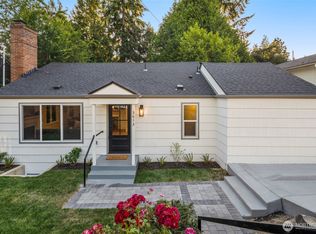 MLS ID #2542605, Jared Holland. NWMLS as distributed by MLS GRID
 - $899,0004 bd3 ba1.9k sqft10733 Interlake Avenue N, Seattle, WA 98133Active
 MLS ID #2594020, Renee Donovan. NWMLS as distributed by MLS GRID
