Unbeatable Sunset Hill location! This beautifully updated classic brick home offers five bedrooms, flexible living spaces, and easy access to the best of Ballard. The inviting main level features a spacious living room, bright dining area, and stylish kitchen with sage and white cabinetry, quartz countertops, and stainless steel appliances. White oak engineered hardwood floors add warmth throughout the home. Two bedrooms are conveniently located on the main level, with two additional bedrooms upstairs. The lower level offers exceptional flexibility, featuring a large fifth bedroom, expansive second living area, additional kitchen and a stair-free exterior access. Enjoy a dedicated off-alley parking space. This is an incredible location just blocks from the historic Hiram M. Chittenden Locks. Downtown Ballard, the Sunday Farmers Market, Shilshole Bay Marina, Golden Gardens, restaurants, shopping, entertainment, and transit are all close by. A rare opportunity for space, versatility, and an exceptional Sunset Hill lifestyle. Buyer to verify all information.
Active
Listed by: Pellego, Inc. • David Mulcahy
$1,349,950
3254 NW Market Street, Seattle, WA 98107
6beds
2,500sqft
Single Family Residence
Built in 1948
2,888 Square Feet Lot
$1,322,700 Zestimate®
$540/sqft
$-- HOA
What's special
Stair-free exterior accessFlexible living spacesFive bedroomsBright dining areaStainless steel appliancesQuartz countertopsInviting main level
- --
- on Zillow
- 970
- views
- 89
- saves
Likely to sell faster than
Zillow last checked:
Listing updated:
Listed by:
David Mulcahy,
Pellego, Inc.
Source: NWMLS as distributed by MLS GRID,MLS#: 2583543
Facts & features
Interior
Bedrooms & bathrooms
- Bedrooms: 6
- Bathrooms: 4
- Full bathrooms: 2
- 3/4 bathrooms: 2
- Main level bathrooms: 1
- Main level bedrooms: 2
Primary bedroom
- Level: Lower
Primary bedroom
- Level: Main
Bedroom
- Level: Second
Bedroom
- Level: Second
Bedroom
- Level: Main
Bathroom full
- Level: Lower
Bathroom three quarter
- Level: Second
Bathroom three quarter
- Level: Main
Other
- Level: Lower
Dining room
- Level: Main
Entry hall
- Level: Main
Family room
- Level: Main
Kitchen with eating space
- Level: Lower
Kitchen without eating space
- Level: Main
Living room
- Level: Main
Utility room
- Level: Lower
Heating
- Fireplace, Baseboard, Forced Air, Electric, Natural Gas
Cooling
- None
Appliances
- Included: Dishwasher, Disposal, Dryer, Microwave, Refrigerator, Stove(s)/Range(s), Washer, Dishwasher(s), Dryer(s), Garbage Disposal, Microwave(s), Refrigerator(s), Washer(s), Water Heater: Electric, Water Heater Location: Basement
Features
- Dining Room
- Flooring: Ceramic Tile, Engineered Hardwood
- Windows: Dbl Pane/Storm Window
- Basement: Finished
- Number of fireplaces: 2
- Fireplace features: Wood Burning, Lower Level: 1, Main Level: 1, Fireplace
Interior area
- Total structure area: 2,500
- Total interior livable area: 2,500 sqft
Video & virtual tour
Property
Parking
- Total spaces: 2
- Parking features: Driveway, Off Street
- Uncovered spaces: 2
Features
- Levels: Two
- Stories: 2
- Entry location: Main
- Patio & porch: Second Kitchen, Dbl Pane/Storm Window, Dining Room, Fireplace, Fireplace (Primary Bedroom), Water Heater
- Has view: Yes
- View description: City
Lot
- Size: 2,888 Square Feet
- Features: Curbs, Paved, Sidewalk, Deck, Fenced-Fully, Gas Available, Gated Entry, High Speed Internet
- Topography: Partial Slope
Details
- Additional structures: ADU Beds: 1, ADU Baths: 1
- Parcel number: 1176001030
- Special conditions: Standard
Construction
Type & style
- Home type: SingleFamily
- Architectural style: 2 Stories w/Bsmnt
- Property subtype: Single Family Residence
Materials
- Brick, Cement Planked, Cement Plank
- Foundation: Poured Concrete
- Roof: Composition
Condition
- Updated/Remodeled
- Year built: 1948
- Major remodel year: 2026
Utilities & green energy
- Sewer: Sewer Connected
- Water: Public
Community & HOA
Community
- Subdivision: Ballard
Location
- Region: Seattle
Financial & listing details
- Price per square foot: $540/sqft
- Tax assessed value: $1,287,000
- Annual tax amount: $1
- Date on market: 9/17/2026
- Listing terms: Conventional,FHA,VA Loan
- Inclusions: Dishwasher(s), Dryer(s), Garbage Disposal, Microwave(s), Refrigerator(s), Stove(s)/Range(s), Washer(s)
Estimated market value
$1,322,700
$1.26M - $1.39M
$4,992/mo
Price history
| Date | Event | Price |
|---|---|---|
| 9/17/2026 | Listed for sale | $1,349,950+1.5%$540/sqft |
Source:  NWMLS as distributed by MLS GRID #2583543 Report a problem NWMLS as distributed by MLS GRID #2583543 Report a problem | ||
| 12/30/2025 | Sold | $1,330,000+93%$532/sqft |
Source: NWMLS as distributed by MLS GRID #2465456 Report a problem | ||
| 12/1/2022 | Listed for rent | $1,895+11.8%$1/sqft |
Source: Zillow Rental Manager Report a problem | ||
| 2/26/2021 | Listing removed | -- |
Source: Owner Report a problem | ||
| 9/16/2020 | Listing removed | $1,695$1/sqft |
Source: Owner Report a problem | ||
| 8/19/2020 | Listed for rent | $1,695$1/sqft |
Source: Owner Report a problem | ||
| 8/18/2015 | Sold | $689,000-8.1%$276/sqft |
Source: NWMLS as distributed by MLS GRID #781592 Report a problem | ||
| 5/16/2015 | Listed for sale | $750,000+383.9%$300/sqft |
Source: CENTURY 21 Real Estate Center #781592 Report a problem | ||
| 3/19/1996 | Sold | $155,000$62/sqft |
Source: Public Record Report a problem | ||
Public tax history
| Year | Property taxes | Tax assessment |
|---|---|---|
| 2025 | $13,750 +12.5% | $1,287,000 +5% |
| 2024 | $12,221 +8% | $1,226,000 +6.7% |
| 2023 | $11,319 -1.6% | $1,149,000 -12.4% |
| 2022 | $11,507 +11% | $1,311,000 +21.2% |
| 2021 | $10,369 +9.8% | $1,082,000 +16.2% |
| 2020 | $9,444 +12.8% | $931,000 +12.3% |
| 2019 | $8,373 +12.1% | $829,000 +1% |
| 2018 | $7,470 -3.5% | $821,000 +10.2% |
| 2017 | $7,740 +37.7% | $745,000 +9.9% |
| 2016 | $5,622 | $678,000 +9.7% |
| 2015 | $5,622 | $618,000 +11% |
| 2014 | $5,622 | $557,000 +6.7% |
| 2013 | $5,622 | $522,000 +7.2% |
| 2012 | -- | $487,000 |
| 2011 | -- | $487,000 -4.5% |
| 2010 | -- | $510,000 |
| 2009 | -- | $510,000 +15.6% |
| 2007 | -- | $441,000 +3.5% |
| 2006 | -- | $426,000 +19.3% |
| 2005 | -- | $357,000 +45.1% |
| 2001 | $2,921 +7.9% | $246,000 +13.9% |
| 2000 | $2,707 | $216,000 |
Find assessor info on the county website
Monthly payment
Est. payment
Payment breakdown
Explore the cost of this home by adjusting the details. Changes won't be saved.Climate risks
Neighborhood: Sunset Hill
Similar homes
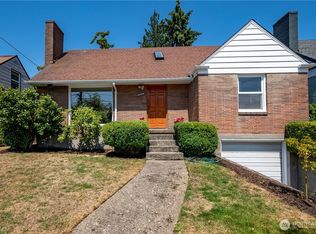
- $1,349,9504 bd3 ba2.5k sqft2652 NW 57th Street, Seattle, WA 98107Active
 MLS ID #2556141, James Dainard. NWMLS as distributed by MLS GRID
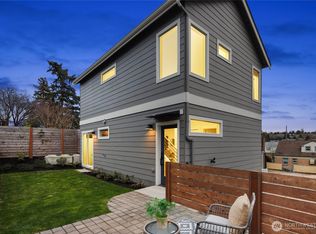
 - $949,9504 bd2 ba2.1k sqftHaven 935, A Condo, Seattle, WA 98107Active
 MLS ID #2592898, Renee Donovan. NWMLS as distributed by MLS GRID
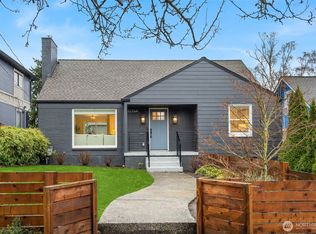
 - $1,314,9507 bd4 ba2.3k sqft1128 N 77th Street, Seattle, WA 98103Active
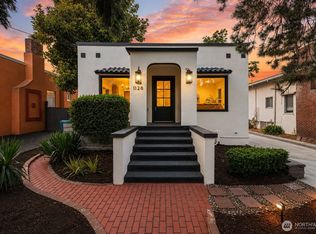 MLS ID #2581747, Renee Donovan. NWMLS as distributed by MLS GRID
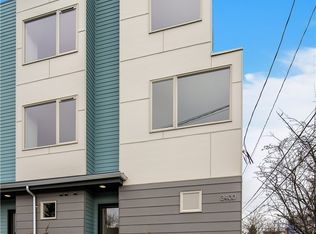
 - $1,360,0004 bd3 ba2.1k sqft3613 40th Avenue W, Seattle, WA 98199Active
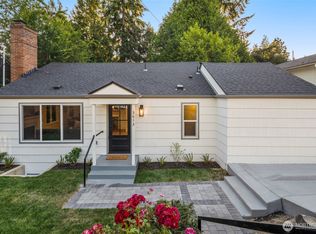 MLS ID #2542605, Jared Holland. NWMLS as distributed by MLS GRID
