Completely reimagined in Magnolia, this studs-out renovation pairs classic Seattle character with elevated modern finishes and a highly versatile floor plan. Offering 4 bedrooms and 3 baths across 2,120 SF, the home features an open main level with vaulted ceilings, fireplace and a spacious primary suite with 5-piece bath and two closets. Heated bathroom floors add everyday comfort. The finished lower level impresses with 9' ceilings, expansive wet bar, large rec room, two oversized bedrooms, laundry and excellent storage, ideal for guests, work from home space or additional living areas. Outside, enjoy a private backyard on a 5,102 SF lot. Conveniently located near Discovery Park, Magnolia Village, Ballard, transit and Downtown Seattle. A turnkey Magnolia home where thoughtful design, flexible spaces and an exceptional location come together.
Active
Listed by: COMPASS • Jared Holland
Price cut: $25K (9/24)
$1,360,000
3613 40th Avenue W, Seattle, WA 98199
4beds
2,120sqft
Single Family Residence
Built in 1948
5,100 Square Feet Lot
$1,340,300 Zestimate®
$642/sqft
$-- HOA
What's special
Two closetsFully finished lower levelLarge rec roomHeated bathroom floors throughoutSpacious main-level primary suiteTwo oversized bedroomsExpansive wet bar
- --
- on Zillow
- 695
- views
- 37
- saves
Zillow last checked:
Listing updated:
Listed by:
Jared Holland,
COMPASS
Source: NWMLS as distributed by MLS GRID,MLS#: 2542605
Facts & features
Interior
Bedrooms & bathrooms
- Bedrooms: 4
- Bathrooms: 3
- Full bathrooms: 3
- Main level bathrooms: 2
- Main level bedrooms: 2
Primary bedroom
- Level: Main
Bedroom
- Level: Lower
Bedroom
- Level: Lower
Bedroom
- Level: Main
Bathroom full
- Level: Lower
Bathroom full
- Level: Main
Bathroom full
- Level: Main
Bonus room
- Level: Lower
Dining room
- Level: Main
Entry hall
- Level: Main
Kitchen with eating space
- Level: Main
Living room
- Level: Main
Rec room
- Level: Lower
Utility room
- Level: Lower
Heating
- Fireplace, 90%+ High Efficiency, Radiant, Electric
Cooling
- Heat Pump
Appliances
- Included: Dishwasher, Disposal, Refrigerator, Stove(s)/Range(s), Dishwasher(s), Garbage Disposal, Refrigerator(s), Water Heater: electric, Water Heater Location: basement
Features
- Bath Off Primary, Dining Room
- Flooring: Ceramic Tile, Engineered Hardwood, Carpet
- Windows: Dbl Pane/Storm Window
- Basement: Finished
- Number of fireplaces: 1
- Fireplace features: Wood Burning, Main Level: 1, Fireplace
Interior area
- Total structure area: 2,120
- Total interior livable area: 2,120 sqft
Property
Parking
- Total spaces: 1
- Parking features: Driveway
- Uncovered spaces: 1
Features
- Levels: One
- Stories: 1
- Entry location: Main
- Patio & porch: Bath Off Primary, Dbl Pane/Storm Window, Dining Room, Fireplace, Vaulted Ceiling(s), Walk-In Closet(s), Water Heater, Wet Bar, Wine/Beverage Refrigerator
Lot
- Size: 5,100 Square Feet
- Features: Curbs, Paved, Sidewalk, Fenced-Fully
- Topography: Level,Partial Slope
Details
- Parcel number: 0871001805
- Special conditions: Standard
Construction
Type & style
- Home type: SingleFamily
- Architectural style: Craftsman,1 Story w/Bsmnt.
- Property subtype: Single Family Residence
Materials
- Wood Siding
- Foundation: Poured Concrete
- Roof: Composition
Condition
- Updated/Remodeled
- Year built: 1948
- Major remodel year: 2026
Utilities & green energy
- Electric: Company: SCL
- Sewer: Sewer Connected, Company: SPU
- Water: Public, Company: SPU
Community & HOA
Community
- Subdivision: Magnolia
Location
- Region: Seattle
Financial & listing details
- Price per square foot: $642/sqft
- Tax assessed value: $908,000
- Annual tax amount: $8,847
- Date on market: 6/25/2026
- Listing terms: Conventional,FHA,VA Loan
- Inclusions: Dishwasher(s), Garbage Disposal, Refrigerator(s), Stove(s)/Range(s)
Estimated market value
$1,340,300
$1.27M - $1.41M
$4,761/mo
Price history
| Date | Event | Price |
|---|---|---|
| 9/24/2026 | Price change | $1,360,000-1.8%$642/sqft |
Source:  NWMLS as distributed by MLS GRID #2542605 Report a problem NWMLS as distributed by MLS GRID #2542605 Report a problem | ||
| 8/7/2026 | Price change | $1,385,000-1.1%$653/sqft |
Source: NWMLS as distributed by MLS GRID #2542605 Report a problem | ||
| 7/28/2026 | Price change | $1,400,000-1.8%$660/sqft |
Source: NWMLS as distributed by MLS GRID #2542605 Report a problem | ||
| 6/25/2026 | Listed for sale | $1,425,000+79.2%$672/sqft |
Source: NWMLS as distributed by MLS GRID #2542605 Report a problem | ||
| 12/1/2025 | Sold | $795,000$375/sqft |
Source: Public Record Report a problem | ||
Public tax history
| Year | Property taxes | Tax assessment |
|---|---|---|
| 2025 | $9,725 +9.9% | $908,000 +2.4% |
| 2024 | $8,847 +7.8% | $887,000 +7.4% |
| 2023 | $8,209 +2.8% | $826,000 -8.1% |
| 2022 | $7,987 +9.4% | $899,000 +19.4% |
| 2021 | $7,299 +4.8% | $753,000 +10.4% |
| 2020 | $6,967 -3% | $682,000 -4.7% |
| 2019 | $7,184 +14.8% | $716,000 +3.6% |
| 2018 | $6,257 +3.8% | $691,000 +19.3% |
| 2017 | $6,030 +45.1% | $579,000 +9.7% |
| 2016 | $4,156 | $528,000 +10.7% |
| 2015 | $4,156 | $477,000 +16.6% |
| 2014 | $4,156 | $409,000 +4.1% |
| 2013 | $4,156 | $393,000 +13.6% |
| 2012 | -- | $346,000 -5.5% |
| 2011 | -- | $366,000 -5.7% |
| 2010 | -- | $388,000 |
| 2009 | -- | $388,000 -1% |
| 2007 | -- | $392,000 -2.2% |
| 2006 | -- | $401,000 +8.4% |
| 2005 | -- | $370,000 +24.2% |
| 2001 | $3,517 +31.7% | $298,000 +39.9% |
| 2000 | $2,670 | $213,000 |
Find assessor info on the county website
Monthly payment
Est. payment
Payment breakdown
Explore the cost of this home by adjusting the details. Changes won't be saved.Climate risks
Neighborhood: Magnolia
Nearby schools
Schools provided by the listing agent
- Elementary: Lawton
- Middle: Mc Clure Mid
- High: Ballard High
Source: NWMLS as distributed by MLS GRID. This data may not be complete. We recommend contacting the local school district to confirm school assignments for this home.
Similar homes
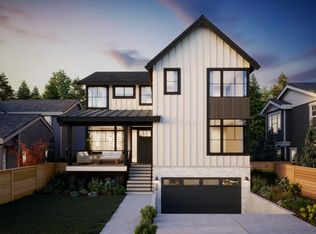
- $1,282,5003 bd3 ba1.8k sqft3429 40th Avenue W, Seattle, WA 98199Active
 MLS ID #2589548, Kristen Eichelberger. NWMLS as distributed by MLS GRID
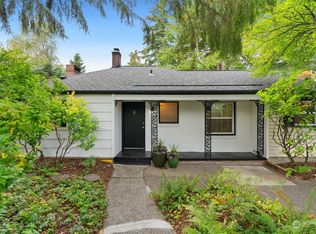
 - $1,455,0003 bd2 ba1.9k sqft4715 W Roberts Way, Seattle, WA 98199Active
 MLS ID #2580252, Matt Stanford. NWMLS as distributed by MLS GRID
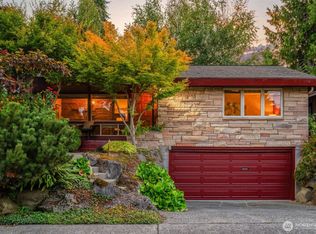
 - $1,100,0004 bd3 ba2k sqft4626 33rd Avenue W, Seattle, WA 98199Active
 MLS ID #2583365, Cory Egan. NWMLS as distributed by MLS GRID
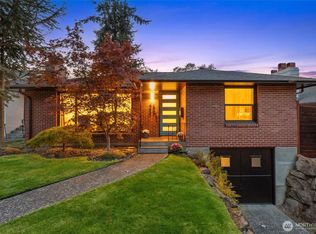
 - $1,139,9504 bd3 ba2.7k sqft3037 21st Avenue W, Seattle, WA 98199Active
 MLS ID #2587688, Dan Wilcynski. NWMLS as distributed by MLS GRID
