A unique opportunity to own a like-new home in highly sought-after Hawthorne Hills, one of Northeast Seattle’s most beloved neighborhoods. Situated on a level 6,400 SF lot, this beautifully reimagined mid-century modern residence was extensively rebuilt, blending the character of an established home and neighborhood with the comfort, design, and systems of new construction. The fully permitted renovation includes an entirely new floor plan and all-new plumbing, electrical, mechanicals & more. Inside, warm engineered hardwoods and a refined, modern palette complement the home's mid-century roots. The redesigned kitchen features custom cabinetry, quartz countertops, fluted tile backsplash, and Delta fixtures. Quartz surfaces continue throughout the bathrooms, laundry room, and wet bar for a cohesive designer finish. Multiple renovated baths feature deep soaking tubs, contemporary fixtures, and sophisticated tile selections. Dedicated laundry room with custom cabinetry, along with a finished wet bar. The exterior makes an equally striking impression with new siding and refreshed details throughout. Set on a generous lot, the property offers exceptional outdoor space, with mature landscaping including established fruit trees, Japanese maples, and lush plantings that provide character & privacy. Enjoy an incredible neighborhood just minutes from Metropolitan Market, PCC Market, UVillage, Seattle Children’s Hospital, the University of Washington, Burke-Gilman Trail & more.
Active
Listed by: John L. Scott, Inc. • Kimberly Shaeffer
$1,649,900
4331 NE 57th Street, Seattle, WA 98105
4beds
2,120sqft
Single Family Residence
Built in 1942
6,398 Square Feet Lot
$1,598,800 Zestimate®
$778/sqft
$-- HOA
What's special
Established fruit treesContemporary fixturesMature landscapingRedesigned kitchenMultiple renovated bathsFinished wet barNew siding
- --
- on Zillow
- 1,468
- views
- 139
- saves
Likely to sell faster than
Zillow last checked:
Listing updated:
Listed by:
Kimberly Shaeffer,
John L. Scott, Inc.,
Andy Sather,
John L. Scott, Inc.
Source: NWMLS as distributed by MLS GRID,MLS#: 2580907
Facts & features
Interior
Bedrooms & bathrooms
- Bedrooms: 4
- Bathrooms: 3
- Full bathrooms: 2
- 3/4 bathrooms: 1
- Main level bathrooms: 2
- Main level bedrooms: 2
Primary bedroom
- Level: Main
Bedroom
- Level: Lower
Bedroom
- Level: Lower
Bedroom
- Level: Main
Bathroom full
- Level: Lower
Bathroom full
- Level: Main
Bathroom three quarter
- Level: Main
Dining room
- Level: Main
Entry hall
- Level: Main
Family room
- Level: Lower
Great room
- Level: Main
Kitchen with eating space
- Level: Main
Living room
- Level: Main
Utility room
- Level: Lower
Heating
- Ductless, Wall Furnace, Electric
Cooling
- Ductless
Appliances
- Included: Dishwasher, Disposal, Microwave, Refrigerator, Stove(s)/Range(s), Dishwasher(s), Garbage Disposal, Microwave(s), Refrigerator(s), Water Heater: Electric, Water Heater Location: Garage
Features
- Bath Off Primary, Dining Room
- Flooring: Ceramic Tile, Engineered Hardwood, Carpet
- Windows: Dbl Pane/Storm Window
- Basement: Finished
- Has fireplace: No
Interior area
- Total structure area: 2,120
- Total interior livable area: 2,120 sqft
Property
Parking
- Total spaces: 3
- Parking features: Driveway, Attached Garage, Off Street
- Has attached garage: Yes
- Covered spaces: 1
- Uncovered spaces: 2
Features
- Levels: One
- Stories: 1
- Entry location: Main
- Patio & porch: Bath Off Primary, Dbl Pane/Storm Window, Dining Room, Walk-In Closet(s), Water Heater, Wet Bar
- Has view: Yes
- View description: Territorial
Lot
- Size: 6,398 Square Feet
- Dimensions: 50 x 129
- Features: Curbs, Paved, Sidewalk, Fenced-Partially, Patio
- Topography: Level
- Residential vegetation: Fruit Trees, Garden Space
Details
- Parcel number: 6079500120
- Zoning: NR3
- Zoning description: Jurisdiction: City
- Special conditions: Standard
Construction
Type & style
- Home type: SingleFamily
- Architectural style: Mid-Century Modern,1 Story w/Bsmnt.
- Property subtype: Single Family Residence
Materials
- Wood Siding, Wood Products
- Foundation: Poured Concrete
- Roof: Composition
Condition
- Updated/Remodeled
- Year built: 1942
- Major remodel year: 2026
Utilities & green energy
- Electric: Company: Seattle City Light
- Sewer: Sewer Connected, Company: Seattle Public Utilities
- Water: Public, Company: Seattle Public Utilities
Community & HOA
Community
- Features: CCRs
- Subdivision: Hawthorne Hills
Location
- Region: Seattle
Financial & listing details
- Price per square foot: $778/sqft
- Tax assessed value: $1,005,000
- Annual tax amount: $18,196
- Date on market: 9/10/2026
- Listing terms: Conventional,FHA,VA Loan
- Inclusions: Dishwasher(s), Garbage Disposal, Microwave(s), Refrigerator(s), Stove(s)/Range(s)
Estimated market value
$1,598,800
$1.52M - $1.68M
$5,456/mo
Price history
| Date | Event | Price |
|---|---|---|
| 9/10/2026 | Listed for sale | $1,649,900+55.7%$778/sqft |
Source:  NWMLS as distributed by MLS GRID #2580907 Report a problem NWMLS as distributed by MLS GRID #2580907 Report a problem | ||
| 5/1/2026 | Sold | $1,060,000+6%$500/sqft |
Source: NWMLS as distributed by MLS GRID #2505515 Report a problem | ||
| 4/16/2026 | Pending sale | $1,000,000$472/sqft |
Source: NWMLS as distributed by MLS GRID #2505515 Report a problem | ||
| 4/10/2026 | Listed for sale | $1,000,000$472/sqft |
Source: NWMLS as distributed by MLS GRID #2505515 Report a problem | ||
Public tax history
| Year | Property taxes | Tax assessment |
|---|---|---|
| 2025 | $1,685 +2.8% | $506,000 |
| 2024 | $1,638 -3% | $506,000 |
| 2023 | $1,689 | $506,000 |
| 2022 | -- | $506,000 |
| 2021 | $1,719 -1.2% | $506,000 |
| 2020 | $1,739 +3.4% | $506,000 |
| 2019 | $1,682 +0.4% | $506,000 |
| 2018 | $1,675 -6% | $506,000 -23.2% |
| 2017 | $1,782 -45.9% | $659,000 +11.7% |
| 2016 | $3,294 | $590,000 +9.5% |
| 2015 | $3,294 | $539,000 +6.5% |
| 2014 | $3,294 | $506,000 +17.4% |
| 2013 | $3,294 | $431,000 +9.4% |
| 2012 | -- | $394,000 +21.2% |
| 2011 | -- | $325,000 |
| 2010 | -- | $325,000 |
| 2009 | -- | $325,000 |
| 2007 | -- | $325,000 |
| 2006 | -- | $325,000 |
| 2005 | -- | $325,000 +25.5% |
| 2001 | $3,070 +6.3% | $259,000 +12.1% |
| 2000 | $2,889 | $231,000 |
Find assessor info on the county website
Monthly payment
Est. payment
Payment breakdown
Explore the cost of this home by adjusting the details. Changes won't be saved.Climate risks
Neighborhood: Bryant
Nearby schools
Schools provided by the listing agent
- Elementary: Sand Point Elem
- Middle: Eckstein Mid
- High: Roosevelt High
Source: NWMLS as distributed by MLS GRID. This data may not be complete. We recommend contacting the local school district to confirm school assignments for this home.
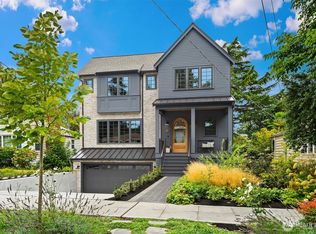
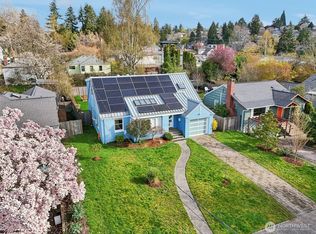
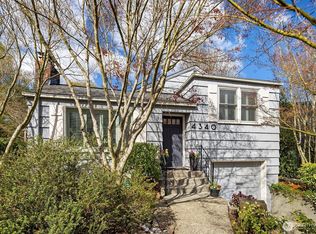
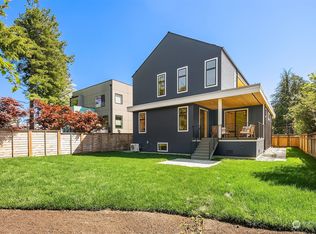
Similar homes
- $1,175,0003 bd2 ba2.1k sqft1412 Taylor Avenue N, Seattle, WA 98109Active
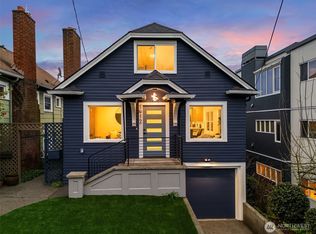 MLS ID #2587663, Darius Cincys. NWMLS as distributed by MLS GRID
 - $1,549,9504 bd3 ba2.2k sqft520 30th Avenue E, Seattle, WA 98112Active
 MLS ID #2560040, James Dainard. NWMLS as distributed by MLS GRID
 - $1,695,0004 bd4 ba2.6k sqft4411, 4413, 4407 & 4409 2nd Ave Ne, A Condominium, Seattle, WA 98105Active
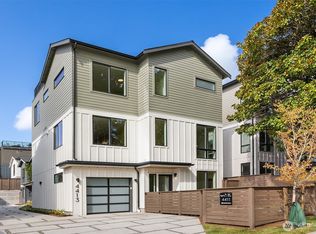 MLS ID #2584234, John Cowan. NWMLS as distributed by MLS GRID
 - $1,599,0004 bd3 ba2.6k sqftWhites Add, Seattle, WA 98122Active
 MLS ID #2578042, Junior Torres. NWMLS as distributed by MLS GRID
