Get lower mortgage payments for the first year with a temporary rate buy-down, starting as low as 5.5%! Inquire today for details! The flagship residence of Madison Valley Terraces delivers four bedrooms across three well-designed levels, the newest offering crafted with care and intention from BriKat Homes. Enter from the street into a ground level built for flexibility — an attached EV-ready garage sits alongside a proper flex space and a fourth bedroom with full bath, a setup that works as easily for a home gym or media room as it does for guests. Take the stairs up and the home opens. The main living level is anchored by a kitchen finished with KitchenAid appliances, Abodian custom cabinetry, quartz countertops, and a full pantry — the kind of kitchen that has you looking for any excuse to have people over. The living and dining areas flow freely from there, with a private deck just off the main floor for morning coffee or an evening glass of wine. The top floor is where the home settles into calm. The primary suite has its own corner, a walk-in closet, and a full ensuite bath. Two additional bedrooms and a second full bath complete the level. Moments from E Madison dining, Spinasse, Harvest Vine, and Skillet, and minutes from Washington Park Arboretum and the 520 bridge. Madison Valley living, done right. Come experience it yourself.
Active
Listed by: Windermere Real Estate Midtown • Dan Wilcynski
$1,549,950
106 29th Avenue E, Seattle, WA 98112
4beds
2,449sqft
Condominium
Built in 2026
-- sqft lot
$1,532,300 Zestimate®
$633/sqft
$122/mo HOA
What's special
- 28 days |
- 449 |
- 15 |
Zillow last checked:
Listing updated:
Listed by:
Dan Wilcynski,
Windermere Real Estate Midtown,
Klaus Gosma,
Windermere Real Estate Midtown
Source: NWMLS as distributed by MLS GRID,MLS#: 2561791
Facts & features
Interior
Bedrooms & bathrooms
- Bedrooms: 4
- Bathrooms: 4
- Full bathrooms: 2
- 3/4 bathrooms: 1
- 1/2 bathrooms: 1
- Main level bathrooms: 1
- Main level bedrooms: 1
Primary bedroom
- Level: Third
Bedroom
- Level: Third
Bedroom
- Level: Third
Bedroom
- Level: Main
Bathroom full
- Level: Third
Bathroom full
- Level: Main
Bathroom three quarter
- Level: Third
Other
- Level: Second
Bonus room
- Level: Main
Dining room
- Level: Second
Entry hall
- Level: Main
Kitchen with eating space
- Level: Second
Living room
- Level: Second
Utility room
- Level: Third
Heating
- Ductless, HRV/ERV System, Radiant, Electric
Cooling
- Ductless
Appliances
- Included: Dishwasher, Disposal, Microwave, Refrigerator, Stove(s)/Range(s), Dishwasher(s), Garbage Disposal, Microwave(s), Refrigerator(s), Water Heater: Electric, Water Heater Location: Garage, Cooking - Electric Hookup, Cooking-Electric, Dryer-Electric, Washer
- Laundry: Electric Dryer Hookup, Washer Hookup
Features
- Flooring: Ceramic Tile, Vinyl Plank, Carpet
- Windows: Insulated Windows
- Has fireplace: No
Interior area
- Total structure area: 2,449
- Total interior livable area: 2,449 sqft
Property
Parking
- Total spaces: 2
- Parking features: Individual Garage, Uncovered
- Has garage: Yes
- Covered spaces: 1
- Uncovered spaces: 1
Features
- Levels: Three Or More
- Entry location: Main
- Patio & porch: Cooking-Electric, Dryer-Electric, End Unit, Insulated Windows, Primary Bathroom, Vaulted Ceiling(s), Walk-In Closet(s), Washer, Water Heater
- Has view: Yes
- View description: Territorial
Lot
- Size: 2,112 Square Feet
- Features: Curbs, Paved, Sidewalk
Details
- Parcel number: 9828700789
- Special conditions: Standard
Construction
Type & style
- Home type: Condo
- Architectural style: Modern,Condo (3 Levels)
- Property subtype: Condominium
Materials
- Cement Planked, Wood Siding, Cement Plank
- Roof: Composition
Condition
- New construction: Yes
- Year built: 2026
- Major remodel year: 2026
Utilities & green energy
- Electric: Company: Seattle City Light
- Sewer: Company: Seattle Public Utilities
- Water: Company: Seattle Public Utilities
Green energy
- Energy efficient items: Insulated Windows
Community & HOA
Community
- Subdivision: Madison Valley
HOA
- Services included: See Remarks
- HOA fee: $122 monthly
Location
- Region: Seattle
Financial & listing details
- Price per square foot: $633/sqft
- Date on market: 5/27/2026
- Cumulative days on market: 92 days
- Listing terms: Conventional
- Inclusions: Dishwasher(s), Garbage Disposal, Microwave(s), Refrigerator(s), Stove(s)/Range(s)
Estimated market value
$1,532,300
$1.46M - $1.61M
$6,015/mo
Price history
| Date | Event | Price |
|---|---|---|
| 7/24/2026 | Listed for sale | $1,549,950$633/sqft |
Source:  NWMLS as distributed by MLS GRID #2558287 Report a problem NWMLS as distributed by MLS GRID #2558287 Report a problem | ||
Public tax history
Tax history is unavailable.
Monthly payment
Est. payment
Payment breakdown
Explore the cost of this home by adjusting the details. Changes won't be saved.Climate risks
Neighborhood: Madison Valley
Nearby schools
GreatSchools rating
- 8/10McGilvra Elementary SchoolGrades: K-5Distance: 1.1 mi
- 5/10Edmonds S. Meany Middle SchoolGrades: 6-8Distance: 0.5 mi
- 8/10Garfield High SchoolGrades: 9-12Distance: 1 mi
Schools provided by the listing agent
- Elementary: Mc Gilvra
- Middle: Meany Mid
- High: Garfield High
Source: NWMLS as distributed by MLS GRID. This data may not be complete. We recommend contacting the local school district to confirm school assignments for this home.
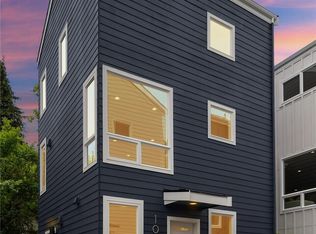
- $779,9502 bd2 ba1.2k sqft108 29th Ave E, Seattle, WA 98112New Construction
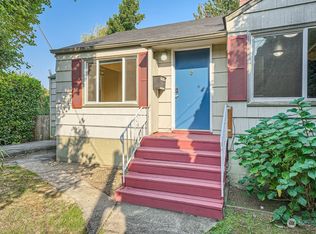
- $1,600,0008 bd4 ba3.4k sqft112 29th Ave E, Seattle, WA 98112Sold
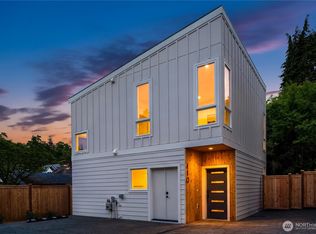
- $799,9502 bd3 ba1.2k sqft110 29th Ave E, Seattle, WA 98112New Construction
- $1,100,0003 bd3 ba2.3k sqft107 29th Ave E, Seattle, WA 98112Sold

- $1,325,0003 bd4 ba2.1k sqft2815 E Denny Way, Seattle, WA 98122Sold
- $826,0002 bd2 ba1.1k sqft2815 E Denny Way #B, Seattle, WA 98122Sold
- $829,9502 bd3 ba1k sqft2817 E Denny Way, Seattle, WA 98122Sold
- $1,395,0004 bd4 ba2.2k sqft2809 E Denny Way #A, Seattle, WA 98122Sold
A local agent can set up tours, give advice and negotiate with sellers.
Similar homes
- $1,949,9504 bd4 ba2.8k sqftSea 615 18th Ave E, A Condominium, Seattle, WA 98112Active
 MLS ID #2564649, Dan Wilcynski. NWMLS as distributed by MLS GRID
 - $1,349,0004 bd4 ba2.2k sqft8512 15th Ave Ne A Condominium, Seattle, WA 98115Active
 MLS ID #2572740, Jordan R. Malloch. NWMLS as distributed by MLS GRID
 - $1,299,0004 bd3 ba2.2k sqft714 28th Avenue S, Seattle, WA 98144Active
 MLS ID #2558427, John Zimcosky. NWMLS as distributed by MLS GRID
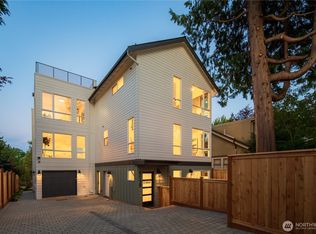
 - $899,9502 bd3 ba1.2k sqftSea 615 18th Ave E, A Condominium, Seattle, WA 98112Active
 MLS ID #2570391, Dan Wilcynski. NWMLS as distributed by MLS GRID
 - $1,899,9005 bd4 ba3k sqft3442 13th Avenue W #A, Seattle, WA 98119ActiveMLS ID #2573849, Andy Sather. NWMLS as distributed by MLS GRID
- $1,575,9505 bd5 ba2.7k sqft3026 NE 95th Street, Seattle, WA 98115ActiveMLS ID #2530185, Jordan White. NWMLS as distributed by MLS GRID
- $1,575,9505 bd5 ba2.7k sqft3020 NE 95th, Seattle, WA 98115ActiveMLS ID #2515108, Jordan White. NWMLS as distributed by MLS GRID
- $1,359,0004 bd4 ba2.2k sqftTbd, Seattle, WA 98103ActiveMLS ID #2561231, Lani Girvan. NWMLS as distributed by MLS GRID
- $1,638,0004 bd4 ba2.8k sqftPiccadilly Point, Kirkland, WA 98033ActiveMLS ID #2562761, Godwin Moy. NWMLS as distributed by MLS GRID
- $1,375,0003 bd4 ba2k sqft3849 Ne 89th St Owners' Association, Seattle, WA 98115ActiveMLS ID #2564612, John Cowan. NWMLS as distributed by MLS GRID
- $1,389,9503 bd3 ba1.8k sqftIsla, Kirkland, WA 98033ActiveMLS ID #2574295, Tom Skepetaris. NWMLS as distributed by MLS GRID
- $1,749,9953 bd3 ba2.7k sqftLeschi View, Seattle, WA 98144ActiveMLS ID #2457846, Michael Orbino. NWMLS as distributed by MLS GRID
- $1,050,0003 bd3 ba1.6k sqftSubdiv 3040725-Lu, Seattle, WA 98122ActiveMLS ID #2564119, John Cowan. NWMLS as distributed by MLS GRID
- $1,062,5004 bd4 ba2.6k sqft22615 69th Place W, Mountlake Terrace, WA 98043ActiveMLS ID #2574438, Vivien Qian. NWMLS as distributed by MLS GRID
- $1,274,9003 bd3 ba1.9k sqft4514 A Corliss Avenue N, Seattle, WA 98103ActiveMLS ID #2553913, Ray York. NWMLS as distributed by MLS GRID
- $1,269,0005 bd4 ba2.1k sqftNw 95th St A Condominium, Seattle, WA 98117ActiveMLS ID #2560601, Dan Wilcynski. NWMLS as distributed by MLS GRID
- $1,249,9003 bd3 ba1.9k sqft4516 B Corliss Avenue N, Seattle, WA 98103ActiveMLS ID #2559616, Ray York. NWMLS as distributed by MLS GRID
- $1,749,9505 bd4 ba3k sqft11709 Roosevelt Way NE, Seattle, WA 98125ActiveMLS ID #2559799, David Mulcahy. NWMLS as distributed by MLS GRID
- $1,248,0005 bd4 ba2.7k sqft11737 40th Avenue NE #A, Seattle, WA 98125ActiveMLS ID #2565051, Valerie Hwang. NWMLS as distributed by MLS GRID
- $985,0003 bd2 ba1.5k sqft3040718-Lu, Seattle, WA 98122ActiveMLS ID #2561918, John Cowan. NWMLS as distributed by MLS GRID
