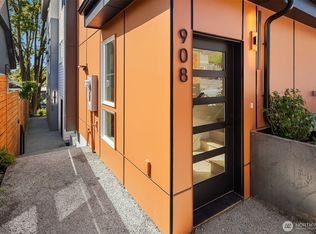
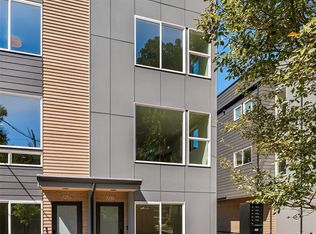
Experience modern Madrona living in this beautifully designed new construction home, where abundant natural light, expansive windows and an open, airy layout create an effortless sense of ease. Territorial and city views provide a stunning backdrop, with beautiful sunsets enjoyed from the spectacular oversized rooftop deck. The main level is designed for everyday living and entertaining, with generous living and dining areas, a large kitchen island, high-end appliances, and doors opening directly to a garden for indoor/outdoor living. Three bedrooms and three bathrooms include a serene primary suite with private balcony. A dedicated laundry room, separate rear entry, off-street parking and Green Build construction add comfort, convenience and thoughtful functionality. Set in the highly desirable Madrona neighborhood, just moments from neighborhood shops, restaurants, parks and the shores of Lake Washington, with easy access to downtown Seattle, the University of Washington and the Eastside. A light-filled contemporary home offering beautiful views, exceptional outdoor living and the best of city living.
Active
Listed by: COMPASS • Robyn MacIntire
$1,069,000
910 29th Avenue, Seattle, WA 98122
3beds
1,705sqft
Single Family Residence
Built in 2026
4,081 Square Feet Lot
$1,063,400 Zestimate®
$627/sqft
$30/mo HOA
What's special
Spectacular oversized rooftop deckBeautiful sunsetsOff-street parkingLight-filled contemporary homeAbundant natural lightTerritorial and city viewsSeparate rear entry
- --
- on Zillow
- 774
- views
- 94
- saves
Zillow last checked:
Listing updated:
Listed by:
Robyn MacIntire,
COMPASS
Source: NWMLS as distributed by MLS GRID,MLS#: 2581091
Facts & features
Interior
Bedrooms & bathrooms
- Bedrooms: 3
- Bathrooms: 3
- Full bathrooms: 1
- 3/4 bathrooms: 1
- 1/2 bathrooms: 1
- Main level bathrooms: 1
Primary bedroom
- Level: Third
Bedroom
- Level: Second
Bedroom
- Level: Second
Bathroom full
- Level: Second
Bathroom three quarter
- Level: Third
Other
- Level: Main
Den office
- Level: Second
Dining room
- Level: Main
Entry hall
- Level: Main
Great room
- Level: Main
Kitchen with eating space
- Level: Main
Living room
- Level: Main
Utility room
- Level: Second
Heating
- Ductless, Radiant, Electric
Cooling
- Ductless
Appliances
- Included: Dishwasher, Disposal, Microwave, Refrigerator, Stove(s)/Range(s), Dishwasher(s), Garbage Disposal, Microwave(s), Refrigerator(s)
Features
- Bath Off Primary
- Flooring: Ceramic Tile, Engineered Hardwood, Vinyl Plank
- Windows: Dbl Pane/Storm Window
- Basement: None
- Has fireplace: No
Interior area
- Total structure area: 1,705
- Total interior livable area: 1,705 sqft
Property
Parking
- Total spaces: 1
- Parking features: Off Street
- Uncovered spaces: 1
Features
- Levels: Three Or More
- Entry location: Main
- Patio & porch: Bath Off Primary, Dbl Pane/Storm Window, Vaulted Ceiling(s), Walk-In Closet(s)
- Has view: Yes
- View description: City, Territorial
Lot
- Size: 4,081 Square Feet
- Features: Sidewalk, Deck, Rooftop Deck
- Topography: Level,Sloped
- Residential vegetation: Garden Space
Details
- Parcel number: 3814400030
- Special conditions: Standard
Construction
Type & style
- Home type: SingleFamily
- Architectural style: Tri-Level
- Property subtype: Single Family Residence
Materials
- Cement Planked, Cement Plank
- Foundation: Slab
- Roof: Flat
Condition
- Very Good
- New construction: Yes
- Year built: 2026
Details
- Builder name: Palany Group
Utilities & green energy
- Electric: Company: Seattle City Light
- Sewer: Sewer Connected, Company: Seattle Public Utilities
- Water: Public, Company: Seattle Public Utilities
Community & HOA
Community
- Subdivision: Madrona
HOA
- Services included: Common Area Maintenance, See Remarks
- HOA fee: $30 monthly
Location
- Region: Seattle
Financial & listing details
- Price per square foot: $627/sqft
- Tax assessed value: $524,000
- Annual tax amount: $6,890
- Date on market: 9/12/2026
- Listing terms: Conventional
- Inclusions: Dishwasher(s), Garbage Disposal, Microwave(s), Refrigerator(s), Stove(s)/Range(s)
Estimated market value
$1,063,400
$1.01M - $1.12M
$4,561/mo
Price history
| Date | Event | Price |
|---|---|---|
| 9/12/2026 | Listed for sale | $1,069,000+90.9%$627/sqft |
Source:  NWMLS as distributed by MLS GRID #2581091 Report a problem NWMLS as distributed by MLS GRID #2581091 Report a problem | ||
| 6/4/2024 | Sold | $560,000$328/sqft |
Source: NWMLS as distributed by MLS GRID #2247960 Report a problem | ||
Public tax history
| Year | Property taxes | Tax assessment |
|---|---|---|
| 2025 | $5,815 -15.6% | $524,000 -23.5% |
| 2024 | $6,890 +4.8% | $685,000 +2.9% |
| 2023 | $6,573 +5.8% | $666,000 -5.1% |
| 2022 | $6,211 +2.6% | $702,000 +11.3% |
| 2021 | $6,055 +3.8% | $631,000 +9.4% |
| 2020 | $5,835 +4% | $577,000 +2.9% |
| 2019 | $5,609 +9.9% | $561,000 -1.2% |
| 2018 | $5,104 +4.1% | $568,000 +19.8% |
| 2017 | $4,901 +50.1% | $474,000 +16.2% |
| 2016 | $3,266 | $408,000 +7.7% |
| 2015 | $3,266 | $379,000 +17.3% |
| 2014 | $3,266 | $323,000 +3.9% |
| 2013 | $3,266 | $311,000 +13.5% |
| 2012 | -- | $274,000 |
| 2011 | -- | $274,000 -4.9% |
| 2010 | -- | $288,000 |
| 2009 | -- | $288,000 -8.9% |
| 2007 | -- | $316,000 +7.8% |
| 2006 | -- | $293,000 +8.9% |
| 2005 | -- | $269,000 +28.1% |
| 2001 | $2,509 +16.2% | $210,000 +22.8% |
| 2000 | $2,159 | $171,000 |
Find assessor info on the county website
Monthly payment
Est. payment
Payment breakdown
Explore the cost of this home by adjusting the details. Changes won't be saved.Climate risks
Neighborhood: Madrona
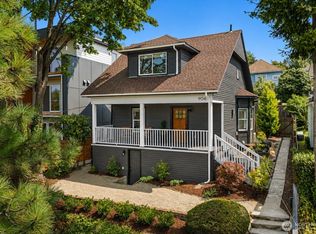
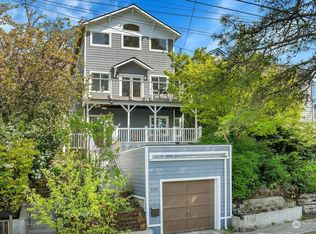
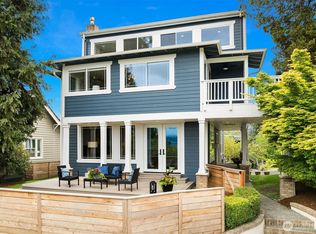
Similar homes
- $1,178,0004 bd4 ba2.1k sqft2302 E Pike Street, Seattle, WA 98122Active
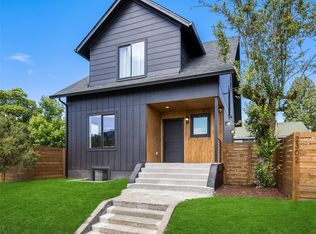 MLS ID #2519817, Camila Borges. NWMLS as distributed by MLS GRID
 - $1,098,0003 bd3 ba1.9k sqft104 -A 19th E, Seattle, WA 98112Active
 MLS ID #2584243, Leah Davidson. NWMLS as distributed by MLS GRID
 - $697,0002 bd3 ba1k sqftKelseys 1st Add. 1 Plat Lot 6, Seattle, WA 98122Active
 MLS ID #2581083, Robyn MacIntire. NWMLS as distributed by MLS GRID
 - $879,9503 bd3 ba1.5k sqft721 15th Avenue #B, Seattle, WA 98122Active
 MLS ID #2567048, John Cowan. NWMLS as distributed by MLS GRID
