Welcome to Cherry Hill Townhomes! Nestled on a tree-lined street, these brand new, chic, modern homes offer the best of city living. Enter to the main floor to find two spacious bedrooms and a full bath, plus generous closet space for streamlined storage. Head upstairs to a bright, open kitchen, living, and dining area framed by expansive corner windows. Induction cooking, KitchenAid appliances, and Canyon Creek cabinetry bring style and function together. The kitchen's thoughtful, open layout invites easy flow — perfect for entertaining or a cozy night in. One floor up, a walk-in laundry room sits beside a large primary suite bathed in natural light with high ceilings. The ensuite bath offers private dual vanities for a spa-like start to every day. Top it off on your private rooftop deck, where neighborhood and Seattle skyline views await. Cherry Hill sits at the heart of Seattle's Central District, offering a natural balance of urban energy and residential calm just minutes from downtown and Capitol Hill. Enjoy restaurants, cafes, and green space all close at hand, plus quick access to Swedish Cherry Hill and Seattle University. With light rail and bus lines nearby, getting downtown or across the city is a breeze — making Cherry Hill an ideal home base. Photos are of the model home. Upgrades are shown.
Active
Listed by: Windermere Real Estate Co. • John Cowan
$824,950
721 15th Avenue #A, Seattle, WA 98122
3beds
1,593sqft
Townhouse, Single Family Residence
Built in 2026
1,115 Square Feet Lot
$823,600 Zestimate®
$518/sqft
$-- HOA
What's special
Tree-lined streetTwo spacious bedroomsKitchenaid appliancesInduction cookingWalk-in laundry roomExpansive corner windowsCanyon creek cabinetry
- --
- on Zillow
- 292
- views
- 29
- saves
Zillow last checked:
Listing updated:
Listed by:
John Cowan,
Windermere Real Estate Co.,
Stephanie Schuessler,
Windermere Real Estate Co.
Source: NWMLS as distributed by MLS GRID,MLS#: 2564826
Facts & features
Interior
Bedrooms & bathrooms
- Bedrooms: 3
- Bathrooms: 2
- Full bathrooms: 1
- 3/4 bathrooms: 1
- Main level bathrooms: 1
- Main level bedrooms: 2
Dining room
- Level: Second
Entry hall
- Level: Main
Kitchen without eating space
- Level: Second
Heating
- Ductless, Wall Furnace, Electric
Cooling
- Ductless
Appliances
- Included: Dishwasher, Disposal, Microwave, Stove(s)/Range(s), Dishwasher(s), Garbage Disposal, Microwave(s)
Features
- Bath Off Primary, Dining Room
- Flooring: Ceramic Tile, Laminate, Carpet
- Windows: Dbl Pane/Storm Window
- Basement: None
- Has fireplace: No
Interior area
- Total structure area: 1,593
- Total interior livable area: 1,593 sqft
Property
Parking
- Total spaces: 1
- Parking features: Off Street
- Uncovered spaces: 1
Features
- Levels: Multi/Split
- Entry location: Main
- Patio & porch: Bath Off Primary, Dbl Pane/Storm Window, Dining Room, Sprinkler System
- Has view: Yes
- View description: Territorial
Lot
- Size: 1,115 Square Feet
- Features: Curbs, Paved, Sidewalk, Fenced-Partially, Rooftop Deck
- Topography: Level
Details
- Parcel number: 721A15TBD
- Zoning description: Jurisdiction: City
- Special conditions: Standard
Construction
Type & style
- Home type: Townhouse
- Architectural style: Contemporary,Townhouse
- Property subtype: Townhouse, Single Family Residence
Materials
- Cement Planked, Cement Plank
- Foundation: Poured Concrete
- Roof: Flat
Condition
- New construction: Yes
- Year built: 2026
Details
- Builder name: Intracorp City Homes
Utilities & green energy
- Electric: Company: SCL
- Sewer: Sewer Connected, Company: SPU
- Water: Public, Company: SPU
Community & HOA
Community
- Subdivision: Capitol Hill
Location
- Region: Seattle
Financial & listing details
- Price per square foot: $518/sqft
- Annual tax amount: $1
- Date on market: 8/6/2026
- Listing terms: Conventional
- Inclusions: Dishwasher(s), Garbage Disposal, Microwave(s), Stove(s)/Range(s)
Estimated market value
$823,600
$782,000 - $865,000
$4,582/mo
Price history
| Date | Event | Price |
|---|---|---|
| 8/6/2026 | Listed for sale | $824,950$518/sqft |
Source:  NWMLS as distributed by MLS GRID #2564826 Report a problem NWMLS as distributed by MLS GRID #2564826 Report a problem | ||
Public tax history
Tax history is unavailable.
Monthly payment
Est. payment
Payment breakdown
Explore the cost of this home by adjusting the details. Changes won't be saved.Climate risks
Neighborhood: Minor
Nearby schools
Schools provided by the listing agent
- Elementary: Madrona Elementary
- Middle: Meany Mid
- High: Garfield High
Source: NWMLS as distributed by MLS GRID. This data may not be complete. We recommend contacting the local school district to confirm school assignments for this home.


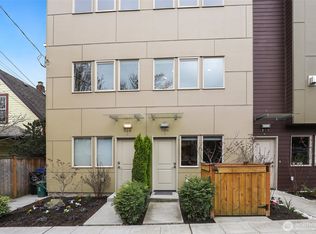
Similar homes
- $879,9503 bd3 ba1.5k sqft721 15th Avenue #B, Seattle, WA 98122Active
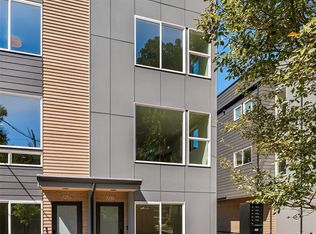 MLS ID #2567048, John Cowan. NWMLS as distributed by MLS GRID
 - $799,0003 bd3 ba1.6k sqft117 22nd Ave, Seattle, WA 98122Active
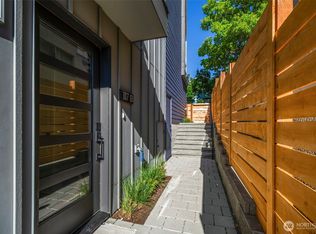 MLS ID #2564589, Paul B. Poirier. NWMLS as distributed by MLS GRID
 - $925,0002 bd2 ba1.4k sqft1644 B 20th Avenue, Seattle, WA 98122Active
 MLS ID #2576584, Tamara P. Canero. NWMLS as distributed by MLS GRID
 - $879,0003 bd3 ba1.6k sqft117 22nd Ave Condo, Seattle, WA 98122Active
 MLS ID #2564645, Justin O'Dell. NWMLS as distributed by MLS GRID
