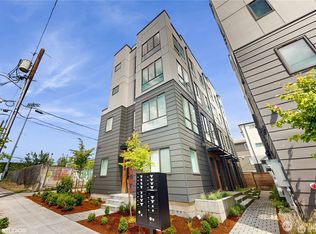
This 3-bedroom Central City Townhome is tucked away with a private entry and designed for entertaining. Step into the open main level with soaring ceilings, natural hardwoods and a designer kitchen. The large main level windows flood the space with natural light. The designer kitchen features premium quartz countertops, designer cabinetry, KitchenAid stainless steel appliances. The second level includes 2 light-filled bedrooms, full bathroom, shared utility closet, and a dedicated laundry with an LG washer/dryer. The primary suite combines dramatic views with a generous walk-in closet, en-suite bathroom featuring dual vanities, a huge jewel-toned Metro tiled walk-in shower with an additional raindrop showerhead, and a private water closet. Leaving your home will be the hardest part of your day. Finally, step up to your own rooftop terrace for breathtaking views of the Seattle skyline—perfect for hosting guests or relaxing outdoors with your morning coffee or your evening glass of wine. Located in the Central District’s Cherry Hill neighborhood, Central City Townhomes offers a peaceful residential setting just minutes from downtown, Capitol Hill, Swedish Hospital, and Seattle University, with convenient transit access nearby. Enjoy the freedon of HOA-free ownership, with no monthly association dues.
Active
Listed by: Berkshire Hathaway HS NW • Mark Leingang
$875,000
717 15th Avenue #D, Seattle, WA 98122
3beds
1,687sqft
Townhouse, Single Family Residence
Built in 2026
840 Square Feet Lot
$-- Zestimate®
$519/sqft
$-- HOA
What's special
Premium quartz countertopsDesigner kitchenGenerous walk-in closetDesigned for entertainingPrivate water closetKitchenaid stainless steel appliancesNatural hardwoods
- --
- on Zillow
- 37
- views
- 2
- saves
Zillow last checked:
Listing updated:
Listed by:
Mark Leingang,
Berkshire Hathaway HS NW,
Scott Rochlin,
Berkshire Hathaway HS NW
Source: NWMLS as distributed by MLS GRID,MLS#: 2594143
Facts & features
Interior
Bedrooms & bathrooms
- Bedrooms: 3
- Bathrooms: 2
- Full bathrooms: 1
- 3/4 bathrooms: 1
Primary bedroom
- Level: Third
Bedroom
- Level: Second
Bedroom
- Level: Second
Bathroom full
- Level: Second
Bathroom three quarter
- Level: Third
Entry hall
- Level: Main
Kitchen with eating space
- Level: Main
Utility room
- Level: Fourth
Heating
- Ductless, Heat Pump, HRV/ERV System, Wall Furnace, Electric
Cooling
- Ductless, Heat Pump
Appliances
- Included: Dishwasher, Disposal, Dryer, Microwave, Refrigerator, Stove(s)/Range(s), Washer, Dishwasher(s), Dryer(s), Garbage Disposal, Microwave(s), Refrigerator(s), Washer(s), Water Heater: Electric, Water Heater Location: Roof deck
Features
- Bath Off Primary
- Flooring: Ceramic Tile, Engineered Hardwood
- Windows: Dbl Pane/Storm Window
- Basement: None
- Has fireplace: No
Interior area
- Total structure area: 1,687
- Total interior livable area: 1,687 sqft
Property
Parking
- Total spaces: 1
- Parking features: Off Street
- Uncovered spaces: 1
Features
- Levels: Multi/Split
- Entry location: Main
- Patio & porch: Bath Off Primary, Dbl Pane/Storm Window, Sprinkler System, Walk-In Closet(s), Water Heater
- Has view: Yes
- View description: City, Mountain(s), Territorial
Lot
- Size: 840 Square Feet
- Features: Curbs, Drought Resistant Landscape, Paved, Sidewalk, Fenced-Partially, High Speed Internet, Rooftop Deck, Sprinkler System
- Topography: Level
Details
- Parcel number: 225450169803
- Zoning: LR3 (M)
- Zoning description: Jurisdiction: City
- Special conditions: Standard
Construction
Type & style
- Home type: Townhouse
- Architectural style: Modern,Townhouse
- Property subtype: Townhouse, Single Family Residence
Materials
- Cement/Concrete, Wood Products
- Foundation: Poured Concrete
- Roof: Flat
Condition
- Very Good
- New construction: Yes
- Year built: 2026
Details
- Builder name: Galaxy Partners
Utilities & green energy
- Electric: Company: City of Seattle
- Sewer: Sewer Connected, Company: City of Seattle
- Water: Public, Company: City of Seattle
- Utilities for property: Comcast, Comcast
Green energy
- Green verification: Other
Community & HOA
Community
- Subdivision: Seattle
Location
- Region: Seattle
Financial & listing details
- Price per square foot: $519/sqft
- Annual tax amount: $500
- Date on market: 10/14/2026
- Listing terms: Conventional,FHA,See Remarks,VA Loan
- Inclusions: Dishwasher(s), Dryer(s), Garbage Disposal, Microwave(s), Refrigerator(s), Stove(s)/Range(s), Washer(s)
Estimated market value
Not available
Estimated sales range
Not available
Not available
Price history
| Date | Event | Price |
|---|---|---|
| 10/14/2026 | Listed for sale | $875,000$519/sqft |
Source:  NWMLS as distributed by MLS GRID #2594143 Report a problem NWMLS as distributed by MLS GRID #2594143 Report a problem | ||
Public tax history
Tax history is unavailable.
Monthly payment
Est. payment
Payment breakdown
Explore the cost of this home by adjusting the details. Changes won't be saved.Climate risks
Neighborhood: Minor
Nearby schools
Schools provided by the listing agent
- Elementary: Madrona Elementary
- Middle: Meany Mid
- High: Garfield High
Source: NWMLS as distributed by MLS GRID. This data may not be complete. We recommend contacting the local school district to confirm school assignments for this home.


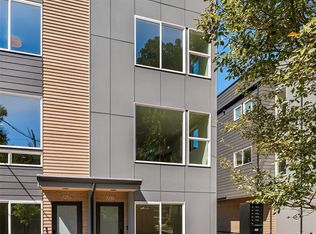
Similar homes
- $735,0003 bd2 ba1.4k sqft3042866-Lu, Seattle, WA 98122Active
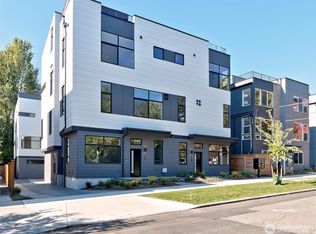 MLS ID #2593989, Mark Leingang. NWMLS as distributed by MLS GRID
 - $825,0003 bd2 ba1.5k sqft3040718-Lu, Seattle, WA 98122Active
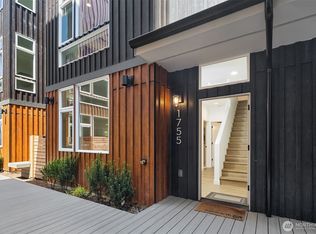 MLS ID #2593592, John Cowan. NWMLS as distributed by MLS GRID
 - $879,9993 bd3 ba1.6k sqft1820 14th Avenue #C, Seattle, WA 98122Active
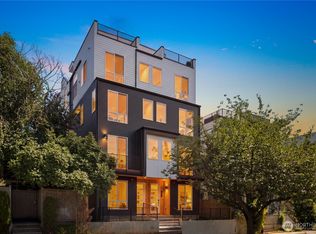 MLS ID #2593057, Ron J. Rubin. NWMLS as distributed by MLS GRID
 - $938,0004 bd4 ba1.3k sqft1300 E Remington Court #B, Seattle, WA 98122Active
 MLS ID #2585417, Martin J. Ho. NWMLS as distributed by MLS GRID
