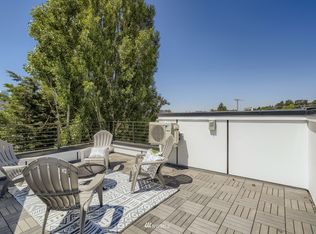
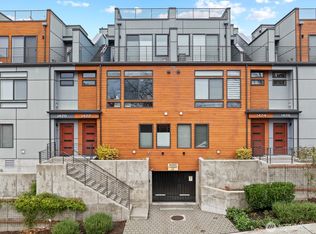
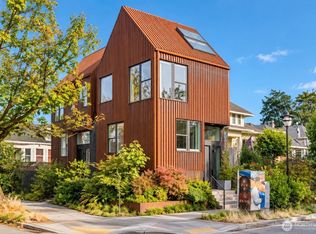
Light, volume + clean modern architecture define this front-corner Capitol Hill residence by Emerald City Developments. Floor-to-ceiling windows flood the interiors with natural light, while crisp lines, warm finishes + an edited material palette create a home that feels elevated, effortless + made for both everyday living and entertaining! One-owner and impeccably maintained, the residence presents beautifully! The streamlined kitchen opens seamlessly to the living + dining spaces, creating an easy open-concept flow with strong sightlines and a beautifully connected sense of space. The primary suite is calm and light-filled with views + a spa-inspired bath, while the second bedroom + full bath offer flexibility for guests or a polished home office. Up top, a sun-filled private rooftop deck delivers sweeping city + territorial views with room to dine, gather, unwind + create an urban garden with pots, herbs + plantings. Set in a vibrant yet residential pocket, walk to Seattle U, beloved neighborhood restaurants, coffee + the heart of Capitol Hill, with easy access to light rail + downtown. Modern, bright + thoughtfully composed — a polished urban residence with architecture, light + lifestyle all working in sync!
Active
Listed by: COMPASS • Eric J. Premo
$915,000
1414 E Cherry Street #F, Seattle, WA 98122
2beds
1,248sqft
Townhouse, Single Family Residence
Built in 2022
910 Square Feet Lot
$-- Zestimate®
$733/sqft
$-- HOA
What's special
Spa-inspired bath
- --
- on Zillow
- 42
- views
- 3
- saves
Zillow last checked:
Listing updated:
Listed by:
Eric J. Premo,
COMPASS,
Gina Hasson,
COMPASS
Source: NWMLS as distributed by MLS GRID,MLS#: 2587146
Facts & features
Interior
Bedrooms & bathrooms
- Bedrooms: 2
- Bathrooms: 2
- Full bathrooms: 1
- 3/4 bathrooms: 1
- Main level bathrooms: 1
- Main level bedrooms: 1
Primary bedroom
- Level: Third
Bedroom
- Level: Main
Bathroom full
- Level: Main
Bathroom three quarter
- Level: Third
Entry hall
- Level: Main
Kitchen with eating space
- Level: Second
Living room
- Level: Second
Heating
- Heat Pump, Electric
Cooling
- Ductless, Heat Pump
Features
- Basement: None
- Has fireplace: No
Interior area
- Total structure area: 1,248
- Total interior livable area: 1,248 sqft
Property
Parking
- Total spaces: 1
- Parking features: Attached Garage
- Has attached garage: Yes
- Covered spaces: 1
Features
- Levels: Multi/Split
- Entry location: Main
- Has view: Yes
- View description: City, Partial, Territorial
Lot
- Size: 910 Square Feet
- Features: Curbs, Paved, Sidewalk, Cable TV, Deck, High Speed Internet, Rooftop Deck
- Topography: Level
- Residential vegetation: Garden Space
Details
- Parcel number: 2254501701
- Special conditions: Standard
Construction
Type & style
- Home type: Townhouse
- Architectural style: Modern,Townhouse
- Property subtype: Townhouse, Single Family Residence
Materials
- Cement Planked, Cement Plank
- Foundation: Poured Concrete
- Roof: Flat
Condition
- Year built: 2022
Utilities & green energy
- Electric: Company: Seattle City Light
- Sewer: Sewer Connected, Company: City of Seattle
- Water: Public, Company: City of Seattle
Community & HOA
Community
- Subdivision: Capitol Hill
Location
- Region: Seattle
Financial & listing details
- Price per square foot: $733/sqft
- Annual tax amount: $7,342
- Date on market: 9/24/2026
- Listing terms: Conventional
Estimated market value
Not available
Estimated sales range
Not available
Not available
Price history
| Date | Event | Price |
|---|---|---|
| 9/24/2026 | Listed for sale | $915,000+2.7%$733/sqft |
Source:  NWMLS as distributed by MLS GRID #2587146 Report a problem NWMLS as distributed by MLS GRID #2587146 Report a problem | ||
| 11/1/2023 | Listing removed | -- |
Source: Zillow Rentals Report a problem | ||
| 10/21/2023 | Listed for rent | $4,200$3/sqft |
Source: Zillow Rentals Report a problem | ||
| 9/16/2022 | Sold | $890,955$714/sqft |
Source: NWMLS as distributed by MLS GRID #1969820 Report a problem | ||
| 8/3/2022 | Pending sale | $890,955$714/sqft |
Source: NWMLS as distributed by MLS GRID #1969820 Report a problem | ||
| 7/16/2022 | Listed for sale | $890,955$714/sqft |
Source: NWMLS as distributed by MLS GRID #1969820 Report a problem | ||
Public tax history
Tax history is unavailable.
Monthly payment
Est. payment
Payment breakdown
Explore the cost of this home by adjusting the details. Changes won't be saved.Climate risks
Neighborhood: Minor

Similar homes
- $899,0003 bd3 ba1.4k sqft2208 E Alder Street, Seattle, WA 98122Active
 MLS ID #2585740, Henry H. Shim. NWMLS as distributed by MLS GRID
 - $729,9502 bd2 ba1k sqftEdes&Knights Add Supp, Seattle, WA 98122Active
 MLS ID #2585321, Cara Zeng. NWMLS as distributed by MLS GRID
 - $899,0002 bd3 ba1.5k sqft2303 E Alder Street, Seattle, WA 98122Active
 MLS ID #2577201, Rhea Kulikova. NWMLS as distributed by MLS GRID
 - $925,0002 bd2 ba1.4k sqft1644 B 20th Avenue, Seattle, WA 98122Active
 MLS ID #2576584, Tamara P. Canero. NWMLS as distributed by MLS GRID
