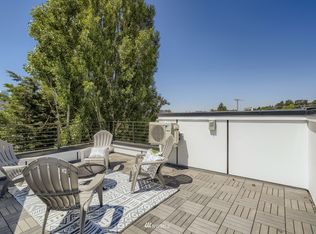
Towering high above Cherry Street, this immaculate townhome enjoys expansive territorial views. Even the entry level sits high above the street, away from the cars, pedestrians, and bustle below. Enjoy the benefit of being in the middle of the city while maintaining privacy and serenity rising above it all. Built in 2021 and kept in pristine condition. This central location is hard to beat. Every amenity, necessity, and indulgence is abundant in the surrounding neighborhood. The grand presence of this building is impressive, and the interior does not disappoint. The floor plan is open and bright, starting with the spacious top floor primary bedroom with a gorgeous ultra-modern en suite and view balcony, well-appointed main floor kitchen, powder room, and living room with floor to ceiling windows, entry level 2nd and 3rd bedrooms, patio and full bath, and a secure parking garage. All this, plus the rooftop deck with a view, complete with built in gas stub, power outlet, and water faucet. No HOA, no HOA dues!
Sold
Listed by: Terrafin
Bought with: Windermere Real Estate/Summit
$925,000
1422 E Cherry St, Seattle, WA 98122
3beds
1,420sqft
Townhouse
Built in 2021
801.5 Square Feet Lot
$919,600 Zestimate®
$651/sqft
$4,449 Estimated rent
Home value
$919,600
$855,000 - $993,000
$4,449/mo
Zestimate® history
Owner options
List your home for rent
$4,449/mo
Rent Zestimate®
Find your next renter with Zillow Rental Manager. Plus, with online applications, you can quickly screen prospective tenants – for free.
$4,449/mo
Rent Zestimate®
Refinance and save
$5,572/mo
Est. payment
Refinancing to a lower rate could help reduce your monthly payments and save thousands over the life of the loan.
$5,572/mo
Est. payment
Explore your selling options
Work with a Zillow partner agent
Leverage their expertise and Zillow's premium Showcase listings to get your home seen by more buyers.
Get startedList with your own agent
Get your home in front of millions of buyers by listing it on Zillow.
Learn how to do itSell it yourself
Take full control of how buyers see your home on Zillow by listing For Sale by Owner (FSBO).
List your homeWhat's special
Gorgeous ultra-modern en suiteWell-appointed main floor kitchenPowder roomExpansive territorial viewsSecure parking garageView balcony
Zillow last checked:
Listing updated:
Listed by:
Jennifer Graves,
Terrafin,
Luke Griffin,
Terrafin
Bought with:
Carolyn Nissen, 98498
Windermere Real Estate/Summit
Source: NWMLS as distributed by MLS GRID,MLS#: 2485011
Facts & features
Interior
Bedrooms & bathrooms
- Bedrooms: 3
- Bathrooms: 3
- Full bathrooms: 1
- 3/4 bathrooms: 1
- 1/2 bathrooms: 1
- Main level bathrooms: 1
Primary bedroom
- Level: Second
Bedroom
- Level: Second
Bedroom
- Level: Lower
Bathroom full
- Level: Lower
Bathroom three quarter
- Level: Second
Other
- Level: Main
Dining room
- Level: Main
Entry hall
- Level: Lower
Kitchen without eating space
- Level: Main
Living room
- Level: Main
Utility room
- Level: Second
Heating
- Ductless, Wall Furnace, Electric, Natural Gas
Cooling
- Ductless
Appliances
- Included: Dishwasher, Disposal, Dryer, Microwave, Refrigerator, Stove(s)/Range(s), Tankless Water Heater, Washer, Dishwasher(s), Dryer(s), Garbage Disposal, Microwave(s), Refrigerator(s), Washer(s), Water Heater: Tankless
Features
- Bath Off Primary, High Tech Cabling
- Flooring: Ceramic Tile, Laminate, Carpet
- Windows: Dbl Pane/Storm Window
- Basement: Finished
- Has fireplace: No
Interior area
- Total structure area: 1,420
- Total interior livable area: 1,420 sqft
Property
Parking
- Total spaces: 1
- Parking features: Attached Garage
- Has attached garage: Yes
- Covered spaces: 1
Features
- Levels: Multi/Split
- Entry location: Lower
- Patio & porch: Bath Off Primary, Dbl Pane/Storm Window, High Tech Cabling, Security System, Sprinkler System, Walk-In Closet(s), Water Heater
- Has view: Yes
- View description: City, Mountain(s), Territorial
Lot
- Size: 801.50 sqft
- Features: Curbs, Paved, Sidewalk, Cable TV, Fenced-Fully, High Speed Internet, Patio, Rooftop Deck
- Residential vegetation: Garden Space
Details
- Parcel number: 2254501726
- Zoning: LR3
- Zoning description: Jurisdiction: City
- Special conditions: Standard
Construction
Type & style
- Home type: Townhouse
- Architectural style: Contemporary,Townhouse
- Property subtype: Townhouse
Materials
- Cement Planked, Wood Siding, Cement Plank
- Foundation: Poured Concrete
- Roof: Flat,See Remarks
Condition
- Year built: 2021
Utilities & green energy
- Electric: Company: Seattle PUD
- Sewer: Sewer Connected, Company: Seattle PUD
- Water: Public, Company: Seattle PUD
- Utilities for property: Astound, Astound
Green energy
- Green verification: Built Green™
- Energy efficient items: Double Wall
Community & neighborhood
Security
- Security features: Security System
Community
- Community features: Gated
Location
- Region: Seattle
- Subdivision: Capitol Hill
HOA & financial
HOA
- Association phone: 425-985-8403
Other
Other facts
- Listing terms: Conventional,FHA,VA Loan
- Cumulative days on market: 39 days
Price history
| Date | Event | Price |
|---|---|---|
| 5/5/2026 | Sold | $925,000$651/sqft |
Source:  NWMLS as distributed by MLS GRID #2485011 Report a problem NWMLS as distributed by MLS GRID #2485011 Report a problem | ||
| 4/5/2026 | Pending sale | $925,000$651/sqft |
Source: NWMLS as distributed by MLS GRID #2485011 Report a problem | ||
| 2/26/2026 | Listed for sale | $925,000+1.1%$651/sqft |
Source: NWMLS as distributed by MLS GRID #2485011 Report a problem | ||
| 3/4/2021 | Sold | $915,000+1.9%$644/sqft |
Source: NWMLS as distributed by MLS GRID #1716244 Report a problem | ||
| 2/2/2021 | Pending sale | $898,000$632/sqft |
Source: NWMLS as distributed by MLS GRID #1716244 Report a problem | ||
| 1/12/2021 | Listed for sale | $898,000$632/sqft |
Source: NWMLS as distributed by MLS GRID #1716244 Report a problem | ||
Public tax history
| Year | Property taxes | Tax assessment |
|---|---|---|
| 2025 | $8,393 +7.6% | $820,000 -0.1% |
| 2024 | $7,802 +7.9% | $821,000 +6.5% |
| 2023 | $7,228 +5.7% | $771,000 -5.2% |
| 2022 | $6,835 -5.1% | $813,000 +2.8% |
| 2021 | $7,206 +19.1% | $791,000 +26.2% |
| 2020 | $6,051 +443.2% | $627,000 +533.3% |
| 2019 | $1,114 | $99,000 |
Find assessor info on the county website
Neighborhood: Minor


Nearby schools
GreatSchools rating
- 4/10Madrona Elementary SchoolGrades: K-5Distance: 1.1 mi
- 5/10Edmonds S. Meany Middle SchoolGrades: 6-8Distance: 1 mi
- 8/10Garfield High SchoolGrades: 9-12Distance: 0.6 mi
Schools provided by the listing agent
- High: Garfield High
Source: NWMLS as distributed by MLS GRID. This data may not be complete. We recommend contacting the local school district to confirm school assignments for this home.
Get a cash offer in 3 minutes
Find out how much your home could sell for in as little as 3 minutes with a no-obligation cash offer.
Estimated market value
$919,600
Get a cash offer in 3 minutes
Find out how much your home could sell for in as little as 3 minutes with a no-obligation cash offer.
Estimated market value
$919,600
- Washington
- King County
- Seattle
- 98122
- Minor
- 1422 E Cherry St
Nearby cities
Nearby neighborhoods
Nearby zip codes
Other Seattle Topics
