Modern & Quiet Cherry Hill Townhome – Prime Seattle Location. Welcome to this inviting, quiet townhome in the heart of Cherry Hill. Perfectly situated for urban living, you are just moments away from Seattle University, Swedish Medical Center, and the vibrant restaurants, cafes, and nightlife of Capitol Hill. Commuting is a breeze with nearby public transit taking you straight into downtown Seattle. Property Features: - Main Level: Welcoming entryway with space for a home office desk. This level includes a comfortable bedroom with a closet, storage, a full bathroom, and radiant heated floors throughout. - Second Level (Living & Kitchen): Sunlit, open-concept living space with high ceilings, wall-to-wall windows and efficient ductless heating and A/C. The modern kitchen features real hardwood floors, quartz countertops, stainless steel appliances, a gas range, and a walk-in pantry. - Third Level (Primary Suite): Sun-drenched primary bedroom with real hardwood floors, a large walk-in closet, dedicated A/C, and a private bathroom with an oversized shower. The laundry area is conveniently located on this floor. - Rooftop & Parking: Expansive rooftop deck with panoramic views, water access, and a gas outlet for BBQ connection. Includes one dedicated off-street parking in the back with an electric outlet for Electric Cars.
Active
Listed by: homecoin.com • Jonathan Minerick
$764,950
709 15th Avenue #B, Seattle, WA 98122
2beds
1,360sqft
Townhouse, Condominium
Built in 2017
-- sqft lot
$753,300 Zestimate®
$562/sqft
$-- HOA
What's special
Modern kitchenHigh ceilingsReal hardwood floorsWall-to-wall windowsRadiant heated floors throughoutSun-drenched primary bedroomLarge walk-in closet
- --
- on Zillow
- 115
- views
- 6
- saves
Zillow last checked:
Listing updated:
Listed by:
Jonathan Minerick,
homecoin.com
Source: NWMLS as distributed by MLS GRID,MLS#: 2580953
Facts & features
Interior
Bedrooms & bathrooms
- Bedrooms: 2
- Bathrooms: 2
- Full bathrooms: 1
- 3/4 bathrooms: 1
- Main level bathrooms: 1
- Main level bedrooms: 1
Bedroom
- Level: Third
Bedroom
- Level: Main
Bathroom three quarter
- Level: Main
Bathroom full
- Level: Third
Kitchen with eating space
- Level: Second
Heating
- Ductless, Electric, Natural Gas
Cooling
- Ductless
Appliances
- Included: Dishwasher, Disposal, Dryer, Microwave, Refrigerator, Stove(s)/Range(s), Washer, Dishwasher(s), Dryer(s), Garbage Disposal, Microwave(s), Refrigerator(s), Washer(s), Water Heater: Gas, Water Heater Location: Roof, Cooking-Gas, Dryer-Electric
- Laundry: Electric Dryer Hookup, Washer Hookup
Features
- Flooring: Ceramic Tile, Hardwood
- Windows: Insulated Windows
- Has fireplace: No
Interior area
- Total structure area: 1,360
- Total interior livable area: 1,360 sqft
Property
Parking
- Parking features: Off Street
Features
- Levels: Multi/Split
- Patio & porch: Cooking-Gas, Dryer-Electric, Insulated Windows, Walk-In Closet(s), Washer, Water Heater
- Has view: Yes
- View description: City
Lot
- Features: Curbs, Paved, Sidewalk
Details
- Parcel number: 2254501709
- Special conditions: Standard
Construction
Type & style
- Home type: Townhouse
- Architectural style: Townhouse
- Property subtype: Townhouse, Condominium
Materials
- Wood Siding, Wood Products
- Roof: Flat
Condition
- Year built: 2017
- Major remodel year: 2017
Utilities & green energy
Green energy
- Energy efficient items: Insulated Windows
Community & HOA
Community
- Subdivision: Central Area
HOA
- Services included: See Remarks
Location
- Region: Seattle
Financial & listing details
- Price per square foot: $562/sqft
- Annual tax amount: $6,373
- Date on market: 9/16/2026
- Listing terms: Conventional
- Inclusions: Dishwasher(s), Dryer(s), Garbage Disposal, Microwave(s), Refrigerator(s), Stove(s)/Range(s), Washer(s)
Estimated market value
$753,300
$716,000 - $791,000
$3,618/mo
Price history
| Date | Event | Price |
|---|---|---|
| 9/16/2026 | Listed for sale | $764,950$562/sqft |
Source:  NWMLS as distributed by MLS GRID #2580953 Report a problem NWMLS as distributed by MLS GRID #2580953 Report a problem | ||
Public tax history
Tax history is unavailable.
Monthly payment
Est. payment
Payment breakdown
Explore the cost of this home by adjusting the details. Changes won't be saved.Climate risks
Neighborhood: Minor
Nearby schools
Schools provided by the listing agent
- Elementary: Madrona Elementary
- Middle: Meany Mid
- High: Garfield High
Source: NWMLS as distributed by MLS GRID. This data may not be complete. We recommend contacting the local school district to confirm school assignments for this home.


Similar homes
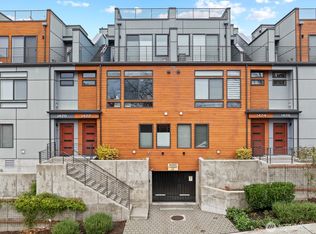
- $729,9502 bd2 ba1k sqftEdes&Knights Add Supp, Seattle, WA 98122Active
 MLS ID #2585321, Cara Zeng. NWMLS as distributed by MLS GRID
 - $915,0002 bd2 ba1.2k sqft1414 E Cherry Street #F, Seattle, WA 98122Active
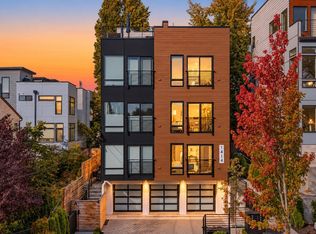 MLS ID #2587146, Eric J. Premo. NWMLS as distributed by MLS GRID
 - $750,0003 bd3 ba1.3k sqft310 21st Avenue #B, Seattle, WA 98122Active
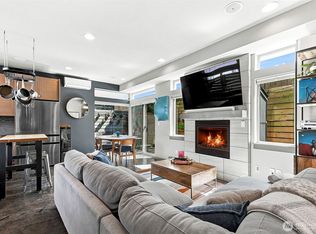 MLS ID #2580887, Elisabeth Brown. NWMLS as distributed by MLS GRID
 - $645,0002 bd2 ba1.3k sqft2612 E Yesler Way, Seattle, WA 98122Active
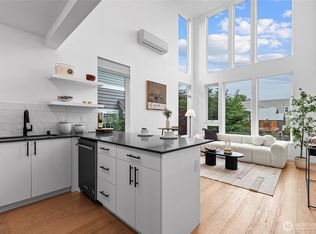 MLS ID #2585229, Amanda Bredlow. NWMLS as distributed by MLS GRID
