Central District of Seattle. Quiet end unit in a twenty-four unit boutique building. Adjacent to downtown, parks, International District, Seattle University and the diverse offerings of Seattle. Entire unit was freshly painted and features recently updated finishes. 964 SF, 2 bedrooms/1.75 baths. Primary features ample storage and a 3/4 bath. Guest/second full bath. Open plan living/dining/kitchen floorplan with a gas fireplace and adjacent covered patio. Enhanced finishes throughout - laminate plank floors/baseboards. New LED lights. Both baths feature updated toilets, new tile and vanities/lights. Large SUV sized space in secure parking garage. Easy in-city living with a transit score of 74, bike score of 93 and walk score of 88. Please contact for a personal showing!
Active
Listed by: Realogics Sotheby's Int'l Rlty • Richard Maynard • 206-399-9911
$515,000
107 20th Avenue #209, Seattle, WA 98122
2beds
964sqft
Condominium
Built in 2003
-- sqft lot
$504,500 Zestimate®
$534/sqft
Has HOA fee
What's special
Gas fireplaceAdjacent covered patioRecently updated finishesQuiet end unitEnhanced finishes throughoutAmple storageNew led lights
- --
- on Zillow
- 315
- views
- 41
- saves
Zillow last checked:
Listing updated:
Listed by:
Richard Maynard 206-399-9911 rick.maynard@rsir.com,
Realogics Sotheby's Int'l Rlty
Source: NWMLS as distributed by MLS GRID,MLS#: 2589409
Facts & features
Interior
Bedrooms & bathrooms
- Bedrooms: 2
- Bathrooms: 2
- Full bathrooms: 1
- 3/4 bathrooms: 1
- Main level bathrooms: 2
- Main level bedrooms: 2
Primary bedroom
- Level: Main
Bedroom
- Level: Main
Bathroom full
- Level: Main
Bathroom three quarter
- Level: Main
Dining room
- Level: Main
Entry hall
- Level: Main
Kitchen without eating space
- Level: Main
Living room
- Level: Main
Heating
- Fireplace, Baseboard, Electric, Oil
Cooling
- None
Appliances
- Included: Dishwasher, Disposal, Dryer, Microwave, Refrigerator, Stove(s)/Range(s), Washer, Dishwasher(s), Dryer(s), Garbage Disposal, Microwave(s), Refrigerator(s), Washer(s), Water Heater: Electric, Water Heater Location: In-Unit Laundry, Cooking - Electric Hookup, Cooking-Electric, Dryer-Electric, Ice Maker
- Laundry: Electric Dryer Hookup, Washer Hookup
Features
- Flooring: Concrete, Laminate
- Windows: Insulated Windows, Coverings: Yes
- Number of fireplaces: 1
- Fireplace features: Gas, Main Level: 1, Fireplace
Interior area
- Total structure area: 964
- Total interior livable area: 964 sqft
Property
Parking
- Total spaces: 1
- Parking features: Common Garage, Uncovered
- Has garage: Yes
- Uncovered spaces: 1
Features
- Levels: One
- Stories: 1
- Entry location: Main
- Patio & porch: Cooking-Electric, Dryer-Electric, End Unit, Fireplace, Ice Maker, Insulated Windows, Primary Bathroom, Sprinkler System, Washer, Water Heater
- Has view: Yes
- View description: Territorial
Lot
- Features: Curbs, Paved, Sidewalk
Details
- Parcel number: 5530300100
- Special conditions: Standard
- Other equipment: Leased Equipment: None
Construction
Type & style
- Home type: Condo
- Architectural style: Contemporary,Condo (1 Level)
- Property subtype: Condominium
Materials
- Brick, Cement Planked, Metal/Vinyl, Cement Plank
Condition
- Year built: 2003
Utilities & green energy
- Electric: Company: Seattle City Light
- Sewer: Company: Seattle-Meternet
- Water: Company: Seattle-Meternet
- Utilities for property: Various
Green energy
- Energy efficient items: Insulated Windows
Community & HOA
Community
- Features: Cable TV, Elevator, Gated, Lobby Entrance, Rooftop Deck
- Security: Security Service, Fire Sprinkler System
- Subdivision: Central Area
HOA
- Services included: Common Area Maintenance, Earthquake Insurance, Gas, Maintenance Grounds, Security
- HOA fee: Has HOA fee
- HOA phone: 253-265-4017
Location
- Region: Seattle
Financial & listing details
- Price per square foot: $534/sqft
- Tax assessed value: $477,000
- Annual tax amount: $4,896
- Date on market: 9/30/2026
- Listing terms: Conventional
- Inclusions: Dishwasher(s), Dryer(s), Garbage Disposal, Leased Equipment, Microwave(s), Refrigerator(s), Stove(s)/Range(s), Washer(s)
Estimated market value
$504,500
$479,000 - $530,000
$2,731/mo
Price history
| Date | Event | Price |
|---|---|---|
| 9/30/2026 | Listed for sale | $515,000+68.9%$534/sqft |
Source:  NWMLS as distributed by MLS GRID #2589409 Report a problem | ||
| 5/12/2014 | Sold | $305,000+74.1%$316/sqft |
Source: NWMLS as distributed by MLS GRID #607405 Report a problem | ||
| 5/10/2012 | Sold | $175,200-54.9%$182/sqft |
Source: NWMLS as distributed by MLS GRID #299953 Report a problem | ||
| 11/14/2011 | Sold | $388,382+78.2%$403/sqft |
Source: Public Record Report a problem | ||
| 5/14/2004 | Sold | $218,000$226/sqft |
Source: NWMLS as distributed by MLS GRID #24050734 Report a problem | ||
Public tax history
| Year | Property taxes | Tax assessment |
|---|---|---|
| 2025 | $4,896 +6.9% | $477,000 -0.8% |
| 2024 | $4,580 +5.1% | $481,000 +3.4% |
| 2023 | $4,357 +23.3% | $465,000 +11.2% |
| 2022 | $3,533 -8.4% | $418,000 -0.9% |
| 2021 | $3,857 -11.5% | $422,000 -7.3% |
| 2020 | $4,360 -4.3% | $455,000 -5.4% |
| 2019 | $4,555 +12% | $481,000 +0.6% |
| 2018 | $4,067 +7% | $478,000 +23.5% |
| 2017 | $3,799 +55% | $387,000 +20.6% |
| 2016 | $2,451 | $321,000 +19.3% |
| 2015 | $2,451 | $269,000 +4.7% |
| 2014 | $2,451 | $257,000 +37.4% |
| 2012 | -- | $187,000 -10.5% |
| 2011 | -- | $209,000 -22.3% |
| 2010 | -- | $269,000 |
| 2009 | -- | $269,000 +3.9% |
| 2007 | -- | $259,000 +7.9% |
| 2006 | -- | $240,000 +4.3% |
| 2005 | -- | $230,000 |
Find assessor info on the county website
Monthly payment
Est. payment
Payment breakdown
Explore the cost of this home by adjusting the details. Changes won't be saved.Climate risks
Neighborhood: Minor
Nearby schools
Schools provided by the listing agent
- High: Garfield High
Source: NWMLS as distributed by MLS GRID. This data may not be complete. We recommend contacting the local school district to confirm school assignments for this home.


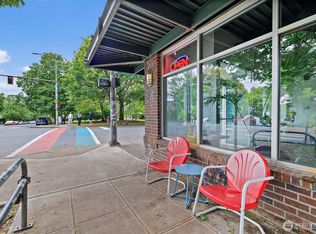

Similar homes
- $499,9002 bd2 ba920 sqftFortune View, Seattle, WA 98122Active
 MLS ID #2522499, Andy Sather. NWMLS as distributed by MLS GRID
- $485,0002 bd1 ba849 sqftColumbia Condominiums, Seattle, WA 98122Active
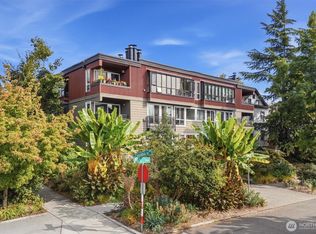 MLS ID #2583495, Karishma Kiri. NWMLS as distributed by MLS GRID
- $493,0002 bd1 ba1.1k sqftThe Florentine, Seattle, WA 98104Active
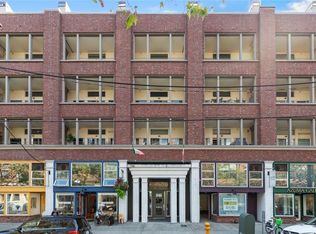 MLS ID #2596805, Kim O. Dales. NWMLS as distributed by MLS GRID
- $499,9902 bd2 ba983 sqftTowne Condo, Bellevue, WA 98005Active
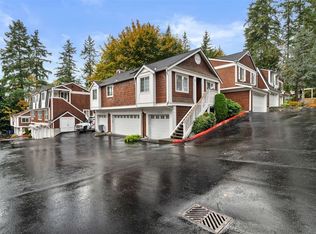 MLS ID #2597457, Renee Donovan. NWMLS as distributed by MLS GRID
