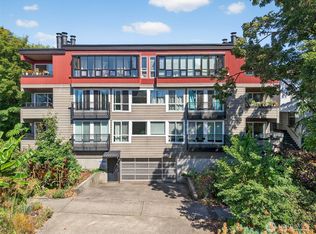
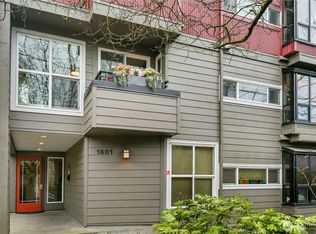
Ideally situated in Capitol Hill, this 2 bedroom, 1 bath condo delivers effortless single-level living amid the vibrant energy of one of the city's most sought-after neighborhoods. The kitchen shines with crisp white cabinetry, tiled backsplash detailing, and stainless steel appliances, offering a bright, welcoming space for the everyday chef. An open floor plan flows seamlessly into a light-filled dining and living area, anchored by a cozy fireplace, ideal for quiet evenings in. The primary bedroom offers generous closet space, while the second bedroom impresses with a custom-built Murphy bed, elegantly integrated with built-in shelving and drawers, a flexible solution for a guest suite, home office, or both. Nearby, the bathroom offers a spacious, well-appointed layout, and in-unit laundry keeps daily life simple. Step outside to a private deck with a leafy, tree-lined outlook, perfect for morning coffee or evening unwinding. Freshly painted throughout and move-in ready, this home offers effortless living with the ease of elevator access. Secure building entry and a secure garage include an assigned parking spot plus two storage areas. Close by, parks and neighborhood markets add everyday convenience, with easy access to I-5 and I-90. Located within Seattle Public Schools, and just steps from Seattle University and Seattle Central College, with everything Capitol Hill and surrounding neighborhoods have to offer. Welcome Home!
Active
Listed by: Windermere Real Estate/East • Karishma Kiri
$500,000
1601 E Columbia Street #104, Seattle, WA 98122
2beds
849sqft
Condominium
Built in 1981
-- sqft lot
$494,100 Zestimate®
$589/sqft
$598/mo HOA
What's special
Cozy fireplaceOpen floor planBuilt-in shelving and drawersIn-unit laundryCustom-built murphy bedStainless steel appliancesTiled backsplash detailing
- 1 day
- 143
- 22
Zillow last checked:
Listing updated:
Listed by:
Karishma Kiri,
Windermere Real Estate/East,
Dhilip Gopalakrishnan,
Windermere Real Estate/East
Source: NWMLS as distributed by MLS GRID,MLS#: 2583495
Facts & features
Interior
Bedrooms & bathrooms
- Bedrooms: 2
- Bathrooms: 1
- Full bathrooms: 1
- Main level bathrooms: 1
- Main level bedrooms: 2
Primary bedroom
- Level: Main
Bedroom
- Level: Main
Bathroom full
- Level: Main
Dining room
- Level: Main
Entry hall
- Level: Main
Kitchen without eating space
- Level: Main
Living room
- Level: Main
Utility room
- Level: Main
Heating
- Fireplace, Wall Furnace, Electric, Wood
Cooling
- None
Appliances
- Included: Dishwasher, Disposal, Dryer, Refrigerator, Stove(s)/Range(s), Washer, Dishwasher(s), Dryer(s), Garbage Disposal, Refrigerator(s), Washer(s), Water Heater: Electric, Water Heater Location: 2nd BR closet, Cooking - Electric Hookup, Cooking-Electric, Dryer-Electric
- Laundry: Electric Dryer Hookup, Washer Hookup
Features
- Flooring: Ceramic Tile, Engineered Hardwood
- Windows: Insulated Windows, Coverings: Blinds
- Number of fireplaces: 1
- Fireplace features: Wood Burning, Main Level: 1, Fireplace
Interior area
- Total structure area: 849
- Total interior livable area: 849 sqft
Property
Parking
- Parking features: Common Garage
- Has garage: Yes
Features
- Levels: One
- Stories: 1
- Entry location: Main
- Patio & porch: Cooking-Electric, Dryer-Electric, End Unit, Fireplace, Ground Floor, Insulated Windows, Washer, Water Heater
- Has view: Yes
- View description: Territorial
Lot
- Features: Corner Lot, Curbs, Paved, Sidewalk
Details
- Parcel number: 1703000040
- Special conditions: Standard
Construction
Type & style
- Home type: Condo
- Architectural style: Modern,Condo (1 Level)
- Property subtype: Condominium
Materials
- Cement Planked, Wood Siding, Cement Plank
- Roof: Flat
Condition
- Year built: 1981
- Major remodel year: 1981
Utilities & green energy
- Electric: Company: Seattle City Light
- Sewer: Company: HOA
- Water: Company: HOA
- Utilities for property: Xfinity, Xfinity
Green energy
- Energy efficient items: Insulated Windows
Community & HOA
Community
- Features: Cable TV, Elevator, Lobby Entrance
- Subdivision: Capitol Hill
HOA
- Services included: Common Area Maintenance, Earthquake Insurance, Sewer, Water
- HOA fee: $598 monthly
- HOA phone: 917-974-2985
Location
- Region: Seattle
Financial & listing details
- Price per square foot: $589/sqft
- Tax assessed value: $527,000
- Annual tax amount: $5,371
- Date on market: 9/16/2026
- Cumulative days on market: 2 days
- Listing terms: Conventional,VA Loan
- Inclusions: Dishwasher(s), Dryer(s), Garbage Disposal, Refrigerator(s), Stove(s)/Range(s), Washer(s)
Estimated market value
$494,100
$469,000 - $519,000
$2,949/mo
Price history
| Date | Event | Price |
|---|---|---|
| 9/17/2026 | Listed for sale | $500,000-17.4%$589/sqft |
Source:  NWMLS as distributed by MLS GRID #2583495 Report a problem NWMLS as distributed by MLS GRID #2583495 Report a problem | ||
| 11/12/2021 | Sold | $605,000+10%$713/sqft |
Source: NWMLS as distributed by MLS GRID #1847657 Report a problem | ||
| 10/10/2021 | Pending sale | $550,000$648/sqft |
Source: NWMLS as distributed by MLS GRID #1847657 Report a problem | ||
| 10/7/2021 | Listed for sale | $550,000$648/sqft |
Source: NWMLS as distributed by MLS GRID #1847657 Report a problem | ||
| 12/1/2020 | Listing removed | $550,000$648/sqft |
Source: Windermere Real Estate/FN #1666701 Report a problem | ||
| 9/23/2020 | Listed for sale | $550,000+13.4%$648/sqft |
Source: Windermere Real Estate/FN #1666701 Report a problem | ||
| 8/18/2017 | Sold | $485,000+86.5%$571/sqft |
Source: NWMLS as distributed by MLS GRID #1154602 Report a problem | ||
| 12/11/2013 | Sold | $260,000-1.9%$306/sqft |
Source: NWMLS as distributed by MLS GRID #560658 Report a problem | ||
| 11/8/2013 | Pending sale | $265,000$312/sqft |
Source: John L Scott Real Estate #560658 Report a problem | ||
| 10/30/2013 | Listed for sale | $265,000+60.7%$312/sqft |
Source: John L Scott Real Estate #560658 Report a problem | ||
| 5/2/2003 | Sold | $164,950$194/sqft |
Source: NWMLS as distributed by MLS GRID #23001827 Report a problem | ||
Public tax history
| Year | Property taxes | Tax assessment |
|---|---|---|
| 2025 | $5,371 +10.2% | $527,000 +2.3% |
| 2024 | $4,876 -3% | $515,000 -4.8% |
| 2023 | $5,028 +9.8% | $541,000 -1.5% |
| 2022 | $4,581 +7.1% | $549,000 +16.6% |
| 2021 | $4,276 +6.1% | $471,000 +11.9% |
| 2020 | $4,030 -11.3% | $421,000 -12.5% |
| 2019 | $4,543 +15.1% | $481,000 +3.4% |
| 2018 | $3,947 +11.8% | $465,000 +29.2% |
| 2017 | $3,530 +45.6% | $360,000 +4.3% |
| 2016 | $2,425 | $345,000 +21.1% |
| 2015 | $2,425 | $285,000 +12.2% |
| 2014 | $2,425 | $254,000 +14.9% |
| 2013 | $2,425 | $221,000 +8.9% |
| 2012 | -- | $203,000 -8.1% |
| 2011 | -- | $221,000 -12.6% |
| 2010 | -- | $253,000 |
| 2009 | -- | $253,000 +26.5% |
| 2007 | -- | $200,000 +14.9% |
| 2006 | -- | $174,000 +4.2% |
| 2005 | -- | $167,000 +41.8% |
| 2001 | $1,366 +13% | $117,800 +20% |
| 2000 | $1,209 | $98,200 |
Find assessor info on the county website
Monthly payment
Est. payment
Payment breakdown
Explore the cost of this home by adjusting the details. Changes won't be saved.Climate risks
Neighborhood: Minor
Nearby schools
Schools provided by the listing agent
- Elementary: Madrona Elementary
- Middle: Meany Mid
- High: Garfield High
Source: NWMLS as distributed by MLS GRID. This data may not be complete. We recommend contacting the local school district to confirm school assignments for this home.


Similar homes
- $499,0003 bd1 ba720 sqft1403 E Alder Street, Seattle, WA 98122Active
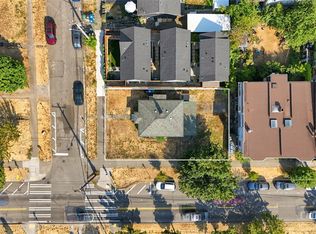 MLS ID #2583937, Meghan Nicole Waddle. NWMLS as distributed by MLS GRID
 - $499,9002 bd2 ba920 sqftFortune View, Seattle, WA 98122Active
 MLS ID #2522499, Andy Sather. NWMLS as distributed by MLS GRID
 - $--2 bd1 ba827 sqft1300 University St APT 6G, Seattle, WA 98101Auction
 Auction.com 2
 - $535,0002 bd2 ba1k sqftBelcourt Place Condominium, Seattle, WA 98122Active
 MLS ID #2569182, Scott Oliver Lamp. NWMLS as distributed by MLS GRID
