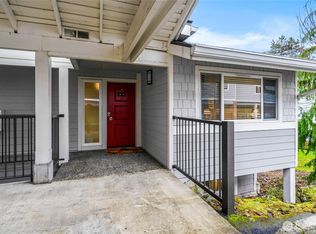
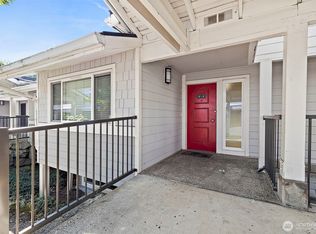
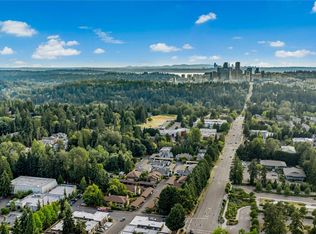
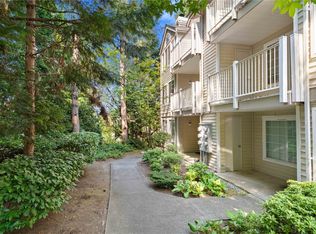
Prime Bellevue Location & Easy Condo Living in Heatherstone! Welcome home to this inviting condo in Bellevue’s sought-after Heatherstone community, where comfort and convenience come together. Enjoy cozy evenings by the wood-burning fireplace and peaceful mornings on your private patio overlooking the lush surroundings. Community amenities include a clubhouse, outdoor pool, sauna, and green space, while the well-managed HOA adds to the ease of ownership with water, sewer, and garbage included in the dues. Covered parking just steps from your front door and a private storage unit provide added everyday convenience. The prime location puts you minutes from SR-520, I-405, and I-90, with easy access to Microsoft, Meta, T-Mobile, and downtown Bellevue. Walk to Crossroads Mall, explore nearby parks, or enjoy outdoor recreation at Lake Sammamish. Located within the highly regarded Bellevue School District, this home offers an appealing blend of comfort, community, and access to all that Bellevue has to offer. Come see it for yourself!
Active
Listed by: Capitol Real Estate LLC • Erin N Mummy • 425-314-2511
$483,000
15214 NE 8th Street #G22, Bellevue, WA 98007
2beds
1,030sqft
Condominium
Built in 1973
-- sqft lot
$467,700 Zestimate®
$469/sqft
$610/mo HOA
What's special
Wood-burning fireplaceOutdoor poolInviting condoGreen space
- --
- on Zillow
- 167
- views
- 13
- saves
Likely to sell faster than
Zillow last checked:
Listing updated:
Listed by:
Erin N Mummy 425-314-2511 erinmummy@capitolregroup.com,
Capitol Real Estate LLC
Source: NWMLS as distributed by MLS GRID,MLS#: 2599343
Facts & features
Interior
Bedrooms & bathrooms
- Bedrooms: 2
- Bathrooms: 2
- Full bathrooms: 2
- Main level bathrooms: 2
- Main level bedrooms: 2
Primary bedroom
- Level: Main
Bedroom
- Level: Main
Bathroom full
- Level: Main
Bathroom full
- Level: Main
Dining room
- Level: Main
Entry hall
- Level: Main
Kitchen without eating space
- Level: Main
Living room
- Level: Main
Utility room
- Level: Main
Heating
- Fireplace, Baseboard, Electric
Cooling
- None
Appliances
- Included: Dishwasher, Dryer, Microwave, Refrigerator, Stove(s)/Range(s), Washer, Dishwasher(s), Dryer(s), Microwave(s), Refrigerator(s), Washer(s), Water Heater: Electric, Water Heater Location: Laundry Room
Features
- Flooring: Laminate
- Number of fireplaces: 1
- Fireplace features: Wood Burning, Main Level: 1, Fireplace
Interior area
- Total structure area: 1,030
- Total interior livable area: 1,030 sqft
Video & virtual tour
Property
Parking
- Total spaces: 1
- Parking features: Carport
- Has carport: Yes
- Covered spaces: 1
Features
- Levels: One
- Stories: 1
- Entry location: Main
- Patio & porch: Fireplace, Walk-In Closet(s), Water Heater
- Has view: Yes
- View description: Territorial
Lot
- Features: Curbs, Paved, Sidewalk
Details
- Parcel number: 3211570720
- Special conditions: Standard
Construction
Type & style
- Home type: Condo
- Architectural style: Condo (1 Level)
- Property subtype: Condominium
Materials
- Metal/Vinyl, Wood Siding
- Roof: Composition
Condition
- Year built: 1973
Utilities & green energy
- Electric: Company: Puget Sound Energy
- Sewer: Company: HOA
- Water: Company: HOA
- Utilities for property: Xfinity, Xfinity
Community & HOA
Community
- Features: Cable TV, Clubhouse, Game/Rec Rm, Outside Entry, Pool, Sauna
- Security: Fire Sprinkler System
- Subdivision: Bellevue
HOA
- Services included: Common Area Maintenance, Maintenance Grounds, Road Maintenance, Sewer, Water
- HOA fee: $610 monthly
- HOA phone: 425-747-5900
Location
- Region: Bellevue
Financial & listing details
- Price per square foot: $469/sqft
- Tax assessed value: $562,000
- Annual tax amount: $4,017
- Date on market: 10/29/2026
- Listing terms: Conventional,FHA,VA Loan
- Inclusions: Dishwasher(s), Dryer(s), Microwave(s), Refrigerator(s), Stove(s)/Range(s), Washer(s)
Estimated market value
$467,700
$444,000 - $491,000
$2,901/mo
Price history
| Date | Event | Price |
|---|---|---|
| 10/29/2026 | Listed for sale | $483,000+0.6%$469/sqft |
Source:  NWMLS as distributed by MLS GRID #2599343 Report a problem | ||
| 6/9/2022 | Sold | $480,000+60.5%$466/sqft |
Source: NWMLS as distributed by MLS GRID #1949750 Report a problem | ||
| 6/2/2021 | Listing removed | -- |
Source: Zillow Rental Network Premium Report a problem | ||
| 5/7/2021 | Price change | $2,190-4.4%$2/sqft |
Source: Zillow Rental Network Premium Report a problem | ||
| 5/1/2021 | Price change | $2,290-8%$2/sqft |
Source: Zillow Rental Network Premium Report a problem | ||
| 4/15/2021 | Listed for rent | $2,490$2/sqft |
Source: Zillow Rental Network Premium Report a problem | ||
| 10/9/2015 | Sold | $299,000$290/sqft |
Source: NWMLS as distributed by MLS GRID #840718 Report a problem | ||
| 9/5/2015 | Pending sale | $299,000$290/sqft |
Source: Champions Real Estate Services of Lynnwood #840718 Report a problem | ||
| 8/29/2015 | Listed for sale | $299,000+188.2%$290/sqft |
Source: Champions Real Estate Services of Lynnwood #840718 Report a problem | ||
| 5/30/1996 | Sold | $103,756$101/sqft |
Source: Public Record Report a problem | ||
Public tax history
| Year | Property taxes | Tax assessment |
|---|---|---|
| 2025 | $4,195 +18.2% | $562,000 +16.6% |
| 2024 | $3,550 -17.5% | $482,000 -12.2% |
| 2023 | $4,306 +13.5% | $549,000 +2.8% |
| 2022 | $3,794 -10.2% | $534,000 +4.1% |
| 2021 | $4,224 -1.3% | $513,000 +6.4% |
| 2020 | $4,281 +4.4% | $482,000 +2.8% |
| 2019 | $4,100 +18.1% | $469,000 +11.4% |
| 2018 | $3,472 +6% | $421,000 +18.6% |
| 2017 | $3,277 +1328.8% | $355,000 +20.7% |
| 2016 | $229 | $294,000 +17.6% |
| 2015 | $229 | $250,000 +6.8% |
| 2014 | $229 | $234,000 +60.3% |
| 2013 | $229 | $146,000 +4.3% |
| 2012 | -- | $140,000 +58.6% |
| 2011 | -- | $88,300 |
| 2010 | -- | $88,300 |
| 2009 | -- | $88,300 |
| 2007 | -- | $88,300 |
| 2006 | -- | $88,300 |
| 2005 | -- | $88,300 |
| 2001 | $332 -6.8% | $88,300 |
| 2000 | $356 | $88,300 |
Find assessor info on the county website
Monthly payment
Est. payment
Payment breakdown
Explore the cost of this home by adjusting the details. Changes won't be saved.Climate risks
Neighborhood: Crossroads
Nearby schools
Schools provided by the listing agent
- Elementary: Stevenson Elem
- Middle: Highland Mid
- High: Interlake Snr High
Source: NWMLS as distributed by MLS GRID. This data may not be complete. We recommend contacting the local school district to confirm school assignments for this home.


Similar homes
- $517,7503 bd2 ba1k sqftCompton Court, Bellevue, WA 98007Active
 MLS ID #2588288, Tamara J. Dean. NWMLS as distributed by MLS GRID
- $329,9002 bd2 ba955 sqftBellevue Manor, Bellevue, WA 98007Active
 MLS ID #2601299, Anshu Sharma. NWMLS as distributed by MLS GRID
- $399,5002 bd2 ba937 sqftPacific Village, Bellevue, WA 98007Active
 MLS ID #2537696, Kavita Kamat. NWMLS as distributed by MLS GRID
- $399,0002 bd2 ba948 sqftBrookshire, Bellevue, WA 98005Active
 MLS ID #2601455, Brian McRae. NWMLS as distributed by MLS GRID
