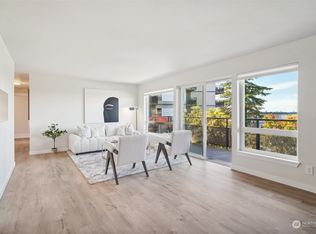
Welcome to this top-floor unit, 4th floor, with a peaceful greenbelt overview. Downtown Edmonds is just a lovely stroll away. This beautifully updated 2-bed, 2-bath condo sits on the 4th floor of sought-after Highland Park Condos, close to the scenic waterfront, ferry, Farmers Market, Edmonds Center for the Arts, and the Sounder to Seattle. The spacious living room centers on a cozy gas fireplace and flows to dining room and refreshed kitchen with new stove, microwave, and dishwasher. Step out to your private covered balcony facing south over lush greenbelt for morning coffee or afternoon tea. Bright, inviting spaces with fresh paint, stylish new LVP flooring, new carpet, and new lighting. The primary suite offers large closet and ensuite full bath. Features include: 2nd bedroom with large closet, full guest bath, in-unit new washer/dryer. Beautifully landscaped, well maintained grounds include a heated pool and garden courtyard between the buildings. This secure, pet-friendly building has an elevator, community room. Unit has 1 assigned carport parking and two private storage spaces: a large closet off the deck and secure storage room on first floor, bike storage room on same floor. Recent building updates include new siding, decks, windows, and plumbing. The well-run HOA dues covers water, sewer, garbage. No rental cap. A true Edmonds gem!
Active
Listed by: KW Greater Seattle • Lynda Dowell • 206-643-7963
$515,000
550 Elm Way #410, Edmonds, WA 98020
2beds
925sqft
Condominium
Built in 1964
-- sqft lot
$498,100 Zestimate®
$557/sqft
$621/mo HOA
What's special
Cozy gas fireplaceStylish new lvp flooringHeated poolFull guest bathNew lightingPeaceful greenbelt overviewFlows to dining room
- --
- on Zillow
- 266
- views
- 9
- saves
Zillow last checked:
Listing updated:
Listed by:
Lynda Dowell 206-643-7963 lynda.re@kw.com,
KW Greater Seattle
Source: NWMLS as distributed by MLS GRID,MLS#: 2598089
Facts & features
Interior
Bedrooms & bathrooms
- Bedrooms: 2
- Bathrooms: 2
- Full bathrooms: 2
- Main level bathrooms: 2
- Main level bedrooms: 2
Primary bedroom
- Level: Main
Bedroom
- Level: Main
Bathroom full
- Level: Main
Bathroom full
- Level: Main
Dining room
- Level: Main
Entry hall
- Level: Main
Kitchen without eating space
- Level: Main
Living room
- Level: Main
Heating
- Fireplace, Radiant, Wall Furnace, Electric, Natural Gas
Cooling
- None
Appliances
- Included: Dishwasher, Disposal, Dryer, Microwave, Refrigerator, Stove(s)/Range(s), Washer, Dishwasher(s), Dryer(s), Garbage Disposal, Microwave(s), Refrigerator(s), Washer(s), Water Heater: Electric, Water Heater Location: Closet primary bath, Cooking - Electric Hookup, Cooking-Electric, Dryer-Electric
- Laundry: Electric Dryer Hookup, Washer Hookup
Features
- Flooring: Laminate, Vinyl, Carpet
- Windows: Insulated Windows
- Number of fireplaces: 1
- Fireplace features: Gas, Main Level: 1, Fireplace
Interior area
- Total structure area: 925
- Total interior livable area: 925 sqft
Property
Parking
- Total spaces: 1
- Parking features: Carport, Off Street
- Has carport: Yes
- Covered spaces: 1
Features
- Levels: One
- Stories: 1
- Entry location: Main
- Patio & porch: Cooking-Electric, Dryer-Electric, Fireplace, Insulated Windows, Primary Bathroom, Top Floor, Washer, Water Heater
- Has view: Yes
- View description: See Remarks, Territorial
Lot
- Size: 2.27 Acres
- Features: Adjacent to Public Land, Paved, Sidewalk
Details
- Parcel number: 00836300141000
- Special conditions: Standard
Construction
Type & style
- Home type: Condo
- Architectural style: Contemporary,Condo (1 Level)
- Property subtype: Condominium
Materials
- Cement Planked, Wood Siding, Cement Plank
- Roof: Built-Up
Condition
- Year built: 1964
Utilities & green energy
- Electric: Company: Snohomish County PUD
- Sewer: Company: HOA
- Water: Company: HOA
- Utilities for property: Hoa, Comcast
Green energy
- Energy efficient items: Insulated Windows
Community & HOA
Community
- Features: Cable TV, Elevator, Game/Rec Rm, Garden Space, Lobby Entrance, Pool
- Security: Fire Sprinkler System
- Subdivision: Edmonds Bowl
HOA
- Services included: Cable TV, Common Area Maintenance, Earthquake Insurance, Road Maintenance, Sewer, Snow Removal, Water
- HOA fee: $621 monthly
- HOA phone: 425-361-0373
Location
- Region: Edmonds
Financial & listing details
- Price per square foot: $557/sqft
- Tax assessed value: $531,500
- Annual tax amount: $4,281
- Date on market: 10/30/2026
- Listing terms: Conventional
- Inclusions: Dishwasher(s), Dryer(s), Garbage Disposal, Microwave(s), Refrigerator(s), Stove(s)/Range(s), Washer(s)
Estimated market value
$498,100
$473,000 - $523,000
$2,867/mo
Price history
| Date | Event | Price |
|---|---|---|
| 10/30/2026 | Listed for sale | $515,000+134.1%$557/sqft |
Source:  NWMLS as distributed by MLS GRID #2598089 Report a problem | ||
| 8/13/2010 | Sold | $219,950$238/sqft |
Source: NWMLS as distributed by MLS GRID #76239 Report a problem | ||
| 5/22/2010 | Listed for sale | $219,950+58.8%$238/sqft |
Source: RE/MAX Northwest #76239 Report a problem | ||
| 6/4/1998 | Sold | $138,500-1.9%$150/sqft |
Source: Public Record Report a problem | ||
| 6/21/1996 | Sold | $141,200$153/sqft |
Source: Public Record Report a problem | ||
Public tax history
| Year | Property taxes | Tax assessment |
|---|---|---|
| 2025 | $4,281 +33.3% | $531,500 +17.8% |
| 2024 | $3,213 +15.2% | $451,100 +15.5% |
| 2023 | $2,789 +8.8% | $390,500 +5% |
| 2022 | $2,564 -5.4% | $371,900 +15% |
| 2021 | $2,709 -8.7% | $323,400 -9.7% |
| 2020 | $2,967 +15% | $358,000 +30% |
| 2019 | $2,580 | $275,400 +11.8% |
| 2018 | -- | $246,400 +9% |
| 2017 | $2,411 +12.2% | $226,000 +15.9% |
| 2016 | $2,149 | $195,000 |
| 2015 | $2,149 +3.9% | $195,000 +10.2% |
| 2013 | $2,068 | $177,000 |
| 2012 | -- | -- |
| 2011 | -- | -- |
| 2010 | -- | -- |
Find assessor info on the county website
Monthly payment
Est. payment
Payment breakdown
Explore the cost of this home by adjusting the details. Changes won't be saved.Climate risks
Neighborhood: 98020



Similar homes
- $475,0002 bd2 ba1.1k sqftSundowner Condo, Edmonds, WA 98020Active
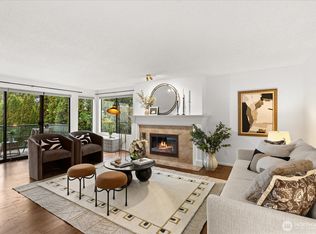 MLS ID #2586700, Kristine Hovde. NWMLS as distributed by MLS GRID
- $525,0002 bd2 ba1k sqftWildcliffe Shores, Kenmore, WA 98028Active
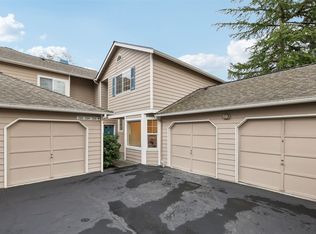 MLS ID #2599162, David Cuthbert. NWMLS as distributed by MLS GRID
- $399,9992 bd2 ba1.1k sqftThe Gardens Condominium, Shoreline, WA 98133Active
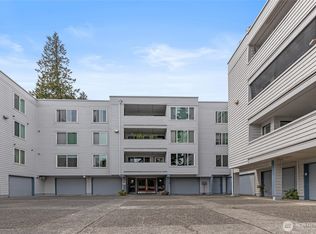 MLS ID #2575775, Tammy Yao. NWMLS as distributed by MLS GRID
- $475,0003 bd3 ba1.3k sqftHomestead In Edmonds, Edmonds, WA 98026Active
 MLS ID #2542969, Hayley Ford. NWMLS as distributed by MLS GRID
