Get into the Bellevue School District for 1/3 of the median price of other homes! With 2 bedrooms, 2 baths and a large garage, this home has room for schoolbooks, outdoor gear, and WFH. Commuting anywhere is easy - a back entrance to I-90, moments from the light rail station, and several back roads to Bellevue and Redmond allow you to avoid I-405. Welcome to Woodridge's sought-after Towne community, where Cape Cod charm meets peaceful greenbelt living. Extensively renovated down to the studs, this inviting home offers comfort, privacy, and remarkable convenience. Arrive home to your own individual garage, pass the quiet patio, and step into a private retreat. The thoughtfully designed open layout flows from the kitchen through the dining area and spacious living room to a secluded deck overlooking a lush greenbelt—an ideal setting for morning coffee, evening unwinding, or cozy nights by the fireplace. Storage is exceptional for condo living, with a pantry, coat closet, linen closet, utility closet, abundant kitchen cabinetry, and double closets in the primary bedroom. Located in the award winning Bellevue School District, it’s minutes from Factoria, downtown Bellevue, downtown Seattle, I-90, I-405, parks, bike trails, light rail, shopping, and everyday amenities this home offers the best of both tranquility and accessibility. With NO RENTAL CAP, a well-run HOA, and pre-inspection already completed, this is a standout opportunity for both homeowners and investors alike.
Active
Listed by: COMPASS • Gretchen Schmidt
Price cut: $1K (7/17)
$549,000
3018 128th Avenue SE #12, Bellevue, WA 98005
2beds
983sqft
Condominium
Built in 1989
-- sqft lot
$-- Zestimate®
$558/sqft
$635/mo HOA
What's special
Abundant kitchen cabinetryCoat closetLarge garageLinen closetPrivate retreatThoughtfully designed open layoutQuiet patio
- 131 days |
- 338 |
- 16 |
Zillow last checked:
Listing updated:
Listed by:
Gretchen Schmidt,
COMPASS
Source: NWMLS as distributed by MLS GRID,MLS#: 2487793
Facts & features
Interior
Bedrooms & bathrooms
- Bedrooms: 2
- Bathrooms: 2
- Full bathrooms: 2
- Main level bathrooms: 2
- Main level bedrooms: 2
Bedroom
- Level: Main
Bedroom
- Level: Main
Bathroom full
- Level: Main
Bathroom full
- Level: Main
Dining room
- Level: Main
Entry hall
- Level: Main
Kitchen with eating space
- Level: Main
Living room
- Level: Main
Utility room
- Level: Main
Heating
- Fireplace, Wall Furnace, Electric
Cooling
- None
Appliances
- Included: Dishwasher, Disposal, Dryer, Microwave, Refrigerator, Stove(s)/Range(s), Washer, Dishwasher(s), Dryer(s), Garbage Disposal, Microwave(s), Refrigerator(s), Washer(s), Water Heater: electric, Water Heater Location: hallway closet, Dryer-Electric
- Laundry: Electric Dryer Hookup, Washer Hookup
Features
- Flooring: Hardwood
- Windows: Insulated Windows
- Number of fireplaces: 1
- Fireplace features: Wood Burning, Main Level: 1, Fireplace
Interior area
- Total structure area: 983
- Total interior livable area: 983 sqft
Video & virtual tour
Property
Parking
- Total spaces: 2
- Parking features: Individual Garage, Off Street
- Has garage: Yes
- Covered spaces: 1
- Uncovered spaces: 1
Features
- Levels: One
- Stories: 1
- Entry location: Main
- Patio & porch: Dryer-Electric, Fireplace, Ground Floor, Insulated Windows, Primary Bathroom, Washer, Water Heater
- Has view: Yes
- View description: Territorial
Lot
- Features: Dead End Street, Paved, Secluded, Sidewalk
Details
- Parcel number: 8664300120
- Special conditions: Standard
Construction
Type & style
- Home type: Condo
- Architectural style: See Remarks,Condo (1 Level)
- Property subtype: Condominium
Materials
- Metal/Vinyl, Wood Siding
- Roof: Composition
Condition
- Year built: 1989
- Major remodel year: 2007
Utilities & green energy
- Electric: Company: PSE
- Sewer: Company: City of Bellevue via HOA
- Water: Company: City of Bellevue via HOA
- Utilities for property: Xfinity
Green energy
- Energy efficient items: Insulated Windows
Community & HOA
Community
- Features: Outside Entry
- Subdivision: Woodridge
HOA
- Services included: Common Area Maintenance, Road Maintenance, Sewer, Snow Removal, Water
- HOA fee: $635 monthly
Location
- Region: Bellevue
Financial & listing details
- Price per square foot: $558/sqft
- Tax assessed value: $527,000
- Annual tax amount: $3,528
- Date on market: 3/24/2026
- Cumulative days on market: 121 days
- Listing terms: Conventional,VA Loan
- Inclusions: Dishwasher(s), Dryer(s), Garbage Disposal, Microwave(s), Refrigerator(s), Stove(s)/Range(s), Washer(s)
Estimated market value
Not available
Estimated sales range
Not available
Not available
Price history
| Date | Event | Price |
|---|---|---|
| 7/17/2026 | Price change | $549,000-0.2%$558/sqft |
Source:  NWMLS as distributed by MLS GRID #2487793 Report a problem NWMLS as distributed by MLS GRID #2487793 Report a problem | ||
| 6/22/2026 | Listed for sale | $550,000-5%$560/sqft |
Source: NWMLS as distributed by MLS GRID #2487793 Report a problem | ||
| 6/10/2026 | Listing removed | $579,000$589/sqft |
Source: NWMLS as distributed by MLS GRID #2487793 Report a problem | ||
| 6/2/2026 | Price change | $579,000+1.8%$589/sqft |
Source: NWMLS as distributed by MLS GRID #2487793 Report a problem | ||
| 5/28/2026 | Price change | $569,000-1%$579/sqft |
Source: NWMLS as distributed by MLS GRID #2487793 Report a problem | ||
| 4/25/2026 | Price change | $575,000-4.2%$585/sqft |
Source: NWMLS as distributed by MLS GRID #2487793 Report a problem | ||
| 3/13/2026 | Listed for sale | $600,000+9%$610/sqft |
Source: NWMLS as distributed by MLS GRID #2487793 Report a problem | ||
| 10/6/2022 | Sold | $550,500+0.1%$560/sqft |
Source: NWMLS as distributed by MLS GRID #1988231 Report a problem | ||
| 9/14/2022 | Pending sale | $550,000$560/sqft |
Source: NWMLS as distributed by MLS GRID #1988231 Report a problem | ||
| 9/7/2022 | Listed for sale | $550,000+66.7%$560/sqft |
Source: NWMLS as distributed by MLS GRID #1988231 Report a problem | ||
| 11/27/2006 | Sold | $329,900$336/sqft |
Source: NWMLS as distributed by MLS GRID #26172736 Report a problem | ||
Public tax history
| Year | Property taxes | Tax assessment |
|---|---|---|
| 2025 | $3,935 +11.5% | $527,000 +10% |
| 2024 | $3,528 -18.5% | $479,000 -13.2% |
| 2023 | $4,329 +20.2% | $552,000 +8.9% |
| 2022 | $3,603 +10.6% | $507,000 +28.4% |
| 2021 | $3,257 -16.1% | $395,000 -9.6% |
| 2020 | $3,883 +9.9% | $437,000 +8.2% |
| 2019 | $3,534 +4.8% | $404,000 -1.2% |
| 2018 | $3,373 +3% | $409,000 +15.2% |
| 2017 | $3,277 +32.2% | $355,000 +17.9% |
| 2016 | $2,479 | $301,000 +8.7% |
| 2015 | $2,479 | $277,000 -0.4% |
| 2014 | $2,479 | $278,000 +40.4% |
| 2013 | $2,479 | $198,000 +4.2% |
| 2012 | -- | $190,000 -5.5% |
| 2011 | -- | $201,000 -25% |
| 2010 | -- | $268,000 |
| 2009 | -- | $268,000 -6.3% |
| 2007 | -- | $286,000 |
Find assessor info on the county website
Monthly payment
Est. payment
Payment breakdown
Explore the cost of this home by adjusting the details. Changes won't be saved.Climate risks
Neighborhood: WoodRidge
Nearby schools
GreatSchools rating
- 9/10Woodridge Elementary SchoolGrades: PK-5Distance: 0.6 mi
- 8/10Chinook Middle SchoolGrades: 6-8Distance: 3.7 mi
- 9/10Bellevue High SchoolGrades: 9-12Distance: 2 mi
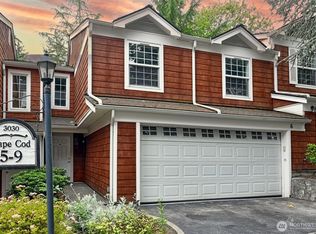
- $695,0003 bd3 ba1.2k sqft3030 128th Ave SE UNIT 6, Bellevue, WA 98005Sold
- $630,0002 bd2 ba978 sqft3058 128th Ave SE APT 40, Bellevue, WA 98005Sold
- $750,0003 bd3 ba1.9k sqft3046 128th Ave SE APT 30, Bellevue, WA 98005Sold
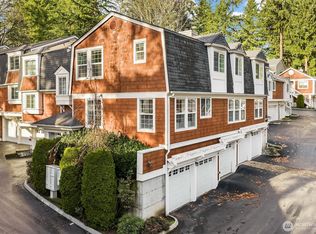
- $637,5002 bd2 ba983 sqft3018 128th Ave SE APT 17, Bellevue, WA 98005Sold
- $579,5003 bd3 ba1.2k sqft3018 128th Ave SE #25, Bellevue, WA 98005Off Market
- $665,0002 bd3 ba1k sqft3046 128th Ave SE APT 35, Bellevue, WA 98005Sold
- $1,599,0004 bd3 ba2k sqft2928 128th Ave SE, Bellevue, WA 98005Sold
- $1,240,0003 bd2 ba1.9k sqft12648 SE 30th St, Bellevue, WA 98005Sold
A local agent can set up tours, give advice and negotiate with sellers.
Similar homes
- $520,0002 bd2 ba1k sqftLakemont, Bellevue, WA 98006Active
 MLS ID #2555826, Hao N. Dang. NWMLS as distributed by MLS GRID
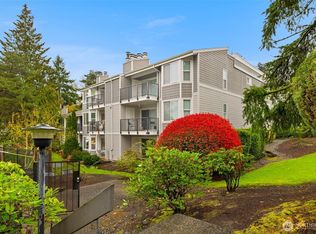
 - $520,0002 bd2 ba1.3k sqftSomerset Estates Condo, Bellevue, WA 98006Active
 MLS ID #2481555, CL Tang. NWMLS as distributed by MLS GRID
 - $530,0002 bd1 ba948 sqftCanterbury Shores, Seattle, WA 98112Active
 MLS ID #2552140, Kristina Jones. NWMLS as distributed by MLS GRID
 - $550,0002 bd3 ba1.1k sqftTibbetts Creek Townhomes, Issaquah, WA 98027Active
 MLS ID #2556451, Christine Hemnes. NWMLS as distributed by MLS GRID
 - $585,0003 bd2 ba1.2k sqftYarrowood Condominium, Bellevue, WA 98004ActiveMLS ID #2553046, Robin L Myers. NWMLS as distributed by MLS GRID
- $425,0002 bd1 ba896 sqftBrookside Condo, Bellevue, WA 98004ActiveMLS ID #2546598, Angel Hou. NWMLS as distributed by MLS GRID
- $560,0002 bd2 ba1.3k sqftCenter Village 3, Issaquah, WA 98029ActiveMLS ID #2539384, Sabrina Smith Delery. NWMLS as distributed by MLS GRID
- $668,0003 bd3 ba1.3k sqftLarkspur Landing Condo, Bellevue, WA 98008ActiveMLS ID #2522002, Grace L. Lin. NWMLS as distributed by MLS GRID
- $427,5001 bd1 ba662 sqftMidlakes Condo, Bellevue, WA 98005ActiveMLS ID #2544635, Lingxiao Xu. NWMLS as distributed by MLS GRID
- $579,9503 bd2 ba1.2k sqftSterling Square, Sammamish, WA 98075ActiveMLS ID #2554656, Tianyu Chen. NWMLS as distributed by MLS GRID
- $565,0002 bd1 ba1.2k sqftCedar Ridge Condominium, Redmond, WA 98052ActiveMLS ID #2545503, Xueying Hu. NWMLS as distributed by MLS GRID
- $529,9502 bd2 ba983 sqftRenaissance Condominiums, Seattle, WA 98109ActiveMLS ID #2539341, Tricia Nielsen. NWMLS as distributed by MLS GRID
- $495,0002 bd2 ba930 sqftMira Condo, Kirkland, WA 98033ActiveMLS ID #2538968, Corinne Smith. NWMLS as distributed by MLS GRID
- $449,9502 bd2 ba1k sqftMercer Isle Condominium, Mercer Island, WA 98040ActiveMLS ID #2535994, Franz T. Diessner. NWMLS as distributed by MLS GRID
- $455,0003 bd2 ba1k sqftSammamish Hills, Issaquah, WA 98027ActiveMLS ID #2502855, Chandra Vennapusa. NWMLS as distributed by MLS GRID
- $445,0003 bd2 ba1k sqftSammamish Hills Condo, Issaquah, WA 98027ActiveMLS ID #2522506, Jack Macdonald. NWMLS as distributed by MLS GRID
- $595,0002 bd2 ba1.1k sqftSierra, Sammamish, WA 98029ActiveMLS ID #2478892, Cecilia Krepelka. NWMLS as distributed by MLS GRID
- $499,9503 bd2 ba1.1k sqftWoodside Terrace, Kirkland, WA 98034ActiveMLS ID #2549252, Peter Brown. NWMLS as distributed by MLS GRID
- $599,9503 bd3 ba1.2k sqftSammamish River Villas, Redmond, WA 98052ActiveMLS ID #2551983, Monica Li. NWMLS as distributed by MLS GRID
- $495,0002 bd2 ba920 sqftSammamish River Villas, Redmond, WA 98052ActiveMLS ID #2538736, Phillip Belenky. NWMLS as distributed by MLS GRID
