Beautifully updated 2-bedroom, 1.75-bath condo with an attached garage and entry at street level, with stairs leading down to the home’s main living space. A versatile den offers the perfect spot for a home office, play area, or reading nook. Enjoy a quiet outdoor patio backed by a peaceful greenbelt. Inside, you’ll find newer LVP flooring throughout, a cozy gas fireplace, and newer appliances, including the washer, dryer, microwave, and dishwasher. The spacious primary suite features heated bathroom floors, a gas fireplace, and a walk-in closet, while the second bedroom also includes a walk-in closet. Located within the highly regarded Issaquah School District with convenient access to I-90, shopping, dining, parks, and local amenities.
Active
Listed by: John L. Scott, Inc • Jonathan Hodgson • 425-449-0442
Price cut: $20K (10/6)
$524,900
4321 Issaquah-Pine Lake Road SE #407, Sammamish, WA 98075
2beds
1,349sqft
Condominium
Built in 2004
-- sqft lot
$512,300 Zestimate®
$389/sqft
$750/mo HOA
What's special
Cozy gas fireplaceVersatile denEntry at street levelAttached garageNewer lvp flooring throughoutSpacious primary suiteHeated bathroom floors
- --
- on Zillow
- 460
- views
- 33
- saves
Zillow last checked:
Listing updated:
Listed by:
Jonathan Hodgson 425-449-0442 JonHodgson@johnlscott.com,
John L. Scott, Inc
Source: NWMLS as distributed by MLS GRID,MLS#: 2577040
Facts & features
Interior
Bedrooms & bathrooms
- Bedrooms: 2
- Bathrooms: 2
- Full bathrooms: 1
- 3/4 bathrooms: 1
Primary bedroom
- Level: Lower
Bedroom
- Level: Lower
Bathroom full
- Level: Lower
Bathroom three quarter
- Level: Lower
Den office
- Level: Lower
Dining room
- Level: Lower
Entry hall
- Level: Main
Kitchen with eating space
- Level: Lower
Living room
- Level: Lower
Heating
- Fireplace, Radiant, Wall Furnace, Electric, Natural Gas
Cooling
- None
Appliances
- Included: Dishwasher, Dryer, Microwave, Refrigerator, Stove(s)/Range(s), Washer, Dishwasher(s), Dryer(s), Microwave(s), Refrigerator(s), Washer(s), Water Heater: Gas/ Exterior Closet
Features
- Flooring: Hardwood, Laminate, Carpet
- Number of fireplaces: 1
- Fireplace features: Gas, Main Level: 1, Fireplace
Interior area
- Total structure area: 1,349
- Total interior livable area: 1,349 sqft
Property
Parking
- Total spaces: 2
- Parking features: Individual Garage
- Has garage: Yes
- Covered spaces: 1
- Uncovered spaces: 1
Features
- Levels: Two
- Stories: 2
- Entry location: Main
- Patio & porch: Fireplace, Water Heater
Details
- Parcel number: 3651700670
- Special conditions: Standard
Construction
Type & style
- Home type: Condo
- Architectural style: Condo (2 Levels)
- Property subtype: Condominium
Materials
- Cement Planked, Stone, Wood Siding, Cement Plank
- Roof: Composition
Condition
- Year built: 2004
- Major remodel year: 2004
Community & HOA
Community
- Subdivision: Sammamish
HOA
- Services included: Common Area Maintenance, Earthquake Insurance, Sewer, Water
- HOA fee: $750 monthly
- HOA phone: 425-897-3400
Location
- Region: Sammamish
Financial & listing details
- Price per square foot: $389/sqft
- Tax assessed value: $584,000
- Annual tax amount: $4,768
- Date on market: 9/2/2026
- Listing terms: Conventional,FHA,State Bond,VA Loan
- Inclusions: Dishwasher(s), Dryer(s), Microwave(s), Refrigerator(s), Stove(s)/Range(s), Washer(s)
Estimated market value
$512,300
$487,000 - $538,000
$2,724/mo
Price history
| Date | Event | Price |
|---|---|---|
| 10/6/2026 | Price change | $524,900-3.7%$389/sqft |
Source:  NWMLS as distributed by MLS GRID #2577040 Report a problem NWMLS as distributed by MLS GRID #2577040 Report a problem | ||
| 9/23/2026 | Price change | $544,900-0.9%$404/sqft |
Source: NWMLS as distributed by MLS GRID #2577040 Report a problem | ||
| 9/2/2026 | Listed for sale | $549,900+73.2%$408/sqft |
Source: NWMLS as distributed by MLS GRID #2577040 Report a problem | ||
| 6/29/2015 | Sold | $317,500-2.3%$235/sqft |
Source: NWMLS as distributed by MLS GRID #785440 Report a problem | ||
| 6/6/2015 | Pending sale | $325,000$241/sqft |
Source: John L Scott Real Estate #785440 Report a problem | ||
| 5/16/2015 | Listed for sale | $325,000+8.3%$241/sqft |
Source: John L Scott Real Estate #785440 Report a problem | ||
| 6/28/2005 | Sold | $299,990$222/sqft |
Source: Public Record Report a problem | ||
Public tax history
| Year | Property taxes | Tax assessment |
|---|---|---|
| 2025 | $5,434 +14% | $584,000 +11.5% |
| 2024 | $4,768 -18% | $524,000 -13% |
| 2023 | $5,814 +26.5% | $602,000 +11.3% |
| 2022 | $4,597 +0.6% | $541,000 +21.6% |
| 2021 | $4,569 -11.1% | $445,000 -2.4% |
| 2020 | $5,139 -2.3% | $456,000 -5.2% |
| 2019 | $5,258 +10.7% | $481,000 +3.9% |
| 2018 | $4,752 +8.4% | $463,000 +18.1% |
| 2017 | $4,383 +32.5% | $392,000 +14.6% |
| 2016 | $3,309 | $342,000 +12.9% |
| 2015 | $3,309 | $303,000 +3.1% |
| 2014 | $3,309 | $294,000 +34.2% |
| 2013 | $3,309 | $219,000 +1.9% |
| 2012 | -- | $215,000 -8.9% |
| 2011 | -- | $236,000 -18.6% |
| 2010 | -- | $290,000 |
| 2009 | -- | $290,000 -9.7% |
| 2007 | -- | $321,000 +6.3% |
| 2006 | -- | $302,000 +9% |
| 2005 | -- | $277,000 |
Find assessor info on the county website
Monthly payment
Est. payment
Payment breakdown
Explore the cost of this home by adjusting the details. Changes won't be saved.Climate risks
Neighborhood: 98075
Nearby schools
Schools provided by the listing agent
- Elementary: Grand Ridge Elem
- Middle: Beaver Lake Mid
- High: Skyline High
Source: NWMLS as distributed by MLS GRID. This data may not be complete. We recommend contacting the local school district to confirm school assignments for this home.
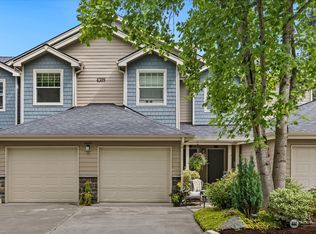
- $620,0002 bd2 ba1.3k sqft4309 Issaquah Pine Lake Rd SE UNIT 101, Sammamish, WA 98075Sold
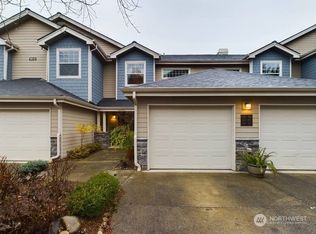
- $711,0003 bd3 ba1.5k sqft4309 Issaquah Pine Lake Rd SE UNIT 109, Sammamish, WA 98075Sold

- $699,9503 bd3 ba1.5k sqft4309 Issaquah Pine Lake Rd SE UNIT 112, Sammamish, WA 98075Sold
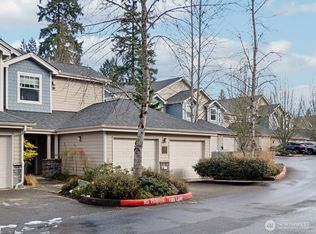
- $521,0002 bd2 ba1.2k sqft4317 Issaquah Pine Lake Rd SE UNIT 302, Sammamish, WA 98075Sold
Similar homes
- $499,9902 bd2 ba983 sqftTowne Condo, Bellevue, WA 98005Active
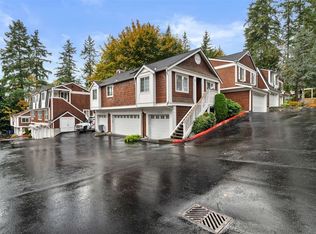 MLS ID #2597457, Renee Donovan. NWMLS as distributed by MLS GRID
 - $570,0002 bd3 ba1.1k sqftLochshire, Kirkland, WA 98033Active
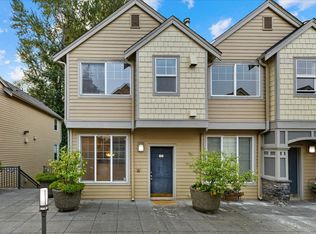 MLS ID #2595877, Brittany Haun. NWMLS as distributed by MLS GRID
 - $599,0003 bd2 ba1.2k sqftCameray Condominiums, Sammamish, WA 98074Active
 MLS ID #2575462, Christy Beach. NWMLS as distributed by MLS GRID
 - $468,9002 bd2 ba957 sqftSundance, Sammamish, WA 98029Active
 MLS ID #2533425, David Croppi. NWMLS as distributed by MLS GRID
