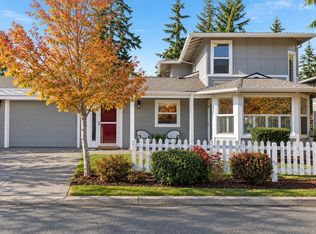
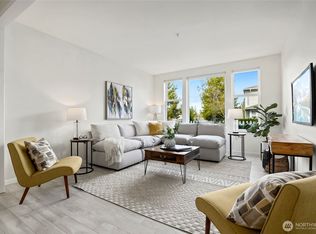
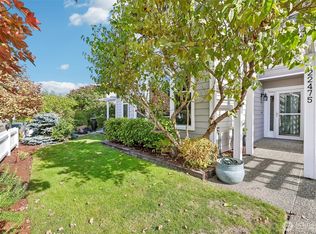
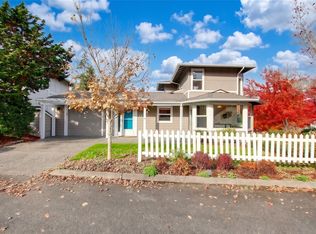
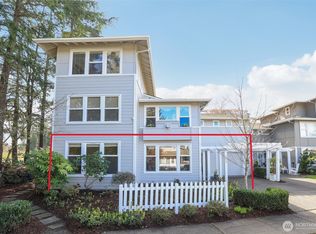
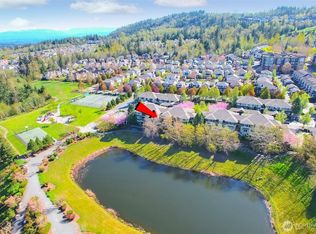
Welcome to this newly updated Cottage Style condo in Highland Village known for it's white picket fences and beautiful landscaping. This home features open airy living room with high ceilings and large windows to look out on your beautiful front yard. The kitchen with ample cabinetry and quartz countertops is open to the living and dining rooms, the utility room just off the kitchen has washer and dryer on pedestals for easy loading. A door adjoins your private garage, so you won't have to get wet on rainy days. The Primary suite has a large walk in closet and a sliding door to your patio area. The hall bath is updated with fresh paint, white cabinets, granite countertop, and updated lighting. The second bedroom at the front of the home has ample storage, new carpet and large windows and could serve as an office or den. Vinyl Plank floors in the living areas brand new carpet in the bedrooms. You will love Providence Points 161 landscaped acres and 1008 condo style homes with 7 Villages. Providence Point has a newly renovated swimming pool and hot tub. You will enjoy table tennis, fitness room, club house, Pickleball and tennis court, games room, drama club, library with classrooms and collections of books, games, puzzles and movies. You can garden at the pea patch, act at the Town Hall with it's stage and grand piano for music and drama productions. You enjoy a variety of amenities, learning experiences, and events on offer at this established 55 + active living community.
Active
Listed by: Solution Partners NW • Lori Collins • 206-371-5887
$434,000
22471 SE 38th Terrace #1419, Issaquah, WA 98029
2beds
1,120sqft
Condominium
Built in 1995
-- sqft lot
$429,000 Zestimate®
$388/sqft
$915/mo HOA
What's special
Beautiful landscapingWhite picket fences
- --
- on Zillow
- 174
- views
- 14
- saves
Zillow last checked:
Listing updated:
Listed by:
Lori Collins 206-371-5887 l.collins@solutionpartnersnw.com,
Solution Partners NW
Source: NWMLS as distributed by MLS GRID,MLS#: 2564876
Facts & features
Interior
Bedrooms & bathrooms
- Bedrooms: 2
- Bathrooms: 1
- 3/4 bathrooms: 1
- Main level bathrooms: 1
- Main level bedrooms: 2
Primary bedroom
- Level: Main
Bedroom
- Level: Main
Bathroom three quarter
- Level: Main
Dining room
- Level: Main
Entry hall
- Level: Main
Kitchen without eating space
- Level: Main
Living room
- Level: Main
Utility room
- Level: Main
Heating
- Wall Furnace, Electric
Cooling
- None
Appliances
- Included: Dishwasher, Disposal, Dryer, Microwave, Refrigerator, Washer, Dishwasher(s), Dryer(s), Garbage Disposal, Microwave(s), Refrigerator(s), Washer(s), Cooking - Electric Hookup, Cooking-Electric, Dryer-Electric
- Laundry: Electric Dryer Hookup, Washer Hookup
Features
- Flooring: Vinyl Plank, Carpet
- Windows: Coverings: Blinds
- Has fireplace: No
Interior area
- Total structure area: 1,120
- Total interior livable area: 1,120 sqft
Video & virtual tour
Property
Parking
- Total spaces: 2
- Parking features: Individual Garage
- Has garage: Yes
- Covered spaces: 1
- Uncovered spaces: 1
Features
- Levels: One
- Stories: 1
- Entry location: Main
- Patio & porch: Cooking-Electric, Dryer-Electric, Ground Floor, Walk-In Closet(s), Washer
- Spa features: Community
Lot
- Features: Curbs, Dead End Street, Paved, Sidewalk
Details
- Parcel number: 3300810810
- Special conditions: Standard
Construction
Type & style
- Home type: Condo
- Architectural style: Craftsman,Condo (1 Level)
- Property subtype: Condominium
Materials
- Cement Planked, Wood Siding, Wood Products, Cement Plank
- Roof: Composition
Condition
- Year built: 1995
- Major remodel year: 1995
Utilities & green energy
- Electric: Company: PSE
- Sewer: Company: Sammamish Water and Sewer Paid by HOA
- Water: Company: Sammamish Water and Sewer Paid by HOA
- Utilities for property: Astound By Wave, Astound By Wave
Community & HOA
Community
- Features: Age Restriction, Athletic Court, Cable TV, Clubhouse, Fitness Center, Game/Rec Rm, Garden Space, Gated, Indoor Pool, Trail(s)
- Security: Security Service
- Senior community: Yes
- Subdivision: Providence Point
HOA
- Services included: Cable TV, Common Area Maintenance, Internet, Maintenance Grounds, Road Maintenance, Security, Sewer, Snow Removal, Water
- HOA fee: $915 monthly
- HOA phone: 425-392-1222
Location
- Region: Issaquah
Financial & listing details
- Price per square foot: $388/sqft
- Tax assessed value: $410,000
- Annual tax amount: $3,424
- Date on market: 9/9/2026
- Listing terms: Conventional,FHA,VA Loan
- Inclusions: Dishwasher(s), Dryer(s), Garbage Disposal, Microwave(s), Refrigerator(s), Washer(s)
Estimated market value
$429,000
$408,000 - $450,000
$2,578/mo
Price history
| Date | Event | Price |
|---|---|---|
| 9/9/2026 | Listed for sale | $434,000+180.9%$388/sqft |
Source:  NWMLS as distributed by MLS GRID #2564876 Report a problem | ||
| 8/15/2000 | Sold | $154,500+4.4%$138/sqft |
Source: Public Record Report a problem | ||
| 12/15/1997 | Sold | $148,000$132/sqft |
Source: Public Record Report a problem | ||
Public tax history
| Year | Property taxes | Tax assessment |
|---|---|---|
| 2025 | $3,424 -3.1% | $410,000 -4% |
| 2024 | $3,534 +0.7% | $427,000 +4.9% |
| 2023 | $3,511 +34.5% | $407,000 +19% |
| 2022 | $2,611 -7.3% | $342,000 +12.9% |
| 2021 | $2,818 -4.9% | $303,000 +2.4% |
| 2020 | $2,965 -2.6% | $296,000 -4.5% |
| 2019 | $3,046 +12.3% | $310,000 +6.9% |
| 2018 | $2,712 -3.1% | $290,000 +6.6% |
| 2017 | $2,800 +38.3% | $272,000 +20.4% |
| 2016 | $2,024 | $226,000 +18.3% |
| 2015 | $2,024 | $191,000 -2.6% |
| 2014 | $2,024 | $196,000 +23.3% |
| 2013 | $2,024 | $159,000 +4.6% |
| 2012 | -- | $152,000 -9.5% |
| 2011 | -- | $168,000 -11.6% |
| 2010 | -- | $190,000 |
| 2009 | -- | $190,000 -13.6% |
| 2007 | -- | $220,000 +11.1% |
| 2006 | -- | $198,000 +5.9% |
| 2005 | -- | $187,000 +25.3% |
| 2001 | $2,104 +357.5% | $149,200 +15.7% |
| 2000 | $460 | $128,900 |
Find assessor info on the county website
Monthly payment
Est. payment
Payment breakdown
Explore the cost of this home by adjusting the details. Changes won't be saved.Climate risks
Neighborhood: Providence Point

Similar homes
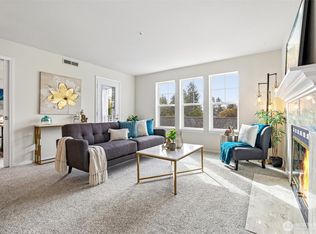
- $445,0002 bd2 ba1.2k sqftBldg 108/Wa Village, Issaquah, WA 98029Active
 MLS ID #2590753, Nancy S. Hill. NWMLS as distributed by MLS GRID
- $530,0002 bd2 ba1.3k sqftBuilding #129/ Highland Village, Issaquah, WA 98029Active
 MLS ID #2598984, Lori Collins. NWMLS as distributed by MLS GRID
- $419,0002 bd1 ba1.1k sqftBldg 139/Highland Village, Issaquah, WA 98029Active
 MLS ID #2502857, Nancy S. Hill. NWMLS as distributed by MLS GRID
- $429,8002 bd2 ba953 sqftOutlook At Issaquah Highland, Issaquah, WA 98027Active
 MLS ID #2593278, Kyong E. Kwon. NWMLS as distributed by MLS GRID
