Beautifully maintained end-unit home in the heart of Issaquah, offering comfort, style, and exceptional convenience in a sought-after location. The light-filled floor plan features spacious living and dining areas with seamless flow for everyday living and entertaining. The well-appointed kitchen showcases stainless steel appliances, abundant cabinetry, and generous quartz countertops with a raised bar, perfect for serving appetizers, and entertaining. Retreat to the spacious primary suite with a walk-in closet and en-suite bath, while the flexible additional living space is ideal for a home office, guest room, or bonus area. Quality finishes throughout include new laminate hardwood flooring, quartz countertops, and beautifully updated bathrooms. Enjoy peaceful evergreen views from the living area, creating a true Pacific Northwest backdrop. Ideally located just minutes from I-90, downtown Issaquah, shopping, dining, parks, and trails, this home also offers easy access to Bellevue and Seattle. Situated within the highly regarded Issaquah School District, this home provides low-maintenance living in an unbeatable location.
Active
Listed by: Coldwell Banker Bain • Kelly Russell
Price cut: $5K (7/24)
$520,000
2174 Newport Way NW #4-6, Issaquah, WA 98027
2beds
1,030sqft
:
Get pre-qualified$3,916/mo
Condominium
Built in 1996
-- sqft lot
$508,900 Zestimate®
$505/sqft
$651/mo HOA
What's special
Well-appointed kitchenNew laminate hardwood flooringSpacious primary suiteWalk-in closetEn-suite bathFlexible additional living spaceLight-filled floor plan
- 31 days |
- 630 |
- 16 |
Likely to sell faster than
Zillow last checked:
Listing updated:
Listed by:
Kelly Russell,
Coldwell Banker Bain
Source: NWMLS as distributed by MLS GRID,MLS#: 2547057
Facts & features
Interior
Bedrooms & bathrooms
- Bedrooms: 2
- Bathrooms: 2
- Full bathrooms: 2
- Main level bathrooms: 2
- Main level bedrooms: 2
Primary bedroom
- Level: Main
Bedroom
- Level: Main
Bathroom full
- Level: Main
Bathroom full
- Level: Main
Dining room
- Level: Main
Entry hall
- Level: Main
Kitchen with eating space
- Level: Main
Living room
- Level: Main
Utility room
- Level: Main
Heating
- Fireplace, Forced Air, Natural Gas
Cooling
- None
Appliances
- Included: Dishwasher, Disposal, Dryer, Microwave, Refrigerator, Stove(s)/Range(s), Washer, Dishwasher(s), Dryer(s), Garbage Disposal, Microwave(s), Refrigerator(s), Washer(s), Water Heater: Gas, Water Heater Location: Garage
Features
- Flooring: Ceramic Tile, Laminate
- Windows: Insulated Windows, Coverings: Yes
- Number of fireplaces: 1
- Fireplace features: Gas, Main Level: 1, Fireplace
Interior area
- Total structure area: 1,030
- Total interior livable area: 1,030 sqft
Property
Parking
- Total spaces: 2
- Parking features: Individual Garage
- Has garage: Yes
- Covered spaces: 1
- Uncovered spaces: 1
Features
- Levels: One
- Stories: 1
- Entry location: Main
- Patio & porch: End Unit, Fireplace, Insulated Windows, Primary Bathroom, Sprinkler System, Walk-In Closet(s), Water Heater
- Has view: Yes
- View description: Territorial
Lot
- Size: 9.14 Acres
- Features: Corner Lot, Curbs, Paved, Sidewalk
Details
- Parcel number: 7525590820
- Special conditions: Standard
Construction
Type & style
- Home type: Condo
- Architectural style: Condo (1 Level)
- Property subtype: Condominium
Materials
- Cement/Concrete
- Roof: Composition
Condition
- Year built: 1996
- Major remodel year: 1996
Utilities & green energy
- Electric: Company: PSE
- Sewer: Company: HOA
- Water: Company: HOA
Green energy
- Energy efficient items: Insulated Windows
Community & HOA
Community
- Features: Playground, Trail(s)
- Security: Fire Sprinkler System
- Subdivision: Issaquah
HOA
- Services included: Common Area Maintenance, Maintenance Grounds, Road Maintenance, Sewer, Snow Removal, Water
- HOA fee: $651 monthly
- HOA phone: 425-454-6404
Location
- Region: Issaquah
Financial & listing details
- Price per square foot: $505/sqft
- Tax assessed value: $503,000
- Annual tax amount: $4,175
- Date on market: 7/3/2026
- Cumulative days on market: 31 days
- Listing terms: Conventional
- Inclusions: Dishwasher(s), Dryer(s), Garbage Disposal, Microwave(s), Refrigerator(s), Stove(s)/Range(s), Washer(s)
Estimated market value
$508,900
$483,000 - $534,000
$2,739/mo
Price history
| Date | Event | Price |
|---|---|---|
| 7/24/2026 | Price change | $520,000-1%$505/sqft |
Source:  NWMLS as distributed by MLS GRID #2547057 Report a problem NWMLS as distributed by MLS GRID #2547057 Report a problem | ||
| 7/3/2026 | Listed for sale | $525,000+247.7%$510/sqft |
Source: NWMLS as distributed by MLS GRID #2547057 Report a problem | ||
| 12/23/1997 | Sold | $150,990$147/sqft |
Source: Public Record Report a problem | ||
Public tax history
| Year | Property taxes | Tax assessment |
|---|---|---|
| 2025 | $4,196 +10% | $503,000 +9.1% |
| 2024 | $3,814 -19.5% | $461,000 -16.2% |
| 2023 | $4,738 +29.8% | $550,000 +14.8% |
| 2022 | $3,650 -5.1% | $479,000 +15.7% |
| 2021 | $3,844 +1.8% | $414,000 +9.5% |
| 2020 | $3,776 -1.9% | $378,000 -3.8% |
| 2019 | $3,851 +15.5% | $393,000 +9.8% |
| 2018 | $3,335 +2.2% | $358,000 +13.3% |
| 2017 | $3,264 +28.2% | $316,000 +19.7% |
| 2016 | $2,546 | $264,000 +9.1% |
| 2015 | $2,546 | $242,000 -2% |
| 2014 | $2,546 | $247,000 +42.8% |
| 2013 | $2,546 | $173,000 +6.1% |
| 2012 | -- | $163,000 -14.7% |
| 2011 | -- | $191,000 -14.7% |
| 2010 | -- | $224,000 |
| 2009 | -- | $224,000 -3% |
| 2007 | -- | $231,000 +13.8% |
| 2006 | -- | $203,000 +5.7% |
| 2005 | -- | $192,000 +21.7% |
| 2001 | $1,855 +5.5% | $157,800 +14.3% |
| 2000 | $1,759 | $138,000 |
Find assessor info on the county website
Monthly payment
Est. payment
Payment breakdown
Explore the cost of this home by adjusting the details. Changes won't be saved.Climate risks
Neighborhood: Newport
Nearby schools
GreatSchools rating
- 9/10Sunset Elementary SchoolGrades: PK-5Distance: 2 mi
- 8/10Issaquah Middle SchoolGrades: 6-8Distance: 2.6 mi
- 10/10Issaquah High SchoolGrades: 9-12Distance: 2.7 mi
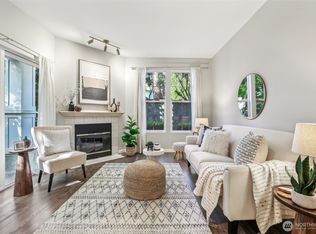
- $498,0002 bd2 ba993 sqft2074 Newport Way NW #10-1, Issaquah, WA 98027Sold
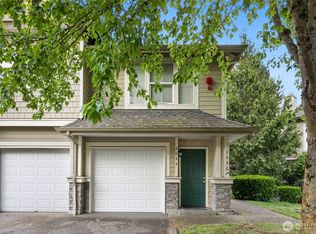
- $570,0002 bd2 ba1.1k sqft2044 Newport Way NW #11-6, Issaquah, WA 98027Sold
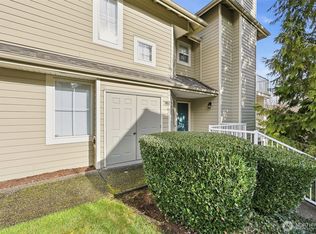
- $510,0002 bd2 ba1k sqft2046 Newport Way NW #11-7, Issaquah, WA 98027Sold
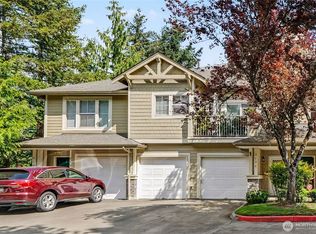
- $575,0002 bd2 ba1k sqft2160 Newport Way NW #61, Issaquah, WA 98027Sold
- $395,0001 bd1 ba814 sqft2130 Newport Way NW #74, Issaquah, WA 98027Sold
- $479,9501 bd1 ba814 sqft2106 Newport Way NW #94, Issaquah, WA 98027Sold
- $640,0002 bd3 ba1.2k sqft2188 Newport Way NW #19-2, Issaquah, WA 98027Sold
- $555,0002 bd2 ba1k sqft2162 Newport Way NW #5-6, Issaquah, WA 98027Sold
A local agent can set up tours, give advice and negotiate with sellers.
Similar homes
- $384,9502 bd2 ba1k sqftArrington Place Condominium, Issaquah, WA 98027Active
 MLS ID #2543423, Cherie Hasson. NWMLS as distributed by MLS GRID
 - $540,0002 bd2 ba1k sqftKelkari Condo, Issaquah, WA 98027Active
 MLS ID #2505782, Emily Cox. NWMLS as distributed by MLS GRID
 - $510,0002 bd3 ba1.1k sqftNewport Springs, Issaquah, WA 98027Active
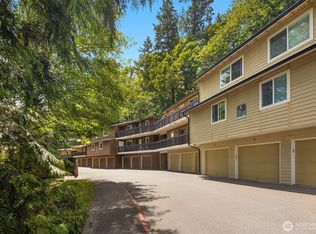 MLS ID #2538040, Jennifer Sullivan. NWMLS as distributed by MLS GRID
 - $620,0002 bd3 ba1.2k sqftSpyglass Hill, Issaquah, WA 98027Active
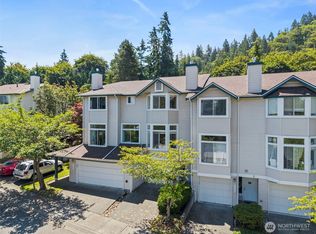 MLS ID #2537474, Hideo Suganuma. NWMLS as distributed by MLS GRID
 - $445,0003 bd2 ba1.2k sqftRidgebrook Condominium, Issaquah, WA 98027ActiveMLS ID #2547235, Jahleel Vester. NWMLS as distributed by MLS GRID
- $495,0002 bd2 ba1.2k sqftGarden Village B78, Issaquah, WA 98029ActiveMLS ID #2530753, Linda Kandler. NWMLS as distributed by MLS GRID
- $560,0002 bd2 ba1.3k sqftCenter Village 3, Issaquah, WA 98029ActiveMLS ID #2539384, Sabrina Smith Delery. NWMLS as distributed by MLS GRID
- $484,8002 bd2 ba957 sqftSundance, Sammamish, WA 98029ActiveMLS ID #2533425, David Croppi. NWMLS as distributed by MLS GRID
- $399,9502 bd2 ba953 sqftOutlook At Issaquah, Issaquah, WA 98029ActiveMLS ID #2525029, Kyle Grafstrom. NWMLS as distributed by MLS GRID
- $434,0002 bd1 ba1.1k sqftBldg 139/Highland Village, Issaquah, WA 98029ActiveMLS ID #2502857, Nancy S. Hill. NWMLS as distributed by MLS GRID
- $429,8002 bd2 ba955 sqftOutlook At Issaquah Highland, Issaquah, WA 98027ActiveMLS ID #2504940, Kyong E. Kwon. NWMLS as distributed by MLS GRID
- $389,0002 bd2 ba1k sqftCoal Creek Park, Newcastle, WA 98059ActiveMLS ID #2495304, Karna Cristina. NWMLS as distributed by MLS GRID
- $520,0003 bd2 ba1.1k sqftCherry Crest Vista Condominium, Bellevue, WA 98005ActiveMLS ID #2551308, Lara Dunn. NWMLS as distributed by MLS GRID
- $389,0002 bd2 ba1k sqftPacific/Washington Village, Issaquah, WA 98029ActiveMLS ID #2505499, Lori Collins. NWMLS as distributed by MLS GRID
- $336,9992 bd2 ba1k sqftOak Meadows, Issaquah, WA 98027ActiveMLS ID #2423939, Keenan Porter. NWMLS as distributed by MLS GRID
- $389,0002 bd2 ba1k sqftPacific Bldg, Washington Village, Issaquah, WA 98029ActiveMLS ID #2499658, Maria Burke. NWMLS as distributed by MLS GRID
- $399,9993 bd1 ba885 sqftMercer Park Condo, Bellevue, WA 98005ActiveMLS ID #2562812, Lawton Coursey. NWMLS as distributed by MLS GRID
- $579,9503 bd2 ba1.2k sqftSterling Square, Sammamish, WA 98075ActiveMLS ID #2554656, Tianyu Chen. NWMLS as distributed by MLS GRID
- $485,0002 bd2 ba1k sqftGlendale Estates, Bellevue, WA 98005ActiveMLS ID #2524391, Polly Wong. NWMLS as distributed by MLS GRID
- $520,0002 bd2 ba1k sqftCedar Ridge, Redmond, WA 98052ActiveMLS ID #2535334, Danielle Austin. NWMLS as distributed by MLS GRID
