Bright and functional 2BR/2.5BA townhouse offering a low-maintenance layout close to amenities. The main level features an open floor plan with large windows that provide steady natural light. The kitchen is equipped with granite countertops, stainless steel appliances, and engineered hardwood floors that extend into the dining area. Upstairs, newer carpet runs through both bedrooms, each featuring a private en-suite bathroom. The living space opens to a compact, low-maintenance private patio positioned to catch evening cross-breezes during the summer months. On the lower level, a deep 2-car tandem garage offers secure parking along with ample space for storing outdoor gear, tools, or seasonal items. This home is well-maintained and entirely move-in ready. Conveniently located just minutes from local parks, retail, dining options, and access to I-90.
Active
Listed by: Kohtoku Enterprise Inc. • Hideo Suganuma
$620,000
2145 NW Pacific Elm Drive #2145, Issaquah, WA 98027
2beds
1,214sqft
:
Get pre-qualified$4,517/mo
Townhouse, Condominium
Built in 1993
-- sqft lot
$607,300 Zestimate®
$511/sqft
$705/mo HOA
What's special
Open floor planStainless steel appliancesGranite countertops
- 29 days |
- 454 |
- 19 |
Zillow last checked:
Listing updated:
Listed by:
Hideo Suganuma,
Kohtoku Enterprise Inc.,
Hana Ito,
Kohtoku Enterprise Inc.
Source: NWMLS as distributed by MLS GRID,MLS#: 2537474
Facts & features
Interior
Bedrooms & bathrooms
- Bedrooms: 2
- Bathrooms: 3
- Full bathrooms: 1
- 3/4 bathrooms: 1
- 1/2 bathrooms: 1
- Main level bathrooms: 1
Primary bedroom
- Level: Second
Bedroom
- Level: Second
Bathroom full
- Level: Second
Bathroom three quarter
- Level: Second
Other
- Level: Main
Dining room
- Level: Main
Entry hall
- Level: Lower
Kitchen with eating space
- Level: Main
Living room
- Level: Main
Heating
- Fireplace, Forced Air, Electric, Natural Gas
Cooling
- None
Appliances
- Included: Dishwasher, Disposal, Dryer, Microwave, Refrigerator, Stove(s)/Range(s), Washer, Dishwasher(s), Dryer(s), Garbage Disposal, Microwave(s), Refrigerator(s), Washer(s), Water Heater: Gas, Water Heater Location: Garage, Cooking - Electric Hookup, Cooking-Electric, Dryer-Electric
- Laundry: Electric Dryer Hookup
Features
- Flooring: Engineered Hardwood, Carpet
- Windows: Coverings: Blinds
- Number of fireplaces: 1
- Fireplace features: Gas, Main Level: 1, Fireplace
Interior area
- Total structure area: 1,214
- Total interior livable area: 1,214 sqft
Property
Parking
- Total spaces: 2
- Parking features: Common Garage
- Has garage: Yes
- Covered spaces: 2
Features
- Levels: Multi/Split
- Entry location: Lower
- Patio & porch: Cooking-Electric, Dryer-Electric, Fireplace, Primary Bathroom, Water Heater
Details
- Parcel number: 7942070110
- Special conditions: Standard
Construction
Type & style
- Home type: Townhouse
- Architectural style: Townhouse
- Property subtype: Townhouse, Condominium
Materials
- Brick, Metal/Vinyl
- Roof: Composition
Condition
- Year built: 1993
- Major remodel year: 1993
Utilities & green energy
- Electric: Company: PSE
- Sewer: Company: HOA
- Water: Company: HOA
Community & HOA
Community
- Subdivision: Issaquah
HOA
- Services included: Earthquake Insurance, Maintenance Grounds, Sewer, Snow Removal, Water
- HOA fee: $705 monthly
- HOA phone: 425-452-7330
Location
- Region: Issaquah
Financial & listing details
- Price per square foot: $511/sqft
- Tax assessed value: $666,000
- Annual tax amount: $4,983
- Date on market: 7/11/2026
- Cumulative days on market: 31 days
- Listing terms: Conventional
- Inclusions: Dishwasher(s), Dryer(s), Garbage Disposal, Microwave(s), Refrigerator(s), Stove(s)/Range(s), Washer(s)
Estimated market value
$607,300
$577,000 - $638,000
$3,103/mo
Price history
| Date | Event | Price |
|---|---|---|
| 7/12/2026 | Listed for sale | $620,000-12.1%$511/sqft |
Source:  NWMLS as distributed by MLS GRID #2537474 Report a problem NWMLS as distributed by MLS GRID #2537474 Report a problem | ||
| 8/15/2024 | Sold | $705,000+335.2%$581/sqft |
Source: Public Record Report a problem | ||
| 2/26/1997 | Sold | $162,000+11.7%$133/sqft |
Source: Public Record Report a problem | ||
| 3/11/1994 | Sold | $145,027$119/sqft |
Source: Public Record Report a problem | ||
Public tax history
| Year | Property taxes | Tax assessment |
|---|---|---|
| 2025 | $5,549 +11.4% | $666,000 +10.4% |
| 2024 | $4,983 -4% | $603,000 |
| 2023 | $5,193 +27.9% | $603,000 +13.1% |
| 2022 | $4,059 -10% | $533,000 +9.7% |
| 2021 | $4,510 -3.9% | $486,000 +3.4% |
| 2020 | $4,691 +3% | $470,000 +1.1% |
| 2019 | $4,554 +27.7% | $465,000 +21.4% |
| 2018 | $3,567 -2.4% | $383,000 +8.2% |
| 2017 | $3,655 +25.8% | $354,000 +14.6% |
| 2016 | $2,905 | $309,000 +4% |
| 2015 | $2,905 | $297,000 +5.3% |
| 2014 | $2,905 | $282,000 +38.9% |
| 2013 | $2,905 | $203,000 +13.4% |
| 2012 | -- | $179,000 -7.3% |
| 2011 | -- | $193,000 -24.3% |
| 2010 | -- | $255,000 |
| 2009 | -- | $255,000 -14.1% |
| 2007 | -- | $297,000 +26.4% |
| 2006 | -- | $235,000 +5.9% |
| 2005 | -- | $222,000 +22.5% |
| 2001 | $2,129 +16.8% | $181,200 +26.7% |
| 2000 | $1,822 | $143,000 |
Find assessor info on the county website
Monthly payment
Est. payment
Payment breakdown
Explore the cost of this home by adjusting the details. Changes won't be saved.Climate risks
Neighborhood: Newport
Nearby schools
GreatSchools rating
- 9/10Sunset Elementary SchoolGrades: PK-5Distance: 1.9 mi
- 8/10Issaquah Middle SchoolGrades: 6-8Distance: 2.7 mi
- 10/10Issaquah High SchoolGrades: 9-12Distance: 2.9 mi
Schools provided by the listing agent
- Elementary: Sunset Elem
- Middle: Issaquah Mid
- High: Issaquah High
Source: NWMLS as distributed by MLS GRID. This data may not be complete. We recommend contacting the local school district to confirm school assignments for this home.
- $690,0003 bd3 ba1.4k sqft2170 NW Pacific Yew Pl #2170, Issaquah, WA 98027Sold

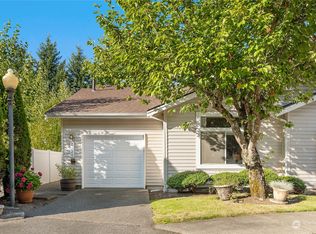
- $605,5002 bd1 ba1.1k sqft2120 NW Pacific Elm Dr #2120, Issaquah, WA 98027Sold
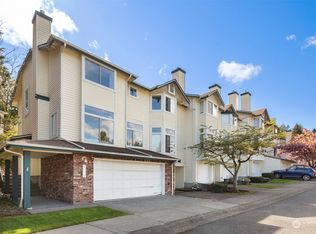
- $860,0003 bd3 ba1.4k sqft2131 NW Pacific Elm Dr #2131, Issaquah, WA 98027Sold
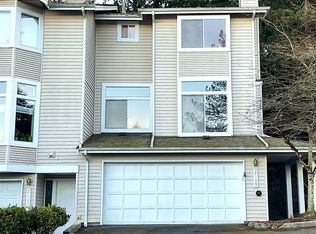
- $745,0003 bd3 ba1.6k sqft2109 NW Pacific Elm Dr #2109, Issaquah, WA 98027Sold
- $634,9502 bd1 ba1.1k sqft2102 NW Pacific Elm Dr, Issaquah, WA 98027Sold
- $705,0002 bd3 ba1.2k sqft2145 NW Pacific Elm Dr, Issaquah, WA 98027Sold
- $630,0003 bd3 ba1.3k sqft2108 NW Pacific Elm Dr, Issaquah, WA 98027Sold
- $663,3503 bd3 ba1.3k sqft2144 NW Pacific Yew Pl, Issaquah, WA 98027Sold
A local agent can set up tours, give advice and negotiate with sellers.
Similar homes
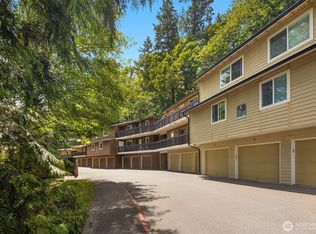
- $510,0002 bd3 ba1.1k sqftNewport Springs, Issaquah, WA 98027Active
 MLS ID #2538040, Jennifer Sullivan. NWMLS as distributed by MLS GRID
 - $599,0002 bd2 ba1.3k sqftTimarron, Issaquah, WA 98029Active
 MLS ID #2527794, Krista Mehr. NWMLS as distributed by MLS GRID
 - $749,0002 bd2 ba1.4k sqftSorrento, Issaquah, WA 98029Active
 MLS ID #2561836, Man Yui Yau. NWMLS as distributed by MLS GRID
 - $384,9502 bd2 ba1k sqftArrington Place Condominium, Issaquah, WA 98027Active
 MLS ID #2543423, Cherie Hasson. NWMLS as distributed by MLS GRID
 - $469,0002 bd2 ba1.1k sqftArrington Place, Issaquah, WA 98027ActiveMLS ID #2525736, Betsy Weyer. NWMLS as distributed by MLS GRID
- $560,0002 bd2 ba1.3k sqftCenter Village 3, Issaquah, WA 98029ActiveMLS ID #2539384, Sabrina Smith Delery. NWMLS as distributed by MLS GRID
- $445,0003 bd2 ba1.2k sqftRidgebrook Condominium, Issaquah, WA 98027ActiveMLS ID #2547235, Jahleel Vester. NWMLS as distributed by MLS GRID
- $520,0002 bd2 ba1k sqftLakemont, Bellevue, WA 98006ActiveMLS ID #2555826, Hao N. Dang. NWMLS as distributed by MLS GRID
- $440,0003 bd2 ba1k sqftSammamish Hills, Issaquah, WA 98027ActiveMLS ID #2502855, Chandra Vennapusa. NWMLS as distributed by MLS GRID
- $675,0002 bd3 ba1.1k sqftHarmony At Madrona, Bellevue, WA 98005ActiveMLS ID #2541529, Michael Hedges. NWMLS as distributed by MLS GRID
- $415,0002 bd3 ba1k sqftCreekside On Sunset, Renton, WA 98056ActiveMLS ID #2564774, Sam Pan. NWMLS as distributed by MLS GRID
- $439,0002 bd2 ba1.2k sqftWashington Village, Cascade Unit 306, Issaquah, WA 98029ActiveMLS ID #2556173, Jason E. Cook. NWMLS as distributed by MLS GRID
- $650,0003 bd3 ba1.6k sqftRedwood, Seattle, WA 98126ActiveMLS ID #2563893, Lucas Roth. NWMLS as distributed by MLS GRID
- $540,0002 bd3 ba1.4k sqftOlympic Ridge Townhomes, Newcastle, WA 98059ActiveMLS ID #2554853, Tyler Staples. NWMLS as distributed by MLS GRID
- $519,0002 bd3 ba1.3k sqftStone Court, Renton, WA 98056ActiveMLS ID #2558400, Tracey Rodrigue. NWMLS as distributed by MLS GRID
- $786,0003 bd3 ba1.4k sqftSierra At Klahanie, Sammamish, WA 98029ActiveMLS ID #2527398, Tuyet G. Luong. NWMLS as distributed by MLS GRID
- $579,9503 bd2 ba1.2k sqftSterling Square, Sammamish, WA 98075ActiveMLS ID #2554656, Tianyu Chen. NWMLS as distributed by MLS GRID
- $749,0002 bd3 ba1.3k sqftThe Villas At Mondavio, Redmond, WA 98052ActiveMLS ID #2534078, Anna G Maklashova. NWMLS as distributed by MLS GRID
- $585,0003 bd2 ba1.2k sqftYarrowood Condominium, Bellevue, WA 98004ActiveMLS ID #2553046, Robin L Myers. NWMLS as distributed by MLS GRID
- $499,0003 bd3 ba1.4k sqftAshburn Condominiums, Renton, WA 98055ActiveMLS ID #2566377, Stephanie Susen. NWMLS as distributed by MLS GRID
