A lovely place to call home — stylish and simple, offering comfort, functionality, and a prime location close to parks, trails, shopping, and more! A true gem in Issaquah Highlands, in an idyllic setting with a bright, open-concept main level featuring a bedroom and full bath on the main floor, while the entire top floor is dedicated to a private primary suite. Ultra-functional for optimal living, this home features a generously sized laundry room, spacious dining area, deck off the living area, and ample closet space throughout. The gorgeous primary suite lives large with spacious double closets and an ensuite bath. Enjoy a healthy HOA and no rental cap. The home offers a one-car attached garage, one-car parking pad, plus additional guest parking nearby. Timarron is in the center of it all — just minutes from shopping, dining, and entertainment in the Highlands. World-class outdoor recreation is right outside your door, with Lake Sammamish, Snoqualmie Pass, Duthie Hill Mountain Bike Park, and hundreds of miles of trails nearby. Top-rated schools and a quick commute to Seattle and Bellevue complete the package. Don’t miss this perfect retreat in Issaquah Highlands!
Active
Listed by: COMPASS • Krista Mehr
Price cut: $100K (7/17)
$599,000
1601 NE Katsura Street #103, Issaquah, WA 98029
2beds
1,387sqft
Townhouse, Condominium
Built in 2000
-- sqft lot
$-- Zestimate®
$432/sqft
$700/mo HOA
What's special
Stylish and simpleAmple closet space throughoutOne-car attached garageGenerously sized laundry roomSpacious dining areaBright open-concept main level
- 86 days |
- 813 |
- 28 |
Zillow last checked:
Listing updated:
Listed by:
Krista Mehr,
COMPASS,
Keegan Posivio,
COMPASS
Source: NWMLS as distributed by MLS GRID,MLS#: 2527794
Facts & features
Interior
Bedrooms & bathrooms
- Bedrooms: 2
- Bathrooms: 2
- Full bathrooms: 1
- 3/4 bathrooms: 1
- Main level bathrooms: 1
- Main level bedrooms: 1
Primary bedroom
- Level: Second
Bedroom
- Level: Main
Bathroom three quarter
- Level: Second
Bathroom full
- Level: Main
Entry hall
- Level: Lower
Family room
- Level: Main
Kitchen with eating space
- Level: Main
Utility room
- Level: Main
Heating
- Fireplace, Forced Air, Electric, Natural Gas
Cooling
- None
Appliances
- Included: Dishwasher, Disposal, Dryer, Microwave, Refrigerator, Stove(s)/Range(s), Washer, Dishwasher(s), Dryer(s), Garbage Disposal, Microwave(s), Refrigerator(s), Washer(s), Water Heater: Gas, Water Heater Location: Garage, Cooking-Gas, Dryer-Electric, Ice Maker
- Laundry: Electric Dryer Hookup, Washer Hookup
Features
- Flooring: Ceramic Tile, Engineered Hardwood, Carpet
- Windows: Insulated Windows, Coverings: Blinds
- Number of fireplaces: 1
- Fireplace features: Gas, Main Level: 1, Fireplace
Interior area
- Total structure area: 1,387
- Total interior livable area: 1,387 sqft
Property
Parking
- Total spaces: 2
- Parking features: Individual Garage, Off Street, Uncovered
- Has garage: Yes
- Covered spaces: 1
- Uncovered spaces: 1
Features
- Levels: Multi/Split
- Entry location: Lower
- Patio & porch: Cooking-Gas, Dryer-Electric, Fireplace, Ice Maker, Insulated Windows, Sprinkler System, Walk-In Closet(s), Washer, Water Heater
- Has view: Yes
- View description: Territorial
Lot
- Features: Cul-De-Sac, Curbs, Dead End Street, Paved, Sidewalk
Details
- Parcel number: 8647970270
- Special conditions: Standard
Construction
Type & style
- Home type: Townhouse
- Architectural style: Townhouse,Townhouse
- Property subtype: Townhouse, Condominium
Materials
- Cement Planked, Stone, Wood Products, Cement Plank
- Roof: Composition
Condition
- Year built: 2000
- Major remodel year: 2000
Utilities & green energy
- Electric: Company: Puget Sound Energy
- Sewer: Company: City of Issaquah
- Water: Company: City of Issaquah
- Utilities for property: Xfinity, Ziply, Xfinity
Green energy
- Energy efficient items: Insulated Windows
Community & HOA
Community
- Features: Outside Entry, Playground, Trail(s)
- Security: Fire Sprinkler System
- Subdivision: Issaquah Highlands
HOA
- Services included: Common Area Maintenance, Maintenance Grounds, Road Maintenance, See Remarks, Sewer, Water
- HOA fee: $700 monthly
- HOA phone: 425-452-7330
Location
- Region: Issaquah
Financial & listing details
- Price per square foot: $432/sqft
- Tax assessed value: $751,000
- Annual tax amount: $5,790
- Date on market: 5/28/2026
- Cumulative days on market: 87 days
- Listing terms: Conventional
- Inclusions: Dishwasher(s), Dryer(s), Garbage Disposal, Microwave(s), Refrigerator(s), Stove(s)/Range(s), Washer(s)
Estimated market value
Not available
Estimated sales range
Not available
Not available
Price history
| Date | Event | Price |
|---|---|---|
| 7/17/2026 | Price change | $599,000-14.3%$432/sqft |
Source:  NWMLS as distributed by MLS GRID #2527794 Report a problem NWMLS as distributed by MLS GRID #2527794 Report a problem | ||
| 5/28/2026 | Listed for sale | $699,000+66.4%$504/sqft |
Source: NWMLS as distributed by MLS GRID #2527794 Report a problem | ||
| 10/9/2025 | Listing removed | $3,500$3/sqft |
Source: Zillow Rentals Report a problem | ||
| 9/17/2025 | Listed for rent | $3,500+40%$3/sqft |
Source: Zillow Rentals Report a problem | ||
| 10/31/2019 | Listing removed | $2,500$2/sqft |
Source: Zillow Rental Manager Report a problem | ||
| 10/29/2019 | Price change | $2,500-3.8%$2/sqft |
Source: Zillow Rental Manager Report a problem | ||
| 9/30/2019 | Listed for rent | $2,600+63%$2/sqft |
Source: Zillow Rental Manager Report a problem | ||
| 9/12/2016 | Sold | $420,000$303/sqft |
Source: NWMLS as distributed by MLS GRID #1006074 Report a problem | ||
| 8/3/2016 | Pending sale | $420,000$303/sqft |
Source: Coldwell Banker BAIN #1006074 Report a problem | ||
| 7/29/2016 | Listed for sale | $420,000+42.4%$303/sqft |
Source: Coldwell Banker BAIN #1006074 Report a problem | ||
| 1/1/2015 | Listing removed | $1,595$1/sqft |
Source: Three Keys Property Management Report a problem | ||
| 12/30/2014 | Price change | $1,595-5.9%$1/sqft |
Source: Three Keys Property Management Report a problem | ||
| 12/18/2014 | Price change | $1,695-5.6%$1/sqft |
Source: Three Keys Property Management Report a problem | ||
| 12/4/2014 | Listed for rent | $1,795$1/sqft |
Source: Three Keys Property Management Report a problem | ||
| 10/3/2011 | Listing removed | $295,000$213/sqft |
Source: RE/MAX INTEGRITY #210783 Report a problem | ||
| 5/31/2011 | Price change | $295,000-1%$213/sqft |
Source: RE/MAX INTEGRITY #210783 Report a problem | ||
| 4/22/2011 | Listed for sale | $298,000+6.4%$215/sqft |
Source: Vflyer Homes #210783 Report a problem | ||
| 6/30/2005 | Sold | $280,000+12%$202/sqft |
Source: Public Record Report a problem | ||
| 9/17/2002 | Sold | $249,950+10.6%$180/sqft |
Source: NWMLS as distributed by MLS GRID #22204505 Report a problem | ||
| 12/12/2000 | Sold | $225,950$163/sqft |
Source: NWMLS as distributed by MLS GRID #20027534 Report a problem | ||
Public tax history
| Year | Property taxes | Tax assessment |
|---|---|---|
| 2025 | $6,255 +8% | $751,000 +7.1% |
| 2024 | $5,790 -10.7% | $701,000 -6.9% |
| 2023 | $6,480 +27.5% | $753,000 +12.7% |
| 2022 | $5,082 -2.3% | $668,000 +19.1% |
| 2021 | $5,203 +2.6% | $561,000 +10.4% |
| 2020 | $5,069 -8% | $508,000 -9.8% |
| 2019 | $5,510 +16.4% | $563,000 +10.6% |
| 2018 | $4,735 +14.4% | $509,000 +26.9% |
| 2017 | $4,139 +19.7% | $401,000 +14.2% |
| 2016 | $3,459 | $351,000 +1.2% |
| 2015 | $3,459 | $347,000 +3.3% |
| 2014 | $3,459 | $336,000 +54.1% |
| 2013 | $3,459 | $218,000 +2.3% |
| 2012 | -- | $213,000 -9.7% |
| 2011 | -- | $236,000 -22.9% |
| 2010 | -- | $306,000 |
| 2009 | -- | $306,000 +7% |
| 2007 | -- | $286,000 +10% |
| 2006 | -- | $260,000 +5.7% |
| 2005 | -- | $246,000 +165.2% |
| 2001 | -- | $92,761 |
Find assessor info on the county website
Monthly payment
Est. payment
Payment breakdown
Explore the cost of this home by adjusting the details. Changes won't be saved.Climate risks
Neighborhood: Issaquah Highlands
Nearby schools
GreatSchools rating
- 10/10Grand Ridge Elementary SchoolGrades: K-5Distance: 0.2 mi
- 8/10Pacific Cascade Middle SchoolGrades: 6-8Distance: 0.8 mi
- 10/10Issaquah High SchoolGrades: 9-12Distance: 2 mi
Schools provided by the listing agent
- Elementary: Grand Ridge Elem
- Middle: Pacific Cascade Mid
- High: Issaquah High
Source: NWMLS as distributed by MLS GRID. This data may not be complete. We recommend contacting the local school district to confirm school assignments for this home.
- $1,089,0003 bd3 ba1.8k sqft1601 NE Katsura St UNIT 602, Issaquah, WA 98029Sold

- $963,0003 bd3 ba1.8k sqft1601 NE Katsura St UNIT 803, Issaquah, WA 98029Off Market
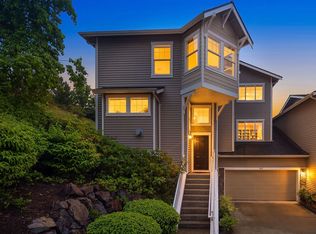
- $918,5003 bd3 ba1.8k sqft1601 NE Katsura St UNIT 804, Issaquah, WA 98029Sold

- $740,0002 bd2 ba1.4k sqft1601 NE Katsura St UNIT 303, Issaquah, WA 98029Sold
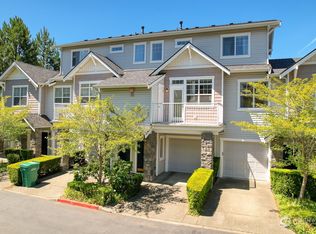
- $802,0003 bd3 ba1.4k sqft1601 NE Katsura St UNIT 206, Issaquah, WA 98029Sold
- $780,0003 bd3 ba1.4k sqft1601 NE Katsura St UNIT 101, Issaquah, WA 98029Sold
- $989,0003 bd3 ba1.8k sqft1577 NE Joshua Tree Ln, Issaquah, WA 98029Sold
- $1,812,5004 bd3 ba3k sqft1596 NE Jade St, Issaquah, WA 98029Sold
A local agent can set up tours, give advice and negotiate with sellers.
Similar homes
- $625,0002 bd2 ba1k sqftThe Heights, Issaquah, WA 98029Active
 MLS ID #2569412, Jennifer Rasar. NWMLS as distributed by MLS GRID
 - $749,0002 bd2 ba1.4k sqftSorrento, Issaquah, WA 98029Active
 MLS ID #2561836, Man Yui Yau. NWMLS as distributed by MLS GRID
 - $789,5003 bd3 ba1.4k sqftConcord Commons, Issaquah, WA 98029Active
 MLS ID #2540966, Hideo Suganuma. NWMLS as distributed by MLS GRID
 - $620,0002 bd3 ba1.2k sqftSpyglass Hill, Issaquah, WA 98027Active
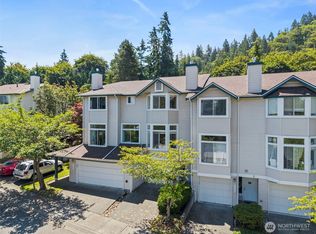 MLS ID #2537474, Hideo Suganuma. NWMLS as distributed by MLS GRID
 - $889,9003 bd4 ba1.8k sqft1867 NE Kenyon Court, Issaquah, WA 98029ActiveMLS ID #2530046, CL Tang. NWMLS as distributed by MLS GRID
- $599,9882 bd2 ba1.2k sqftEnglish Cove, Redmond, WA 98052ActiveMLS ID #2572194, Gerald Overbeck. NWMLS as distributed by MLS GRID
- $675,0002 bd3 ba1.2k sqftPeregrine Point Twnhms Condo, Issaquah, WA 98029ActiveMLS ID #2486743, Moises E. Juarez. NWMLS as distributed by MLS GRID
- $396,8002 bd1 ba963 sqftAshford At Vista Park Condo, Issaquah, WA 98029ActiveMLS ID #2491555, Jessica Dunn. NWMLS as distributed by MLS GRID
- $490,0002 bd2 ba1.2k sqftGarden Village B78, Issaquah, WA 98029ActiveMLS ID #2530753, Linda Kandler. NWMLS as distributed by MLS GRID
- $689,0002 bd3 ba1.3k sqftCopperridge At Talus, Issaquah, WA 98027ActiveMLS ID #2561831, Helena Chen. NWMLS as distributed by MLS GRID
- $769,0002 bd3 ba1.6k sqftJacobs Meadow, Sammamish, WA 98029ActiveMLS ID #2536702, Thomas R. Allen. NWMLS as distributed by MLS GRID
- $550,0002 bd2 ba1k sqftPalomino At Redford Ranch, Sammamish, WA 98075ActiveMLS ID #2454065, Amanda Wright. NWMLS as distributed by MLS GRID
- $419,0001 bd1 ba815 sqftSummerhill Village, Issaquah, WA 98029ActiveMLS ID #2548813, JJ Paz. NWMLS as distributed by MLS GRID
- $465,0002 bd2 ba1.1k sqftWashington Village, Issaquah, WA 98029ActiveMLS ID #2373184, Stephen Hjertstedt. NWMLS as distributed by MLS GRID
- $622,0002 bd3 ba1.2k sqftTamarind At Newcastle Condo, Newcastle, WA 98059ActiveMLS ID #2546537, Shannon Woodcock. NWMLS as distributed by MLS GRID
- $579,9503 bd2 ba1.2k sqftSterling Square, Sammamish, WA 98075ActiveMLS ID #2554656, Tianyu Chen. NWMLS as distributed by MLS GRID
- $434,0002 bd1 ba1.1k sqftBldg 139/Highland Village, Issaquah, WA 98029ActiveMLS ID #2502857, Nancy S. Hill. NWMLS as distributed by MLS GRID
- $520,0002 bd2 ba1k sqftLakemont, Bellevue, WA 98006ActiveMLS ID #2555826, Hao N. Dang. NWMLS as distributed by MLS GRID
- $720,0002 bd2 ba1.3k sqftNatures Walk At Redmond Ridge, Redmond, WA 98053ActiveMLS ID #2571078, Christine M Hill. NWMLS as distributed by MLS GRID
- $598,0002 bd3 ba1.3k sqftHawthorne Condominium, Woodinville, WA 98072ActiveMLS ID #2565396, Ronald Ball. NWMLS as distributed by MLS GRID
