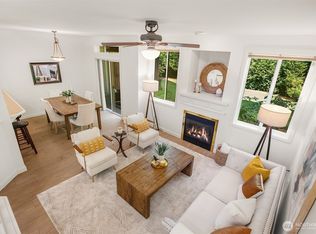
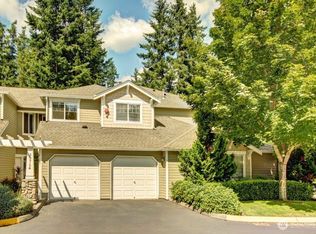
If you are looking for a beautifully designed town home in Sammamish with top Issaquah Schools, this is the property for you. A fabulous light and bright End Unit with 1,656 square feet of living space & 2 Car Garage. Seller is offering a 10k buyer credit to use towards rate buy down or allowable closing costs. A nice size primary bedroom suite upstairs that offers a walk-in closet & 5 piece bathroom, plus another fabulous ensuite bedroom & laundry room. Downstairs you will find a nice Den off the front entry. A spacious & updated kitchen featuring white cabinets and slab granite counters, lots of pantry space, stainless steel appliances, nice breakfast bar & Big Dining Room that looks out into the backyard area. The Living Room area features a cozy gas log fireplace, high ceilings, lots of beautiful windows and a ceiling fan. Enjoy the peaceful & quiet location that overlooks the greenbelt - excellent for bird watching! There is a nice fenced in backyard lawn area & garden space, along with a patio area to enjoy. Good privacy! Attached two car garage with direct access into the kitchen area. The front door entry is covered to keep you dry during the rainy season. Upgrades include an updated heating system & hot water heater, and roof. Zoned for Issaquah School District with access to Sunny Hills Elementary, Pine Lake Middle, and Skyline High. Close distance to Hwy 90, major shopping, banks, restaurants. About a mile or two to both Pine Lake & Beaver Lake Park areas.
Active
Listed by: John L. Scott, Inc. • Thomas R. Allen • 425-213-6328
Price cut: $19K (10/8)
$750,000
23748 SE 36th Lane, Sammamish, WA 98029
2beds
1,656sqft
Townhouse, Condominium
Built in 2000
-- sqft lot
$740,100 Zestimate®
$453/sqft
$690/mo HOA
What's special
Patio area to enjoySpacious and updated kitchenHigh ceilingsWalk-in closetGood privacyCeiling fanEnsuite bedroom
- --
- on Zillow
- 514
- views
- 39
- saves
Zillow last checked:
Listing updated:
Listed by:
Thomas R. Allen 425-213-6328 tallen@johnlscott.com,
John L. Scott, Inc.
Source: NWMLS as distributed by MLS GRID,MLS#: 2536702
Facts & features
Interior
Bedrooms & bathrooms
- Bedrooms: 2
- Bathrooms: 3
- Full bathrooms: 2
- 1/2 bathrooms: 1
- Main level bathrooms: 1
Primary bedroom
- Description: Spacious Primary Bedroom Suite overlooks the backyard & greenbelt
Bedroom
- Description: 2nd Bedroom Upstairs / en-suite
Bathroom full
- Description: Master Bathroom w/ Shower & Soaking Tub
Bathroom full
- Description: Hall Bathroom w/ Shower over the Tub
Other
- Description: Nice Powder Room
- Level: Main
Den office
- Description: Main Level Office / Den
- Level: Main
Dining room
- Description: Semi Formal Dining Area off the Kitchen
- Level: Main
Entry hall
- Description: Main level front door entry & covered porch
- Level: Main
Kitchen with eating space
- Description: Spacious & Updated Kitchen w/ Breakfast Bar
- Level: Main
Living room
- Description: Open & Bright Living Rm w/ Gas FP & High Ceilings
- Level: Main
Utility room
- Description: Good size laundry room upstairs
Heating
- Fireplace, Radiant, Electric, Natural Gas
Cooling
- None
Appliances
- Included: Dishwasher, Disposal, Dryer, Microwave, Refrigerator, Stove(s)/Range(s), Washer, Dishwasher(s), Dryer(s), Garbage Disposal, Microwave(s), Refrigerator(s), Washer(s), Water Heater: Gas, Water Heater Location: Garage, Cooking - Electric Hookup, Cooking-Electric, Dryer-Electric, Dryer-Gas, Ice Maker
- Laundry: Electric Dryer Hookup, Dryer-Gas, Washer Hookup, Gas Dryer Hookup
Features
- Flooring: Ceramic Tile, Vinyl Plank, Carpet
- Windows: Insulated Windows, Skylight(s), Coverings: Yes
- Number of fireplaces: 1
- Fireplace features: Gas, Main Level: 1, Fireplace
Interior area
- Total structure area: 1,656
- Total interior livable area: 1,656 sqft
Video & virtual tour
Property
Parking
- Total spaces: 4
- Parking features: Individual Garage
- Has garage: Yes
- Covered spaces: 2
- Uncovered spaces: 2
Features
- Levels: Multi/Split
- Entry location: Main
- Patio & porch: Cooking-Electric, Dryer-Electric, Dryer-Gas, End Unit, Fireplace, Ice Maker, Insulated Windows, Primary Bathroom, Skylight(s), Vaulted Ceiling(s), Walk-In Closet(s), Washer, Water Heater
- Has view: Yes
- View description: Territorial
Lot
- Features: Curbs, Paved, Sidewalk
Details
- Parcel number: 3651900300
- Special conditions: Standard
Construction
Type & style
- Home type: Townhouse
- Architectural style: Traditional,Townhouse
- Property subtype: Townhouse, Condominium
Materials
- Cement Planked, Stone, Wood Products, Cement Plank
- Roof: Composition
Condition
- Year built: 2000
- Major remodel year: 2000
Utilities & green energy
- Electric: Company: PSE
- Sewer: Company: Sammamish Plateau Sewer
- Water: Company: Sammamish Plateau Water
- Utilities for property: Xfinity, Xfinity
Green energy
- Energy efficient items: Insulated Windows
Community & HOA
Community
- Features: Garden Space
- Subdivision: Issaquah/Sammamish
HOA
- Services included: Common Area Maintenance, Maintenance Grounds, Road Maintenance, Sewer, Water
- HOA fee: $690 monthly
Location
- Region: Issaquah
Financial & listing details
- Price per square foot: $453/sqft
- Annual tax amount: $6,955
- Date on market: 6/17/2026
- Listing terms: Conventional,FHA,VA Loan
- Inclusions: Dishwasher(s), Dryer(s), Garbage Disposal, Microwave(s), Refrigerator(s), Stove(s)/Range(s), Washer(s)
Estimated market value
$740,100
$703,000 - $777,000
$3,424/mo
Price history
| Date | Event | Price |
|---|---|---|
| 10/8/2026 | Price change | $750,000-2.5%$453/sqft |
Source:  NWMLS as distributed by MLS GRID #2536702 Report a problem NWMLS as distributed by MLS GRID #2536702 Report a problem | ||
| 9/13/2026 | Listed for sale | $769,000$464/sqft |
Source: NWMLS as distributed by MLS GRID #2536702 Report a problem | ||
| 9/6/2026 | Pending sale | $769,000$464/sqft |
Source: NWMLS as distributed by MLS GRID #2536702 Report a problem | ||
| 7/15/2026 | Price change | $769,000-2.5%$464/sqft |
Source: NWMLS as distributed by MLS GRID #2536702 Report a problem | ||
| 6/17/2026 | Listed for sale | $789,000+135.5%$476/sqft |
Source: NWMLS as distributed by MLS GRID #2536702 Report a problem | ||
| 8/16/2012 | Sold | $335,000-17.9%$202/sqft |
Source: Agent Provided Report a problem | ||
| 7/31/2006 | Sold | $408,000$246/sqft |
Source: NWMLS as distributed by MLS GRID #26099041 Report a problem | ||
Public tax history
Tax history is unavailable.
Monthly payment
Est. payment
Payment breakdown
Explore the cost of this home by adjusting the details. Changes won't be saved.Climate risks
Neighborhood: Klahanie
Nearby schools
Schools provided by the listing agent
- Elementary: Sunny Hills Elem
- Middle: Pine Lake Mid
- High: Skyline High
Source: NWMLS as distributed by MLS GRID. This data may not be complete. We recommend contacting the local school district to confirm school assignments for this home.
Similar homes
- $729,5003 bd2 ba1.4k sqftKlahanie, Sammamish, WA 98029Active
 MLS ID #2504811, Chandra Vennapusa. NWMLS as distributed by MLS GRID
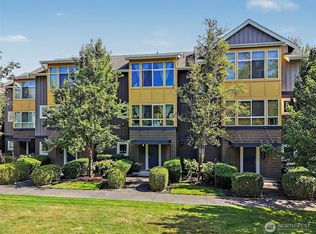
 - $759,0003 bd3 ba1.4k sqftConcord Commons, Issaquah, WA 98029Active
 MLS ID #2540966, Hideo Suganuma. NWMLS as distributed by MLS GRID
 - $599,0002 bd2 ba1.3k sqftTimarron, Issaquah, WA 98029Active
 MLS ID #2527794, Krista Mehr. NWMLS as distributed by MLS GRID
 - $1,125,0003 bd3 ba1.7k sqftKlahanie, Sammamish, WA 98029Active
 MLS ID #2565754, Jill M Ellis. NWMLS as distributed by MLS GRID
