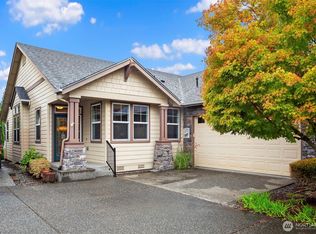
Discover the best of Trilogy living in this exceptionally charming Orchard model, perfectly positioned on a great lot and designed to feel like a private stand-alone home. With 1,430 square feet, 2 bedrooms, 2 bathrooms, and a home office/den, this light-filled home combines many upgraded details with an effortless flow for daily living and entertaining. Abundant windows and tall ceilings fill the home with light, and Brazilian cherry hardwood floors flow through the main living areas. The great room is anchored by a beautiful built-in media center and gas fireplace. The chef’s kitchen features custom cabinets, gas range, stainless appliances, handy pullouts, and under-cabinet lighting. The generous primary suite offers both a walk-in and reach-in closet, plus an ensuite bath. The second bedroom includes a Murphy bed + desk and don't forget a beautiful office/den with glass French doors. Custom garden doors lead to an extended patio and is fully fenced for privacy (think morning coffee and your favorite fur companion). As the PNW’s flagship 55+ master-planned community, Trilogy offers a resort lifestyle with the beautiful Cascade Clubhouse, fitness center, indoor pool and walking track, pickleball and tennis courts, miles of walking trails, and a true sense of community. A beautiful home, a premium setting, and a lifestyle designed to make everyday living feel like a getaway. Ages 55+. Welcome Home.
Active
Listed by: RE/MAX Northwest • Kim Meyer • 425-417-4363
$868,000
13233 239th Way NE, Redmond, WA 98053
2beds
1,430sqft
Townhouse, Single Family Residence
Built in 2008
4,416 Square Feet Lot
$-- Zestimate®
$607/sqft
$347/mo HOA
What's special
Gas fireplaceExtended patioTall ceilingsBrazilian cherry hardwood floorsAbundant windowsGenerous primary suiteEnsuite bath
- --
- on Zillow
- 367
- views
- 15
- saves
Likely to sell faster than
Zillow last checked:
Listing updated:
Listed by:
Kim Meyer 425-417-4363 kim@kim-meyer.com,
RE/MAX Northwest
Source: NWMLS as distributed by MLS GRID,MLS#: 2589536
Facts & features
Interior
Bedrooms & bathrooms
- Bedrooms: 2
- Bathrooms: 2
- Full bathrooms: 1
- 3/4 bathrooms: 1
- Main level bathrooms: 2
- Main level bedrooms: 2
Primary bedroom
- Level: Main
Bedroom
- Level: Main
Bathroom full
- Level: Main
Bathroom three quarter
- Level: Main
Den office
- Level: Main
Dining room
- Level: Main
Entry hall
- Level: Main
Kitchen with eating space
- Level: Main
Living room
- Level: Main
Utility room
- Level: Main
Heating
- Forced Air, Electric, Natural Gas
Cooling
- Has cooling: Yes
Appliances
- Included: Dishwasher, Disposal, Dryer, Microwave, Refrigerator, Stove(s)/Range(s), Washer, Dishwasher(s), Dryer(s), Garbage Disposal, Microwave(s), Refrigerator(s), Washer(s), Water Heater: gas
Features
- Bath Off Primary, Ceiling Fan(s), Dining Room, High Tech Cabling
- Flooring: Hardwood, Vinyl, Carpet
- Doors: French Doors
- Windows: Dbl Pane/Storm Window
- Basement: None
- Has fireplace: No
- Fireplace features: Gas
Interior area
- Total structure area: 1,430
- Total interior livable area: 1,430 sqft
Property
Parking
- Total spaces: 2
- Parking features: Attached Garage
- Has attached garage: Yes
- Covered spaces: 2
Features
- Levels: Multi/Split
- Entry location: Main
- Patio & porch: Bath Off Primary, Ceiling Fan(s), Dbl Pane/Storm Window, Dining Room, French Doors, High Tech Cabling, Water Heater
- Pool features: Community
Lot
- Size: 4,416 Square Feet
- Features: Curbs, Paved, Sidewalk, Cable TV, Fenced-Fully, Gas Available, Irrigation, Patio
- Topography: Level,Partial Slope
- Residential vegetation: Garden Space
Details
- Parcel number: 8682301570
- Special conditions: Standard
Construction
Type & style
- Home type: Townhouse
- Architectural style: Craftsman,Townhouse
- Property subtype: Townhouse, Single Family Residence
Materials
- Cement Planked, Stone, Wood Siding, Cement Plank
- Foundation: Poured Concrete
- Roof: Composition
Condition
- Very Good
- Year built: 2008
- Major remodel year: 2008
Utilities & green energy
- Electric: Company: PSE
- Sewer: Sewer Connected, Company: City of Redmond
- Water: Public, Company: City of Redmond
- Utilities for property: Xfinity, Xfinity
Community & HOA
Community
- Features: Age Restriction, Athletic Court, CCRs, Clubhouse, Trail(s)
- Senior community: Yes
- Subdivision: Trilogy
HOA
- Services included: See Remarks
- HOA fee: $347 monthly
- HOA phone: 425-216-1510
Location
- Region: Redmond
Financial & listing details
- Price per square foot: $607/sqft
- Tax assessed value: $898,000
- Annual tax amount: $8,747
- Date on market: 10/5/2026
- Listing terms: Conventional
- Inclusions: Dishwasher(s), Dryer(s), Garbage Disposal, Microwave(s), Refrigerator(s), Stove(s)/Range(s), Washer(s)
Estimated market value
Not available
Estimated sales range
Not available
Not available
Price history
| Date | Event | Price |
|---|---|---|
| 10/5/2026 | Listed for sale | $868,000+83.7%$607/sqft |
Source:  NWMLS as distributed by MLS GRID #2589536 Report a problem NWMLS as distributed by MLS GRID #2589536 Report a problem | ||
| 10/27/2008 | Sold | $472,551$330/sqft |
Source: Public Record Report a problem | ||
Public tax history
| Year | Property taxes | Tax assessment |
|---|---|---|
| 2025 | $8,747 +15.8% | $898,000 +12.8% |
| 2024 | $7,554 +8.3% | $796,000 +16% |
| 2023 | $6,973 -11.8% | $686,000 -22.2% |
| 2022 | $7,908 +11.9% | $882,000 +35.7% |
| 2021 | $7,066 +3.5% | $650,000 +16.7% |
| 2020 | $6,828 -3.8% | $557,000 -2.6% |
| 2019 | $7,098 +16.1% | $572,000 +14.4% |
| 2018 | $6,113 -3.3% | $500,000 +5% |
| 2017 | $6,323 +15.7% | $476,000 +9.4% |
| 2016 | $5,464 | $435,000 +4.8% |
| 2015 | $5,464 | $415,000 +3.2% |
| 2014 | $5,464 | $402,000 +15.9% |
| 2013 | $5,464 | $347,000 +5.2% |
| 2012 | -- | $330,000 -12.2% |
| 2011 | -- | $376,000 -6.2% |
| 2010 | -- | $401,000 |
| 2009 | -- | $401,000 |
Find assessor info on the county website
Monthly payment
Est. payment
Payment breakdown
Explore the cost of this home by adjusting the details. Changes won't be saved.Climate risks
Neighborhood: 98053

Similar homes
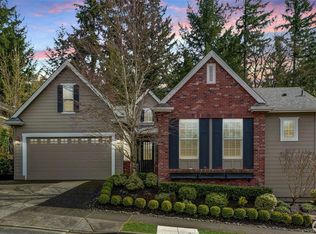
- $879,9992 bd2 ba1.1k sqft12434 232nd Way NE, Redmond, WA 98053Active
 MLS ID #2589624, Carrie Sorensen. NWMLS as distributed by MLS GRID
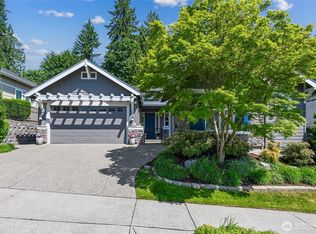
 - $899,0003 bd3 ba1.9k sqftTamarack Village, Redmond, WA 98053Active
 MLS ID #2582120, Steve E. Honnen. NWMLS as distributed by MLS GRID
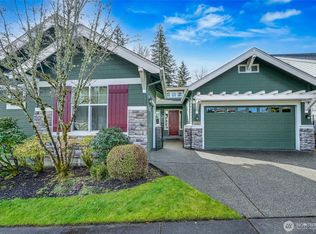
 - $949,0002 bd2 ba1.6k sqftTrilogy Division 9, Redmond, WA 98053Active
 MLS ID #2578464, Randall B. Reeves. NWMLS as distributed by MLS GRID
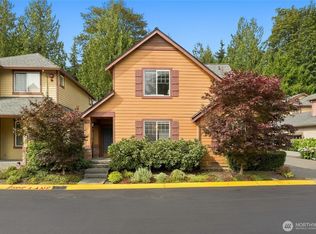
 - $999,0002 bd2 ba1.6k sqft24196 NE 131st Terrace, Redmond, WA 98053Active
 MLS ID #2566489, Vicki Lindmeier. NWMLS as distributed by MLS GRID
