Welcome to easy, elevated living in Trilogy at Redmond Ridge. A brand-new kitchen with new appliances creates a fresh, move-in-ready space for everyday living and entertaining. Just 1.5 blocks from the clubhouse, you’ll have incredible resort-style amenities at your fingertips, including fitness, swimming, golf, dining, social spaces, clubs, activities, and more. Set on a flat, sunny lot, this home lives larger than its footprint with a bright, open great room filled with natural light and a cozy gas fireplace. The secondary bedroom offers exceptional flexibility with a custom built-in workstation and Murphy bed, while the private patio is perfect for morning coffee or quiet evenings outdoors. Central A/C, a skylight, generous storage, and an attached 2-car garage complete the home. With over $75,000 in improvements, including a new roof and kitchen, this is truly turnkey living in the heart of Trilogy.
Active
Listed by: FIRST AND MAIN • Carrie Sorensen • 206-795-2425
$879,999
12434 232nd Way NE, Redmond, WA 98053
2beds
1,199sqft
Townhouse, Single Family Residence
Built in 2003
3,898 Square Feet Lot
$858,600 Zestimate®
$734/sqft
$340/mo HOA
What's special
Cozy gas fireplaceGenerous storageNew roof
- --
- on Zillow
- 264
- views
- 10
- saves
Zillow last checked:
Listing updated:
Listed by:
Carrie Sorensen 206-795-2425 Carrie.sorensen@famagents.com,
FIRST AND MAIN,
Kiersten Ann Custer 425-293-7874,
FIRST AND MAIN
Source: NWMLS as distributed by MLS GRID,MLS#: 2589624
Facts & features
Interior
Bedrooms & bathrooms
- Bedrooms: 2
- Bathrooms: 2
- Full bathrooms: 2
- Main level bathrooms: 2
- Main level bedrooms: 2
Primary bedroom
- Level: Main
Bedroom
- Level: Main
Bathroom full
- Level: Main
Bathroom full
- Level: Main
Dining room
- Level: Main
Entry hall
- Level: Main
Great room
- Level: Main
Kitchen with eating space
- Level: Main
Living room
- Level: Main
Utility room
- Level: Main
Heating
- Fireplace, Forced Air, Natural Gas
Cooling
- Forced Air
Appliances
- Included: Dishwasher, Dryer, Microwave, Refrigerator, Stove(s)/Range(s), Washer, Dishwasher(s), Dryer(s), Microwave(s), Refrigerator(s), Washer(s)
Features
- Number of fireplaces: 1
- Fireplace features: Gas, Main Level: 1, Fireplace
Interior area
- Total structure area: 1,199
- Total interior livable area: 1,199 sqft
Property
Parking
- Total spaces: 2
- Parking features: Attached Garage
- Has attached garage: Yes
- Covered spaces: 2
Features
- Levels: Multi/Split
- Entry location: Main
- Patio & porch: Fireplace
- Has view: Yes
- View description: Territorial
Lot
- Size: 3,898 Square Feet
- Features: Curbs, Paved, Sidewalk, Cable TV, Fenced-Fully, Gas Available, High Speed Internet, Irrigation, Patio
- Topography: Level
- Residential vegetation: Garden Space
Details
- Parcel number: 8682230490
- Special conditions: Standard
Construction
Type & style
- Home type: Townhouse
- Architectural style: Townhouse
- Property subtype: Townhouse, Single Family Residence
Materials
- Cement Planked, Stone, Wood Siding, Cement Plank
- Foundation: Poured Concrete
- Roof: Composition
Condition
- Year built: 2003
Utilities & green energy
- Sewer: Sewer Connected
- Water: Public
Community & HOA
Community
- Subdivision: Trilogy
HOA
- HOA fee: $340 monthly
Location
- Region: Redmond
Financial & listing details
- Price per square foot: $734/sqft
- Tax assessed value: $793,000
- Annual tax amount: $1,203
- Date on market: 10/1/2026
- Listing terms: Conventional,FHA,VA Loan
- Inclusions: Dishwasher(s), Dryer(s), Microwave(s), Refrigerator(s), Stove(s)/Range(s), Washer(s)
Estimated market value
$858,600
$816,000 - $902,000
$3,031/mo
Price history
| Date | Event | Price |
|---|---|---|
| 10/1/2026 | Listed for sale | $879,999+4.9%$734/sqft |
Source:  NWMLS as distributed by MLS GRID #2589624 Report a problem NWMLS as distributed by MLS GRID #2589624 Report a problem | ||
| 5/8/2025 | Sold | $839,000$700/sqft |
Source: NWMLS as distributed by MLS GRID #2360489 Report a problem | ||
| 4/18/2025 | Pending sale | $839,000$700/sqft |
Source: NWMLS as distributed by MLS GRID #2360489 Report a problem | ||
| 4/16/2025 | Listed for sale | $839,000+34.2%$700/sqft |
Source: NWMLS as distributed by MLS GRID #2360489 Report a problem | ||
| 3/10/2021 | Sold | $625,000$521/sqft |
Source: NWMLS as distributed by MLS GRID #1717604 Report a problem | ||
| 1/19/2021 | Pending sale | $625,000$521/sqft |
Source: NWMLS as distributed by MLS GRID #1717604 Report a problem | ||
| 1/15/2021 | Listed for sale | $625,000+141.5%$521/sqft |
Source: NWMLS as distributed by MLS GRID #1717604 Report a problem | ||
| 6/23/2003 | Sold | $258,784$216/sqft |
Source: NWMLS as distributed by MLS GRID #23053698 Report a problem | ||
Public tax history
| Year | Property taxes | Tax assessment |
|---|---|---|
| 2025 | $7,980 +563.3% | $793,000 +37.9% |
| 2024 | $1,203 -7.4% | $575,000 |
| 2023 | $1,299 -81.3% | $575,000 |
| 2022 | $6,937 +15.3% | $575,000 |
| 2021 | $6,015 +6.6% | $575,000 +17.3% |
| 2020 | $5,643 -1.5% | $490,000 -2.8% |
| 2019 | $5,730 +16.5% | $504,000 +14.3% |
| 2018 | $4,920 -4.7% | $441,000 +5% |
| 2017 | $5,165 +19.1% | $420,000 +9.4% |
| 2016 | $4,335 | $384,000 +4.6% |
| 2015 | $4,335 | $367,000 +6.4% |
| 2014 | $4,335 | $345,000 +15.8% |
| 2013 | $4,335 | $298,000 +5.3% |
| 2012 | -- | $283,000 -7.5% |
| 2011 | -- | $306,000 -6.1% |
| 2010 | -- | $326,000 |
| 2009 | -- | $326,000 +5.2% |
| 2007 | -- | $310,000 +11.5% |
| 2006 | -- | $278,000 +4.5% |
| 2005 | -- | $266,000 |
Find assessor info on the county website
Monthly payment
Est. payment
Payment breakdown
Explore the cost of this home by adjusting the details. Changes won't be saved.Climate risks
Neighborhood: 98053
Similar homes
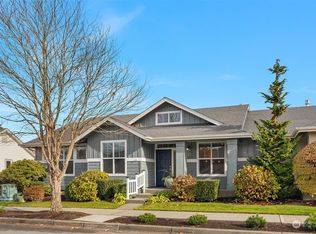
- $823,0003 bd3 ba1.7k sqftTamarack Village, Redmond, WA 98053Active
 MLS ID #2572849, Sharon Parmenter. NWMLS as distributed by MLS GRID
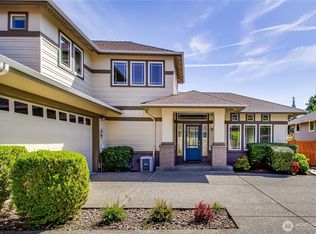
 - $1,050,0002 bd2 ba1.6k sqft12357 Big Leaf Way NE, Redmond, WA 98053Active
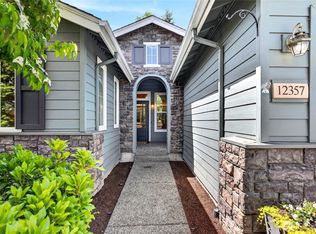 MLS ID #2592434, Lindsey Hatch. NWMLS as distributed by MLS GRID
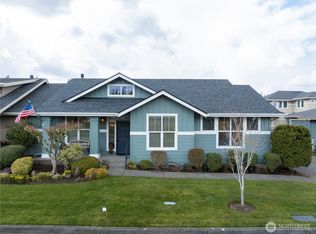
 - $865,0003 bd3 ba1.3k sqftHeather Knoll, Redmond, WA 98053Active
 MLS ID #2573008, Jeanette Eide. NWMLS as distributed by MLS GRID
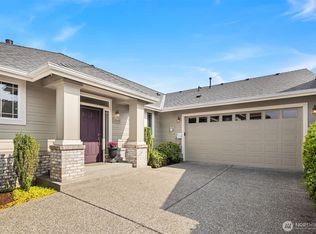
 - $890,0003 bd4 ba1.5k sqftThe Villas At Mondavio, Redmond, WA 98052Active
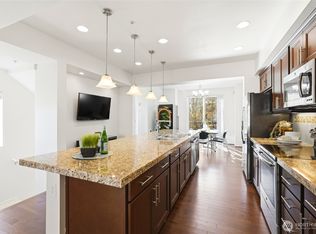 MLS ID #2491774, Kelsey E Saylor. NWMLS as distributed by MLS GRID
