If location is a factor in your search, this home is it! Tucked right on the border of Bothell and Woodinville, you’ll enjoy the peace and quiet of neighborhood living while being just minutes from downtown Woodinville’s wineries, restaurants, shopping and more. Drenched in natural light, this inviting home welcomes you with beautifully preserved hardwood floors and a warm, comfortable living room with a cozy fireplace. The adjoining dining area overlooks the back patio, while the open-concept kitchen + island makes everyday meals and entertaining a breeze. Upstairs, the expansive primary suite features vaulted ceilings, a versatile office or reading nook, and peek-a-boo views of downtown Woodinville and the mountains. Enjoy an oversized walk in closet + an ensuite bath offers a double vanity, shower and loads of storage. Two additional light-filled bedrooms, a full bath and conveniently located laundry complete the upper level. A two-car garage, private back patio and community play area round out this wonderful home in an unbeatable location!
Active
Listed by: FIRST AND MAIN • Kate Jacobs • 206-335-8673
Price cut: $21K (10/8)
$698,000
13021 NE 182nd Place #A, Bothell, WA 98011
3beds
1,458sqft
Townhouse, Condominium
Built in 1998
3.17 Acres Lot
$680,600 Zestimate®
$479/sqft
$451/mo HOA
What's special
Cozy fireplaceTwo additional light-filled bedroomsTwo-car garageDrenched in natural lightBeautifully preserved hardwood floorsConveniently located laundryExpansive primary suite
- --
- on Zillow
- 528
- views
- 30
- saves
Zillow last checked:
Listing updated:
Listed by:
Kate Jacobs 206-335-8673 katejacobs.re@gmail.com,
FIRST AND MAIN
Source: NWMLS as distributed by MLS GRID,MLS#: 2580718
Facts & features
Interior
Bedrooms & bathrooms
- Bedrooms: 3
- Bathrooms: 3
- Full bathrooms: 1
- 3/4 bathrooms: 1
- 1/2 bathrooms: 1
- Main level bathrooms: 1
Primary bedroom
- Level: Second
Bedroom
- Level: Second
Bedroom
- Level: Second
Bathroom full
- Level: Second
Bathroom three quarter
- Level: Second
Other
- Level: Main
Dining room
- Level: Main
Entry hall
- Level: Main
Kitchen with eating space
- Level: Main
Living room
- Level: Main
Utility room
- Level: Second
Heating
- Fireplace, Fireplace Insert, Forced Air, Electric, Natural Gas
Cooling
- None
Appliances
- Included: Dishwasher, Disposal, Dryer, Microwave, Refrigerator, Stove(s)/Range(s), Washer, Dishwasher(s), Dryer(s), Garbage Disposal, Microwave(s), Refrigerator(s), Washer(s), Cooking - Electric Hookup, Cooking-Electric, Dryer-Electric
- Laundry: Electric Dryer Hookup, Washer Hookup
Features
- Flooring: Hardwood, Carpet
- Number of fireplaces: 1
- Fireplace features: Gas, Main Level: 1, Fireplace
Interior area
- Total structure area: 1,458
- Total interior livable area: 1,458 sqft
Property
Parking
- Total spaces: 4
- Parking features: Individual Garage
- Has garage: Yes
- Covered spaces: 2
- Uncovered spaces: 2
Features
- Levels: Multi/Split
- Entry location: Main
- Patio & porch: Cooking-Electric, Dryer-Electric, End Unit, Fireplace, Primary Bathroom, Vaulted Ceiling(s), Walk-In Closet(s), Washer
- Has view: Yes
- View description: City, Mountain(s), Territorial
Lot
- Size: 3.17 Acres
- Features: Paved, Sidewalk
Details
- Parcel number: 680670003002
- Special conditions: Standard
Construction
Type & style
- Home type: Townhouse
- Architectural style: Townhouse
- Property subtype: Townhouse, Condominium
Materials
- Metal/Vinyl, Wood Siding
- Roof: Composition
Condition
- Year built: 1998
- Major remodel year: 1998
Utilities & green energy
- Electric: Company: PSE
- Sewer: Company: Bothell Water District
- Water: Company: Bothell Water District
Community & HOA
Community
- Features: Playground
- Subdivision: Holly Hills
HOA
- Services included: Common Area Maintenance, Earthquake Insurance, Maintenance Grounds, Snow Removal
- HOA fee: $451 monthly
Location
- Region: Bothell
Financial & listing details
- Price per square foot: $479/sqft
- Tax assessed value: $684,000
- Annual tax amount: $6,663
- Date on market: 9/10/2026
- Listing terms: Conventional,VA Loan
- Inclusions: Dishwasher(s), Dryer(s), Garbage Disposal, Microwave(s), Refrigerator(s), Stove(s)/Range(s), Washer(s)
Estimated market value
$680,600
$647,000 - $715,000
$3,574/mo
Price history
| Date | Event | Price |
|---|---|---|
| 10/8/2026 | Price change | $698,000-2.9%$479/sqft |
Source:  NWMLS as distributed by MLS GRID #2580718 Report a problem NWMLS as distributed by MLS GRID #2580718 Report a problem | ||
| 9/10/2026 | Listed for sale | $719,000+114.6%$493/sqft |
Source: NWMLS as distributed by MLS GRID #2580718 Report a problem | ||
| 12/10/2025 | Listing removed | $2,995$2/sqft |
Source: Zillow Rentals Report a problem | ||
| 12/8/2025 | Price change | $2,995-3.2%$2/sqft |
Source: Zillow Rentals Report a problem | ||
| 11/5/2025 | Price change | $3,095-1.7%$2/sqft |
Source: Zillow Rentals Report a problem | ||
| 10/1/2025 | Listed for rent | $3,149+37.2%$2/sqft |
Source: Zillow Rentals Report a problem | ||
| 9/20/2016 | Listing removed | $2,295+15%$2/sqft |
Source: Leasing Agent Report a problem | ||
| 10/27/2015 | Listing removed | $1,995$1/sqft |
Source: T-Square Real Estate Services, Inc. Report a problem | ||
| 10/19/2015 | Listed for rent | $1,995$1/sqft |
Source: Leasing Agent Report a problem | ||
| 2/17/2006 | Sold | $335,000+24.1%$230/sqft |
Source: NWMLS as distributed by MLS GRID #26010606 Report a problem | ||
| 7/30/2004 | Sold | $269,950+33%$185/sqft |
Source: NWMLS as distributed by MLS GRID #24080243 Report a problem | ||
| 6/30/1998 | Sold | $203,000$139/sqft |
Source: Public Record Report a problem | ||
Public tax history
| Year | Property taxes | Tax assessment |
|---|---|---|
| 2025 | $6,951 +7.6% | $684,000 -0.1% |
| 2024 | $6,457 -7.1% | $685,000 -3.9% |
| 2023 | $6,950 +20.8% | $713,000 +8.4% |
| 2022 | $5,754 +10.1% | $658,000 +35.4% |
| 2021 | $5,227 -2% | $486,000 +6.1% |
| 2020 | $5,334 -1.9% | $458,000 -3.6% |
| 2019 | $5,437 +8.2% | $475,000 +2.6% |
| 2018 | $5,026 +8% | $463,000 +13.8% |
| 2017 | $4,653 +33.2% | $407,000 +18.7% |
| 2016 | $3,493 | $343,000 +4.9% |
| 2015 | $3,493 | $327,000 +8.6% |
| 2014 | $3,493 | $301,000 +23.9% |
| 2013 | $3,493 | $243,000 +26.6% |
| 2012 | -- | $192,000 -7.2% |
| 2011 | -- | $207,000 -30.1% |
| 2010 | -- | $296,000 |
| 2009 | -- | $296,000 +3.1% |
| 2007 | -- | $287,000 +8.7% |
| 2006 | -- | $264,000 +5.6% |
| 2005 | -- | $250,000 +22.5% |
| 2001 | $2,798 -3.9% | $204,000 |
| 2000 | $2,912 | $204,000 |
Find assessor info on the county website
Monthly payment
Est. payment
Payment breakdown
Explore the cost of this home by adjusting the details. Changes won't be saved.Climate risks
Neighborhood: North Creek
Nearby schools
Schools provided by the listing agent
- Elementary: Woodin Elem
- Middle: Leota Middle School
- High: Woodinville Hs
Source: NWMLS as distributed by MLS GRID. This data may not be complete. We recommend contacting the local school district to confirm school assignments for this home.
- $672,3003 bd4 ba-- sqft13005 NE 182nd 12 B Bothell #12-B, Bothell, WA 98011Off Market
- $658,1003 bd3 ba-- sqft13005 NE 182nd 12 A Bothell #12-A, Bothell, WA 98011Off Market
- $710,0003 bd3 ba1.5k sqft13023 NE 182nd Pl APT B, Bothell, WA 98011Sold
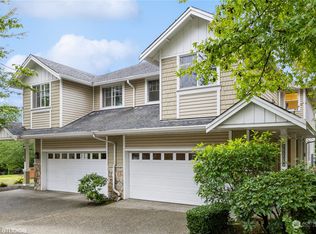
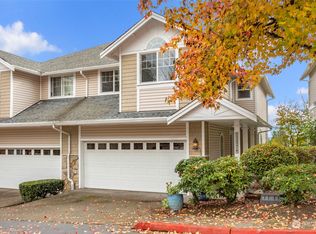
- $737,0003 bd3 ba1.5k sqft13021 NE 182nd Pl #B, Bothell, WA 98011Sold
Similar homes
- $830,0003 bd3 ba1.3k sqft12438 NE 7th Place, Bellevue, WA 98005Active
 MLS ID #2584372, Vivien Qian. NWMLS as distributed by MLS GRID
 - $899,0004 bd3 ba2k sqftFoxwood Meadows, Bothell, WA 98012Active
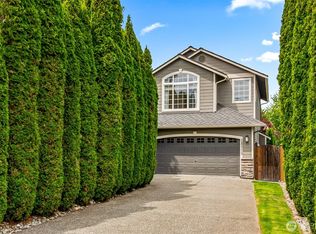 MLS ID #2594411, Chrysandra Danielle Leilani Darby. NWMLS as distributed by MLS GRID
 - $675,0002 bd2 ba1k sqftMoss Bay Village, Kirkland, WA 98033Active
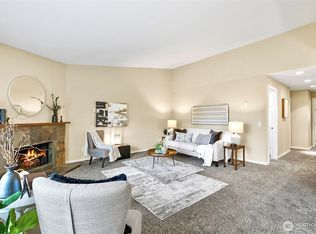 MLS ID #2569569, Matthew J. Dubas. NWMLS as distributed by MLS GRID
 - $750,0003 bd3 ba1.7k sqftSpringmere, Bothell, WA 98012Active
 MLS ID #2565514, Nathaniel Saban. NWMLS as distributed by MLS GRID
