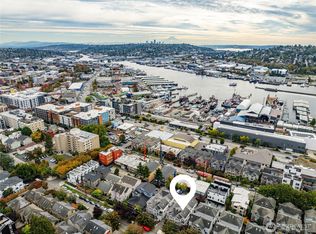
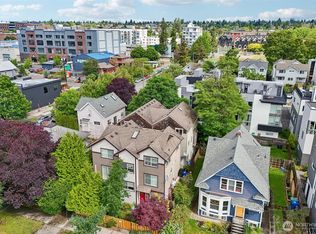
Amazing price for this truly immaculate & very spacious corner townhome on tree lined street. Incredible location just 2 blocks to all the shops, restaurants, and transportation of 24th NW, and also just 3 blocks the other direction to the main entry of the Locks, Edgeworks Climbing, Portage Bay Cafe, and so much more! Shilshole Bay for water activities, and Rays for a great dinner are just a few blocks past that! Walk, run, bike, or spend the day at the beaches of Golden Gardens. Truly enjoy an active lifestyle from this spectacular location. This townhome offers brand new paint throughout, new neutral color carpet, and wonderful hardwood floors in the common areas. The formal living and dining areas are large and open, and the beautiful granite kitchen is huge with plenty of counter space and a long eating bar! The deck off the dining room is perfect to enjoy your morning coffee, or evening glass of wine. The master suite is spacious with high ceilings, and the second bedroom has vaulted ceilings as well. Upstairs laundry room is a separate room with a full size washer/dryer, and cabinet storage. The lower level is the perfect location for guests to visit with it's own bath. It could also be the perfect home office or gym space. Slider opens to a very nice fully fenced yard and patio. Wonderful attached 1 car garage to store bikes, boards, and so much more. No HOA fees. One year AHS warranty offered at closing.
Active
Listed by: Coldwell Banker Bain • Laurie Lynn Boyd
Price cut: $24.9K (9/3)
$765,000
2637 A NW 57th Street, Seattle, WA 98107
3beds
1,330sqft
Townhouse, Single Family Residence
Built in 2001
1,189 Square Feet Lot
$758,600 Zestimate®
$575/sqft
$-- HOA
What's special
Tree lined streetBrand new paint throughoutNew neutral color carpet
- --
- on Zillow
- 415
- views
- 26
- saves
Zillow last checked:
Listing updated:
Listed by:
Laurie Lynn Boyd,
Coldwell Banker Bain
Source: NWMLS as distributed by MLS GRID,MLS#: 2568447
Facts & features
Interior
Bedrooms & bathrooms
- Bedrooms: 3
- Bathrooms: 3
- Full bathrooms: 1
- 3/4 bathrooms: 1
- 1/2 bathrooms: 1
- Main level bathrooms: 1
Primary bedroom
- Level: Second
Bedroom
- Level: Lower
Bedroom
- Level: Second
Bathroom three quarter
- Level: Lower
Bathroom full
- Level: Second
Other
- Level: Main
Dining room
- Level: Main
Entry hall
- Level: Lower
Kitchen with eating space
- Level: Main
Living room
- Level: Main
Utility room
- Level: Second
Heating
- Fireplace, Forced Air, Natural Gas
Cooling
- None
Appliances
- Included: Dishwasher, Disposal, Dryer, Microwave, Refrigerator, Stove(s)/Range(s), Washer, Dishwasher(s), Dryer(s), Garbage Disposal, Microwave(s), Refrigerator(s), Washer(s), Water Heater: Gas, Water Heater Location: Laundry Room
Features
- Bath Off Primary, Dining Room
- Flooring: Ceramic Tile, Hardwood, Carpet
- Basement: None
- Number of fireplaces: 1
- Fireplace features: Gas, Main Level: 1, Fireplace
Interior area
- Total structure area: 1,330
- Total interior livable area: 1,330 sqft
Property
Parking
- Total spaces: 1
- Parking features: Attached Garage
- Has attached garage: Yes
- Covered spaces: 1
Features
- Levels: Multi/Split
- Entry location: Lower
- Patio & porch: Bath Off Primary, Dining Room, Fireplace, Vaulted Ceiling(s), Water Heater
- Has view: Yes
- View description: Territorial
Lot
- Size: 1,189 Square Feet
- Features: Paved, Sidewalk, Cable TV, Deck, Fenced-Fully, Patio
- Topography: Level
- Residential vegetation: Garden Space
Details
- Parcel number: 8673400046
- Zoning description: Jurisdiction: City
- Special conditions: Standard
Construction
Type & style
- Home type: Townhouse
- Architectural style: Craftsman,Townhouse
- Property subtype: Townhouse, Single Family Residence
Materials
- Wood Siding
- Roof: Composition
Condition
- Very Good
- Year built: 2001
- Major remodel year: 2001
Details
- Builder name: Kohary
Utilities & green energy
- Electric: Company: Seattle City Light
- Sewer: Sewer Connected, Company: Seattle Public Utilities
- Water: Public, Company: Seattle Public Utilities
Community & HOA
Community
- Subdivision: Ballard
Location
- Region: Seattle
Financial & listing details
- Price per square foot: $575/sqft
- Tax assessed value: $807,000
- Annual tax amount: $8,265
- Date on market: 8/17/2026
- Listing terms: Conventional
- Inclusions: Dishwasher(s), Dryer(s), Garbage Disposal, Microwave(s), Refrigerator(s), Stove(s)/Range(s), Washer(s)
- Total actual rent: 3700
Estimated market value
$758,600
$721,000 - $797,000
$3,828/mo
Price history
| Date | Event | Price |
|---|---|---|
| 9/3/2026 | Price change | $765,000-3.2%$575/sqft |
Source:  NWMLS as distributed by MLS GRID #2568447 Report a problem NWMLS as distributed by MLS GRID #2568447 Report a problem | ||
| 8/17/2026 | Listed for sale | $789,900+9%$594/sqft |
Source: NWMLS as distributed by MLS GRID #2568447 Report a problem | ||
| 7/31/2018 | Sold | $725,000+178.9%$545/sqft |
Source: NWMLS as distributed by MLS GRID #1313806 Report a problem | ||
| 2/26/2002 | Sold | $259,950$195/sqft |
Source: NWMLS as distributed by MLS GRID #21150588 Report a problem | ||
Public tax history
| Year | Property taxes | Tax assessment |
|---|---|---|
| 2025 | $8,265 +9.8% | $807,000 +2% |
| 2024 | $7,527 +6.8% | $791,000 +5.3% |
| 2023 | $7,048 +15.9% | $751,000 +4.3% |
| 2022 | $6,081 -3.7% | $720,000 +4.3% |
| 2021 | $6,314 +9.6% | $690,000 +15.8% |
| 2020 | $5,762 -6.8% | $596,000 -8% |
| 2019 | $6,181 +11.1% | $648,000 -0.2% |
| 2018 | $5,562 -1.9% | $649,000 +12.9% |
| 2017 | $5,670 +40% | $575,000 +11.4% |
| 2016 | $4,051 | $516,000 +10.5% |
| 2015 | $4,051 | $467,000 +12.8% |
| 2014 | $4,051 | $414,000 +8.4% |
| 2013 | $4,051 | $382,000 +13.7% |
| 2012 | -- | $336,000 |
| 2011 | -- | $336,000 +9.4% |
| 2010 | -- | $307,000 |
| 2009 | -- | $307,000 -7% |
| 2007 | -- | $330,000 +14.6% |
| 2006 | -- | $288,000 |
| 2005 | -- | $288,000 +1110.1% |
| 2001 | -- | $23,800 |
Find assessor info on the county website
Monthly payment
Est. payment
Payment breakdown
Explore the cost of this home by adjusting the details. Changes won't be saved.Climate risks
Neighborhood: Adams


Similar homes
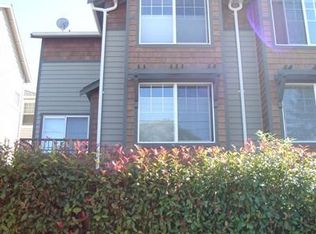
- $729,0002 bd3 ba1.2k sqftBallards 2nd To Gilman Park, Seattle, WA 98107Active
 MLS ID #2590259, Erin Graham Van Moorhem. NWMLS as distributed by MLS GRID
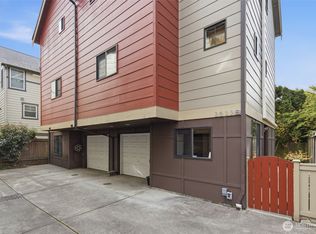
 - $789,9003 bd2 ba1.3k sqft2628 B NW 57th Street, Seattle, WA 98107Active
 MLS ID #2584355, Claire Kather. NWMLS as distributed by MLS GRID
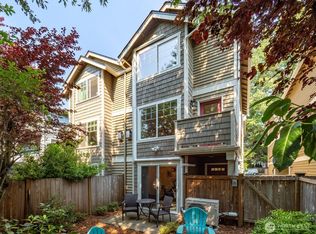
 - $775,0003 bd3 ba1.1k sqft641 NW Market Street #A, Seattle, WA 98107Active
 MLS ID #2574371, Bruce Ainslie. NWMLS as distributed by MLS GRID
 - $724,9003 bd3 ba1.3k sqft938 NW 51st Street, Seattle, WA 98107Active
 MLS ID #2536366, Henry H. Shim. NWMLS as distributed by MLS GRID
