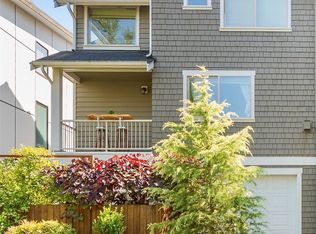
Stylish Craftsman-style townhome in the heart of coveted Northeast Seattle. Move-in-ready living spread across multiple light-filled levels. The spacious main floor flows effortlessly from an ample living room with a cozy gas fireplace and stacked-stone surround to a dining area and a well-appointed kitchen featuring rich wood cabinetry, stainless appliances, a gas range, natural-stone backsplash and a breakfast bar built for gathering. Gleaming hardwoods, abundant recessed lighting and oversized windows fill the space with natural light. Fresh interior paint and brand-new carpets throughout make it truly move-in ready. Three bedrooms pair with three full bathrooms — a rare find that brings exceptional privacy and flexibility for guests or roommates — including a vaulted primary retreat with its own en-suite. Enjoy easy off-street parking with the convenient rear, oversized garage plus a private, fenced outdoor space framed by mature greenery and blooming roses. Unbeatable location just minutes to University Village's shopping and dining, the University of Washington, parks and cafes, with quick freeway access to downtown, the Eastside and beyond. Comfort, style and a setting that can't be beat — welcome home!
Active
Listed by: Redfin • Macartney McQuery
Price cut: $25K (7/14)
$850,000
6526 34th Avenue NE #B, Seattle, WA 98115
3beds
1,423sqft
:
Get pre-qualified$5,166/mo
Townhouse, Single Family Residence
Built in 2007
1,045 Square Feet Lot
$840,500 Zestimate®
$597/sqft
$-- HOA
What's special
Gleaming hardwoodsEasy off-street parkingWell-appointed kitchenSpacious main floorConvenient rear oversized garageBrand-new carpets throughoutFresh interior paint
- 40 days |
- 388 |
- 18 |
Zillow last checked:
Listing updated:
Listed by:
Macartney McQuery,
Redfin,
Casey Robert Mcquery,
Redfin
Source: NWMLS as distributed by MLS GRID,MLS#: 2542089
Facts & features
Interior
Bedrooms & bathrooms
- Bedrooms: 3
- Bathrooms: 4
- Full bathrooms: 3
- 1/2 bathrooms: 1
- Main level bathrooms: 1
Primary bedroom
- Level: Second
Bedroom
- Level: Second
Bedroom
- Level: Lower
Bathroom full
- Level: Second
Bathroom full
- Level: Second
Bathroom full
- Level: Lower
Other
- Level: Main
Dining room
- Level: Main
Entry hall
- Level: Lower
Kitchen without eating space
- Level: Main
Living room
- Level: Main
Heating
- Fireplace, Ductless, Forced Air, Electric, Natural Gas
Cooling
- None
Appliances
- Included: Dishwasher, Disposal, Dryer, Microwave, Refrigerator, Stove(s)/Range(s), Washer, Dishwasher(s), Dryer(s), Garbage Disposal, Microwave(s), Refrigerator(s), Washer(s)
Features
- Ceiling Fan(s), Dining Room
- Flooring: Ceramic Tile, Hardwood, Carpet
- Windows: Dbl Pane/Storm Window
- Number of fireplaces: 1
- Fireplace features: Gas, Main Level: 1, Fireplace
Interior area
- Total structure area: 1,423
- Total interior livable area: 1,423 sqft
Property
Parking
- Total spaces: 1
- Parking features: Attached Garage
- Has attached garage: Yes
- Covered spaces: 1
Features
- Levels: Multi/Split
- Entry location: Lower
- Patio & porch: Ceiling Fan(s), Dbl Pane/Storm Window, Dining Room, Fireplace, Vaulted Ceiling(s)
- Has view: Yes
- View description: Territorial
Lot
- Size: 1,045 Square Feet
- Dimensions: 17 x 63
- Features: Curbs, Sidewalk, Deck, Fenced-Partially, Gas Available
- Residential vegetation: Garden Space
Details
- Parcel number: 7410200421
- Zoning: LR2(M)
- Zoning description: Jurisdiction: City
- Special conditions: Standard
Construction
Type & style
- Home type: Townhouse
- Architectural style: Modern,Townhouse
- Property subtype: Townhouse, Single Family Residence
Materials
- Wood Products
- Foundation: Poured Concrete
- Roof: Composition
Condition
- Very Good
- Year built: 2007
Utilities & green energy
- Electric: Company: Seattle City Light
- Sewer: Sewer Connected, Company: Seattle Public Utilities
- Water: Public, Company: Seattle Public Utilities
- Utilities for property: Comcast, T-Mobile
Community & HOA
Community
- Subdivision: Ravenna
Location
- Region: Seattle
Financial & listing details
- Price per square foot: $597/sqft
- Annual tax amount: $7,426
- Date on market: 6/17/2026
- Cumulative days on market: 42 days
- Listing terms: Conventional,FHA,VA Loan
- Inclusions: Dishwasher(s), Dryer(s), Garbage Disposal, Microwave(s), Refrigerator(s), Stove(s)/Range(s), Washer(s)
Estimated market value
$840,500
$798,000 - $883,000
$4,256/mo
Price history
| Date | Event | Price |
|---|---|---|
| 7/14/2026 | Price change | $850,000-2.9%$597/sqft |
Source:  NWMLS as distributed by MLS GRID #2542089 Report a problem NWMLS as distributed by MLS GRID #2542089 Report a problem | ||
| 6/18/2026 | Listed for sale | $875,000$615/sqft |
Source: NWMLS as distributed by MLS GRID #2542089 Report a problem | ||
Public tax history
Tax history is unavailable.
Monthly payment
Est. payment
Payment breakdown
Explore the cost of this home by adjusting the details. Changes won't be saved.Climate risks
Neighborhood: Ravenna
Nearby schools
GreatSchools rating
- 7/10Bryant Elementary SchoolGrades: K-5Distance: 0.4 mi
- 9/10Eckstein Middle SchoolGrades: 6-8Distance: 0.4 mi
- 10/10Roosevelt High SchoolGrades: 9-12Distance: 1 mi
Schools provided by the listing agent
- Elementary: Wedgwood
- Middle: Eckstein Mid
- High: Roosevelt High
Source: NWMLS as distributed by MLS GRID. This data may not be complete. We recommend contacting the local school district to confirm school assignments for this home.
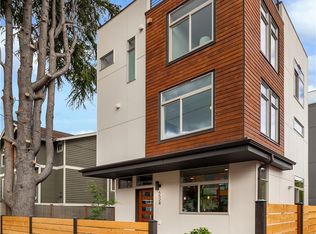
- $1,108,9003 bd3 ba1.8k sqft6522 34th Ave NE, Seattle, WA 98115Off Market
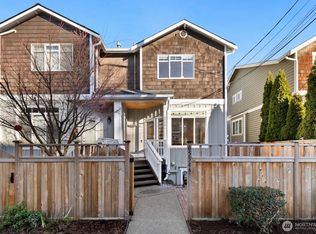
- $892,5003 bd3 ba1.6k sqft6534 34th Ave NE APT A, Seattle, WA 98115Sold
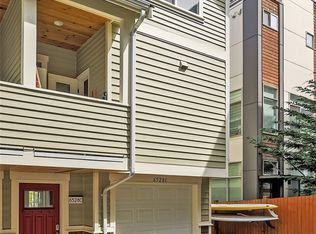
- $915,0003 bd4 ba1.4k sqft6528 34th Ave NE UNIT C, Seattle, WA 98115Sold
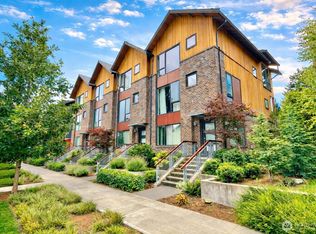
- $1,120,0003 bd4 ba1.9k sqft6545 34th Ave NE #D, Seattle, WA 98115Sold
- $911,7002 bd3 ba1.6k sqft6545 B 34th Ave NE, Seattle, WA 98115Off Market
- $1,086,3003 bd4 ba1.9k sqft6545 D 34th Ave NE UNIT 4.1, Seattle, WA 98115Off Market
- $1,000,7003 bd3 ba1.6k sqft6512 A 32nd Ave NE UNIT 9.3, Seattle, WA 98115Off Market
- $990,9003 bd3 ba1.6k sqft6512 C 32nd Ave NE UNIT 9.1, Seattle, WA 98115Off Market
A local agent can set up tours, give advice and negotiate with sellers.
Similar homes
- $830,0003 bd4 ba1.5k sqft821 NW 53rd Street #A, Seattle, WA 98107Active
 MLS ID #2559354, Wanzhi Li. NWMLS as distributed by MLS GRID
 - $850,0003 bd3 ba1.8k sqft9423 Roosevelt Way NE, Seattle, WA 98115Active
 MLS ID #2550801, Sarah Ann Hughes-Giles. NWMLS as distributed by MLS GRID
 - $840,0003 bd3 ba1k sqft516 N 46th Street #A, Seattle, WA 98103Active
 MLS ID #2557831, Alexander Tsway. NWMLS as distributed by MLS GRID
 - $925,0002 bd2 ba1.2k sqft3222 NE 85th Street, Seattle, WA 98115Active
 MLS ID #2558925, John Paul. NWMLS as distributed by MLS GRID
 - $498,0002 bd2 ba830 sqft9121 23rd Avenue NE, Seattle, WA 98115ActiveMLS ID #2561144, Shannon M. Laskey. NWMLS as distributed by MLS GRID
- $749,9803 bd2 ba1.3k sqft1740 NW 59th #A, Seattle, WA 98107ActiveMLS ID #2559193, Yang Song. NWMLS as distributed by MLS GRID
- $639,0002 bd2 ba1.4k sqft2122 NE 89th St, Seattle, WA 98115ActiveMLS ID #2544107, Christopher Truong. NWMLS as distributed by MLS GRID
- $875,0003 bd4 ba1.6k sqftGilman Park Add Blks 113-119, Seattle, WA 98107ActiveMLS ID #2497485, Rachel Hartwich. NWMLS as distributed by MLS GRID
- $865,0003 bd3 ba1.7k sqftGilmans Add Blks 01 Thru 87, Seattle, WA 98199ActiveMLS ID #2537047, Heather Blacksmith. NWMLS as distributed by MLS GRID
- $919,0003 bd4 ba1.4k sqftDenny & Hoyts Add Lot B, Seattle, WA 98119ActiveMLS ID #2508450, Lisa A Scivally. NWMLS as distributed by MLS GRID
- $749,9003 bd3 ba1.3k sqft938 NW 51st Street, Seattle, WA 98107ActiveMLS ID #2536366, Henry H. Shim. NWMLS as distributed by MLS GRID
- $798,0003 bd4 ba1.3k sqftWashington, Seattle, WA 98144ActiveMLS ID #2540865, Mi-Kyoung Kwon. NWMLS as distributed by MLS GRID
- $835,0003 bd3 ba1.8k sqft5179 42nd Avenue S, Seattle, WA 98118ActiveMLS ID #2550072, Clinton Rogers. NWMLS as distributed by MLS GRID
- $750,0003 bd3 ba1.4k sqft1533 NW 51st Street, Seattle, WA 98107ActiveMLS ID #2522460, Teresa Fahringer. NWMLS as distributed by MLS GRID
- $709,9502 bd2 ba1.1k sqft3619 Dayton Avenue N, Seattle, WA 98103ActiveMLS ID #2559278, Chris C. Nye. NWMLS as distributed by MLS GRID
- $850,0004 bd2 ba1.9k sqft10713 15th Ave Ne, A Condominium, Seattle, WA 98125ActiveMLS ID #2551366, Ryan Valdes. NWMLS as distributed by MLS GRID
- $627,7773 bd2 ba1.5k sqft12316 33rd Avenue NE #C, Seattle, WA 98125ActiveMLS ID #2535953, Valyn Wang. NWMLS as distributed by MLS GRID
- $664,9503 bd3 ba1.4k sqftBaxters Add, Seattle, WA 98144ActiveMLS ID #2556149, Justin O'Dell. NWMLS as distributed by MLS GRID
- $700,0003 bd3 ba1k sqftHuntington Court, Seattle, WA 98103ActiveMLS ID #2555429, Arielle Thurik. NWMLS as distributed by MLS GRID
- $724,9503 bd4 ba1.4k sqft2024 W Bertona Street, Seattle, WA 98199ActiveMLS ID #2529494, Rowena Toguchi. NWMLS as distributed by MLS GRID
